

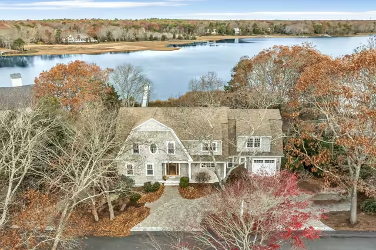
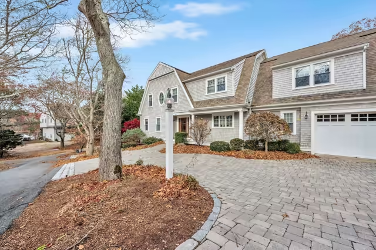
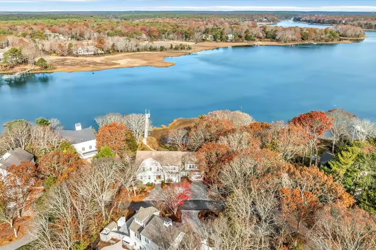
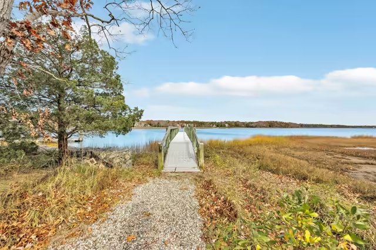
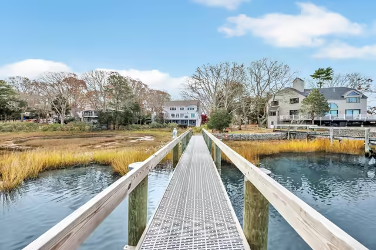
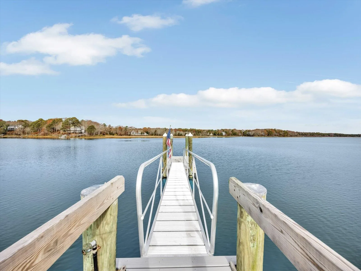
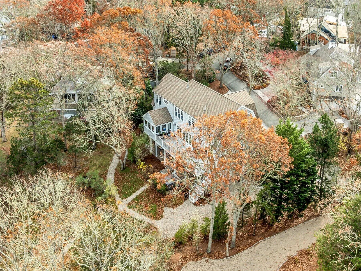
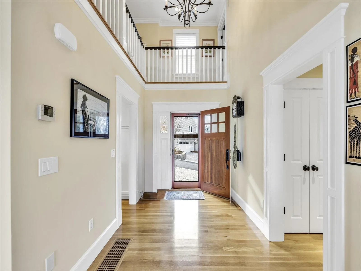
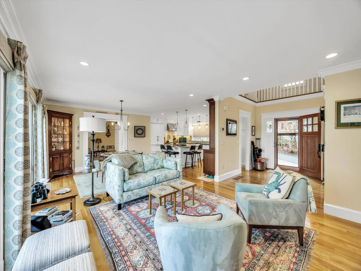
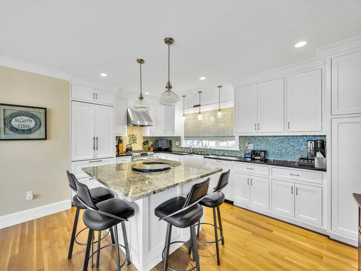
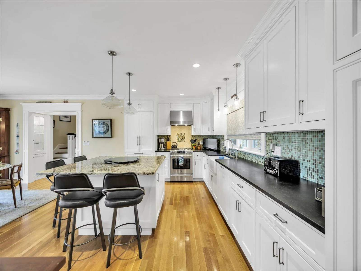
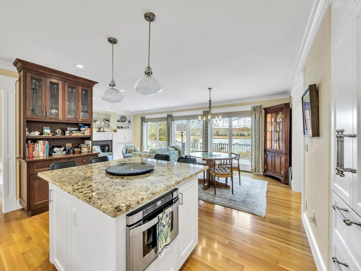
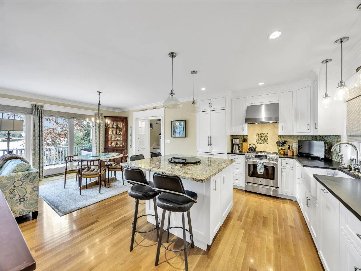
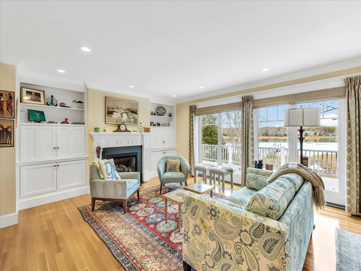
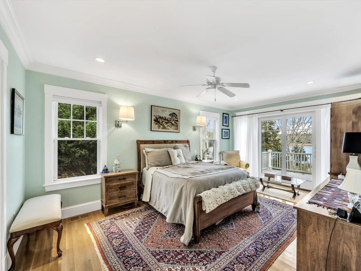
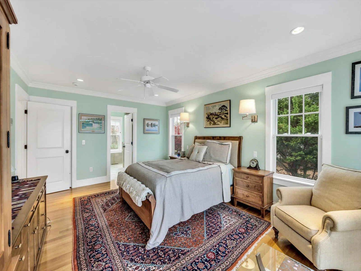
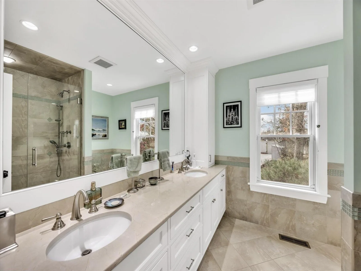
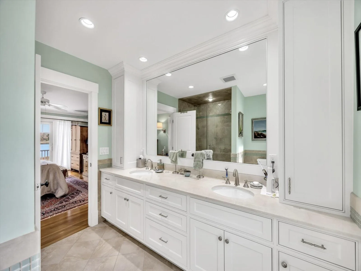
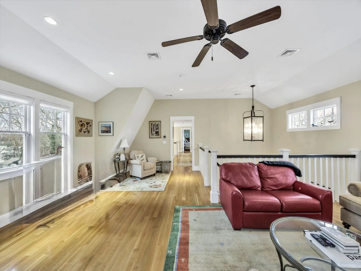
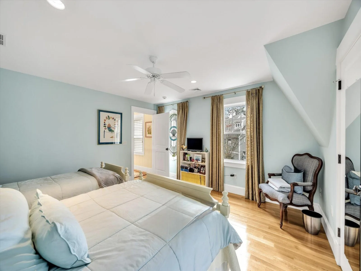
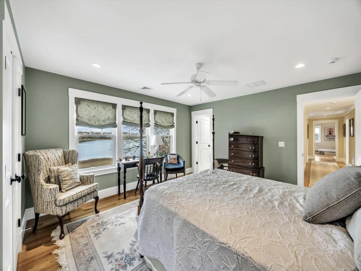
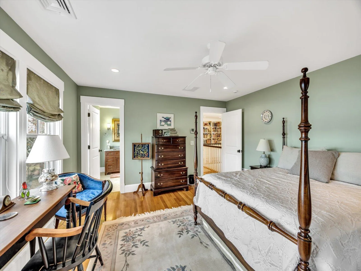
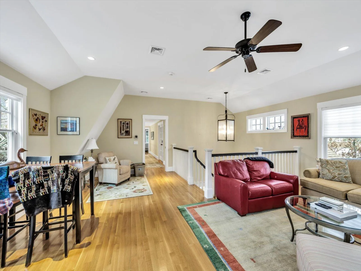
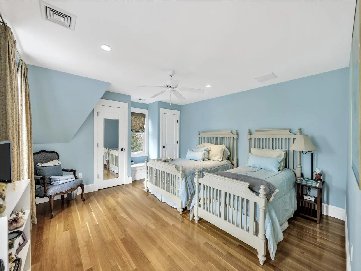
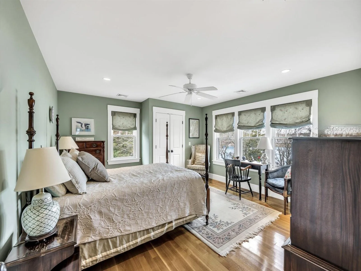
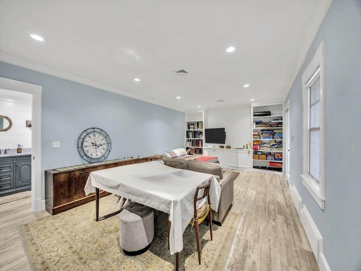
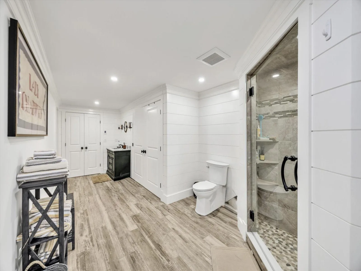
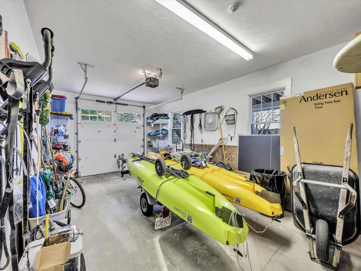
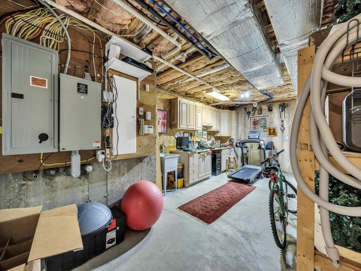
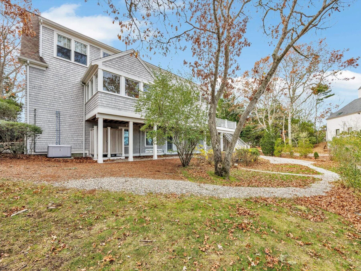
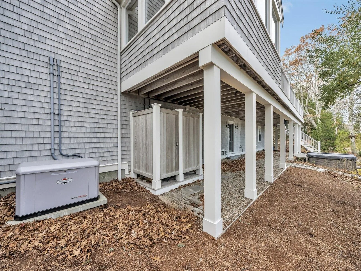
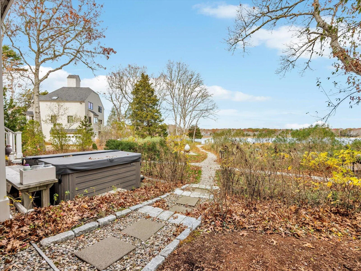
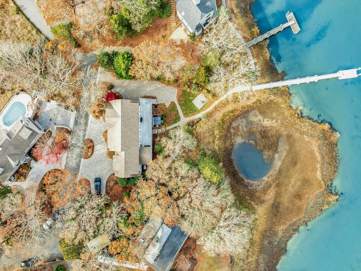
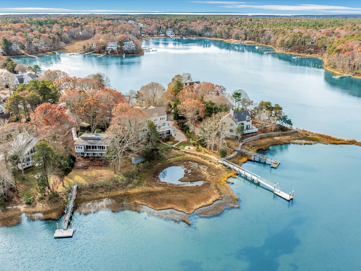
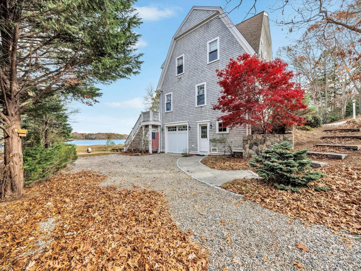
Discover unparalleled coastal living in this custom-built waterfront home, perfectly situated with panoramic views of Ockway Bay. The property features a private dock, offering direct water access for all your boating and leisure needs. The home spans multiple levels of sophisticated living space featuring gleaming hardwood floors throughout. The first floor includes a luxurious primary suite with a spa-like ensuite bath featuring a double vanity and glass-door tiled shower and generous walk-in closet. The heart of the home includes a chef’s kitchen designed for both function and flair with ample counter space, a spacious center island perfect for casual dining, a built-in hutch for elegant storage and a dining area with water views. Adjacent, the living room offers comfort and charm, highlighted by a cozy gas fireplace, custom built-ins, and glass sliding doors that frame the breathtaking bay views. The second level is equally impressive, featuring two additional well-appointed bedrooms, two full baths, a family room and a dedicated office space, providing flexibility for all lifestyles. The finished lower level extends the entertaining possibilities, offering expansive space for gatherings. The home is completed by a convenient two-car garage, providing ample storage and parking. This is more than a home-it’s a lifestyle opportunity, where every day feels like a vacation.
Property Details
Price:
$3,984,000
MLS #:
22505778
Status:
Pending
Beds:
3
Baths:
4.5
Type:
Single Family
Subtype:
Single Family Residence
Neighborhood:
mashpee
Listed Date:
Dec 2, 2025
Finished Sq Ft:
4,169
Total Sq Ft:
4,169
Lot Size:
17,990 sqft / 0.41 acres (approx)
Year Built:
2009
See this Listing
Schools
Interior
Appliances
Microwave, Gas Range, Refrigerator, Natural Gas, Water Heater
Bathrooms
4 Full Bathrooms, 1 Half Bathroom
Cooling
Central Air
Fireplaces Total
1
Flooring
Hardwood
Heating
Natural Gas
Interior Features
Kitchen Island
Laundry Features
Laundry Room
Exterior
Association Amenities
Road Maintenance, Golf Course, Marina, Tennis Court(s)
Attached Garage YN
1
Construction Materials
Shingle Siding
Exterior Features
Outdoor Shower, Hot Tub
Fencing
None
Garage Spaces
2
Lot Features
Views
Parking Features
Off Street
Parking Spots
5
Parking Total
5
Patio And Porch Features
Deck, Screened Porch
Roof
Asphalt
Security Features
Security System
Stories
2
Financial
HOA Fee
$815
HOA Fee Frequency
Annually
HOA Includes
Common Area
Tax Year
2025
Taxes
$17,581
Map
Community
- Address140 Summersea Road Mashpee MA
- CityMashpee
- CountyBarnstable
- Zip Code02649
Subdivisions in Mashpee
- Bright Coves
- Child’s River East
- Cotuit Woods
- Country Club Estates
- Greensward
- Lakewood Estates
- Monomoscoy Island
- New Seabury
- Pirate’s Cove
- Popponesset Island
- Popponesset Village
- Quashnet Valley
- Sandalwood
- Santuit Woods
- Seabrook Shores
- Seabrook Village
- South Cape Beach Est
- South Cape Estates
- Summersea
- The Mews
- Willowbend
Market Summary
Current real estate data for Single Family in Mashpee as of Jul 19, 2026
91
Single Family Listed
78
Avg DOM
646
Avg $ / SqFt
$1,915,031
Avg List Price
Property Summary
- 140 Summersea Road Mashpee MA is a Single Family for sale in Mashpee, MA, 02649. It is listed for $3,984,000 and features 3 beds, 5 baths, and has approximately 4,169 square feet of living space, and was originally constructed in 2009. The current price per square foot is $956. The average price per square foot for Single Family listings in Mashpee is $646. The average listing price for Single Family in Mashpee is $1,915,031. To schedule a showing of MLS#22505778 at 140 Summersea Road in Mashpee, MA, contact your Gibson Sotheby’s Int’l Realty agent at 5084327856.
Similar Listings Nearby

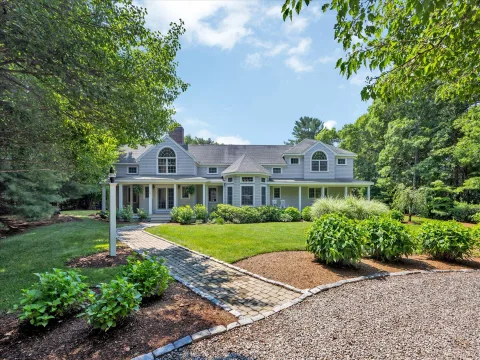

140 Summersea Road
Mashpee, MA