
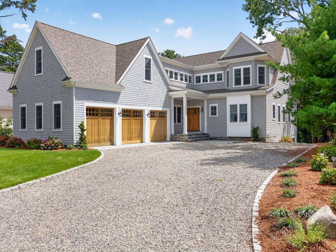
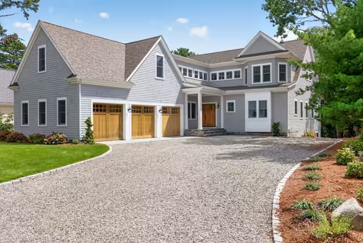
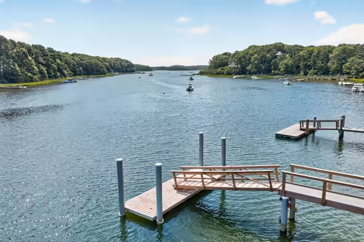
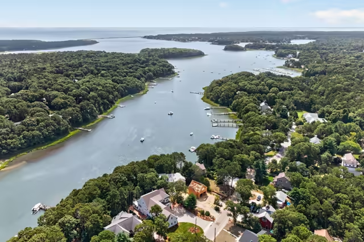
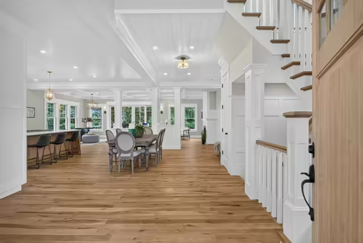
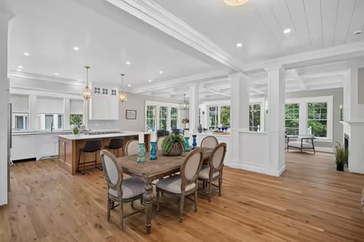
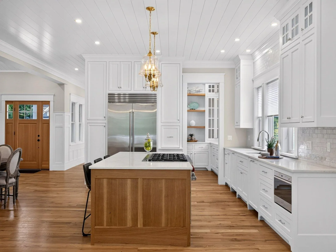
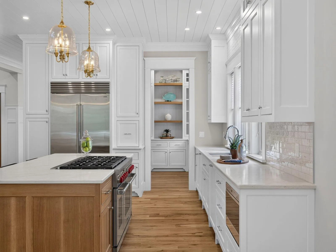
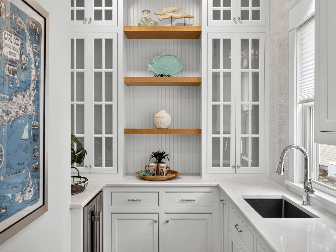
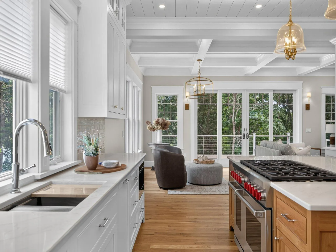
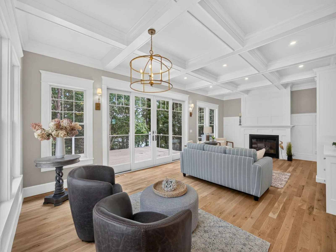
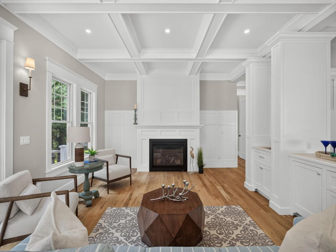
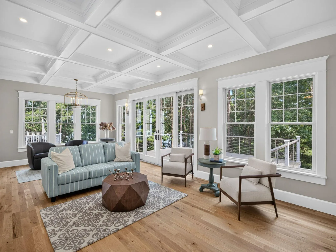
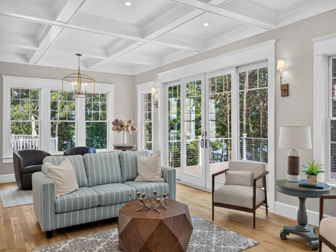
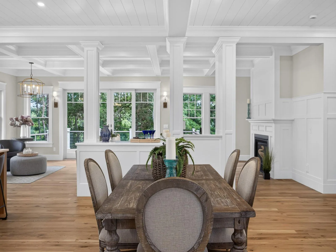
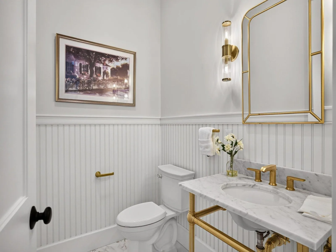
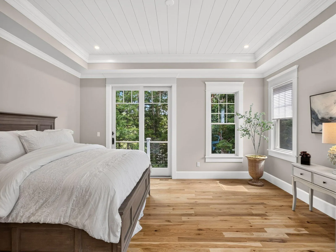
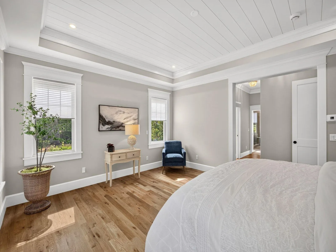
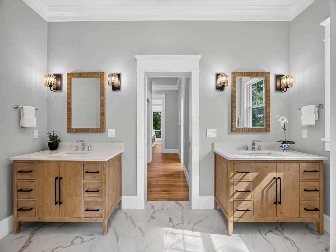
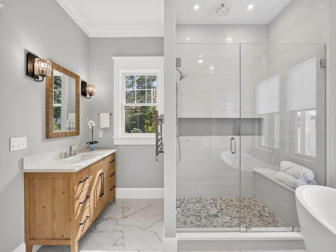
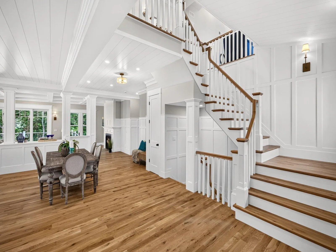
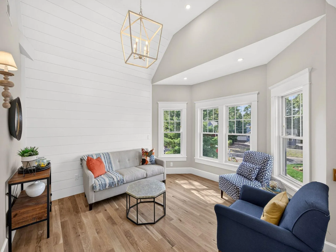
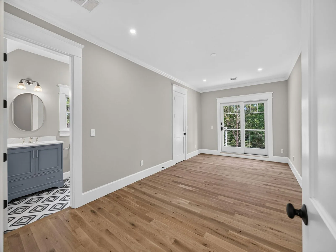
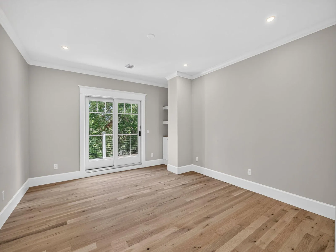
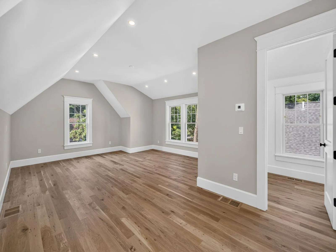
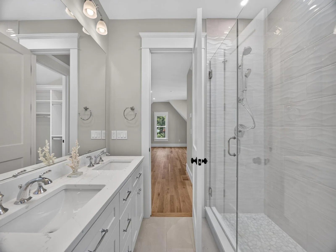
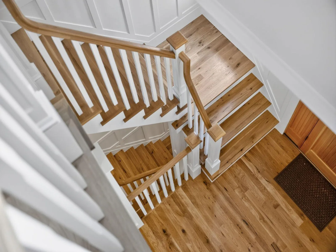
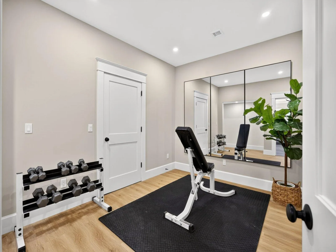
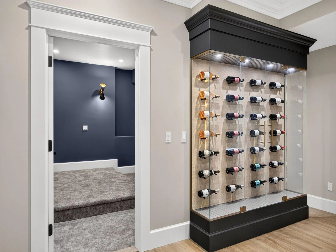
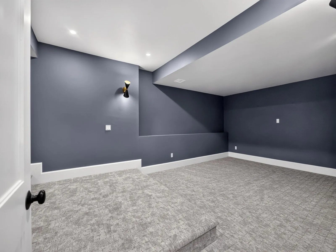
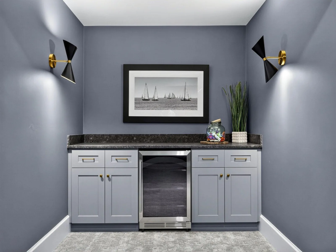
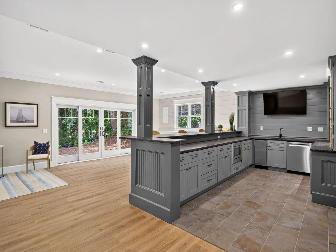
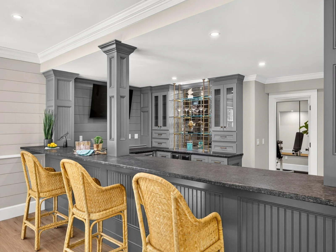
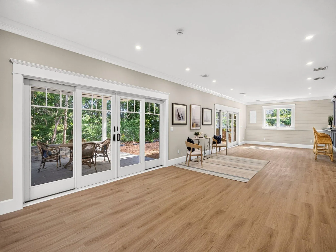
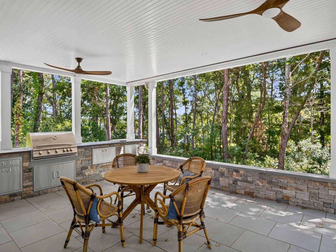
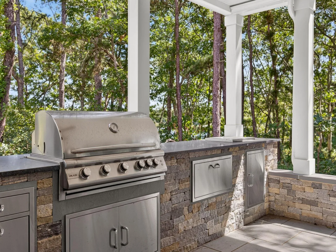
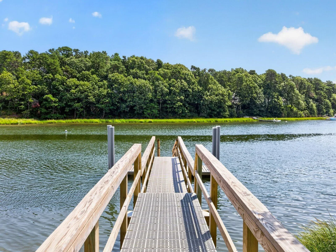
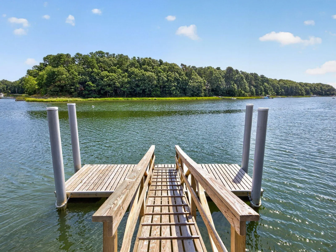
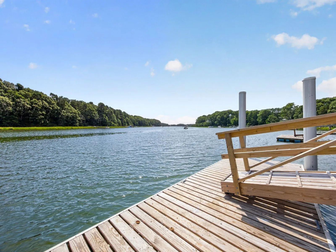
Set on coveted Mashpee Neck, this spectacular waterfront home seamlessly pairs classic Cape Cod architecture with modern luxury. Built in 2025, the residence showcases superlative quality and craftsmanship throughout, while a private deep-water dock delivers the best of coastal living with access to Nantucket Sound. Immediately upon entering, an open layout defines the light-filled living spaces, complete with beamed ceilings, hardwood floors, and custom millwork. The eat-in chef’s kitchen is equipped with professional-grade appliances, stone countertops, and a butler’s pantry, ideal for casual living or grand entertaining. In the adjacent living room, a gas fireplace and wet bar offer a refined ambience, while sliding glass doors open to a waterside deck for al fresco dining. Providing the utmost comfort and convenience, an expansive first-floor primary suite leaves nothing to be desired, complete with two walk-in closets, a private balcony, and a sumptuous bathroom. On the second level, four en suite bedrooms ensure well-appointed accommodations for family and friends. The finished lower level provides endless opportunities for entertainment, with a home theater, fitness room, bar, and sliding glass doors that open to a covered terrace with a built-in barbecue overlooking the water. Located minutes from Willowbend, Mashpee Commons, and Cotuit Village, this stunning waterfront home is ready to be enjoyed.
Property Details
Price:
$4,375,000
MLS #:
22604338
Status:
Active
Beds:
5
Baths:
6
Type:
Single Family
Subtype:
Single Family Residence
Neighborhood:
mashpee
Listed Date:
Sep 1, 2026
Finished Sq Ft:
6,387
Total Sq Ft:
6,387
Lot Size:
35,719 sqft / 0.82 acres (approx)
Year Built:
2025
See this Listing
Schools
Interior
Appliances
Natural Gas, Tankless Water Heater
Bathrooms
5 Full Bathrooms, 2 Half Bathrooms
Cooling
Central Air
Fireplaces Total
1
Flooring
Wood, Tile, Carpet
Heating
Natural Gas
Exterior
Attached Garage YN
1
Construction Materials
Shingle Siding, Wood Siding
Exterior Features
Underground Sprinkler System
Garage Spaces
3
Lot Features
Gentle Sloping, Level, Views
Parking Features
Garage Door Opener, Driveway, Off Street, Gravel
Parking Spots
4
Parking Total
4
Patio And Porch Features
Deck, Patio
Roof
Asphalt
Stories
2
Waterfront Features
Waterview, Waterfront, Bay/Harbor
Financial
Tax Year
2026
Taxes
$6,230
Map
Community
- Address28 Quaker Run Road Mashpee MA
- CityMashpee
- CountyBarnstable
- Zip Code02649
Subdivisions in Mashpee
- Bright Coves
- Child’s River East
- Cotuit Woods
- Country Club Estates
- Greensward
- Lakewood Estates
- Monomoscoy Island
- New Seabury
- Pirate’s Cove
- Popponesset Island
- Popponesset Village
- Quashnet Valley
- Sandalwood
- Santuit Woods
- Seabrook Shores
- Seabrook Village
- South Cape Beach Est
- South Cape Estates
- Summersea
- The Mews
- Willowbend
Market Summary
Current real estate data for Single Family in Mashpee as of Sep 02, 2026
81
Single Family Listed
95
Avg DOM
651
Avg $ / SqFt
$1,995,138
Avg List Price
Property Summary
- 28 Quaker Run Road Mashpee MA is a Single Family for sale in Mashpee, MA, 02649. It is listed for $4,375,000 and features 5 beds, 6 baths, and has approximately 6,387 square feet of living space, and was originally constructed in 2025. The current price per square foot is $685. The average price per square foot for Single Family listings in Mashpee is $651. The average listing price for Single Family in Mashpee is $1,995,138. To schedule a showing of MLS#22604338 at 28 Quaker Run Road in Mashpee, MA, contact your Gibson Sotheby’s Int’l Realty agent at 5084327856.
Similar Listings Nearby


28 Quaker Run Road
Mashpee, MA