
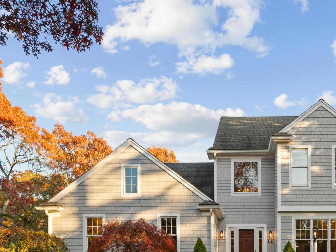
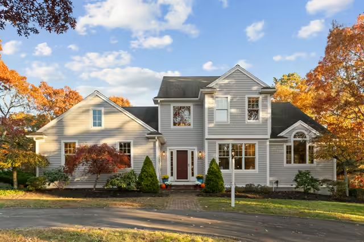
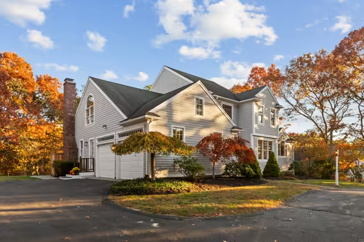
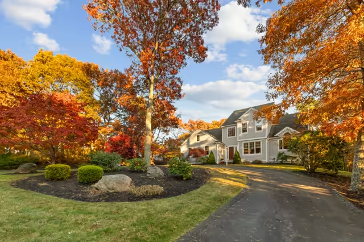
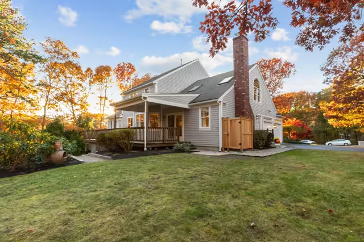
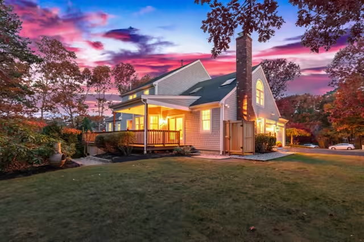
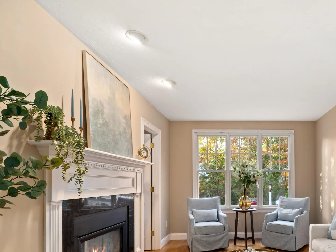
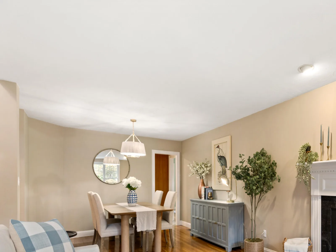
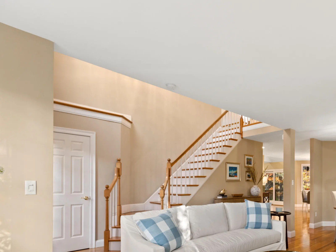
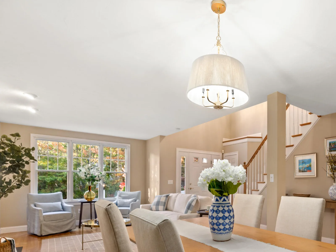
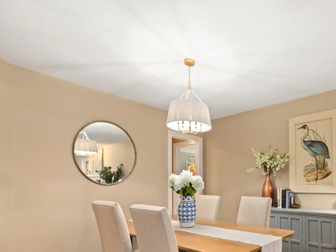
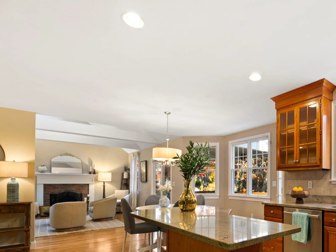
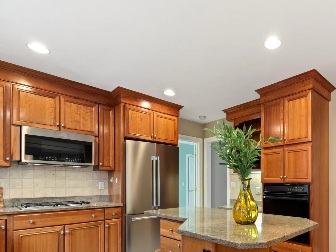
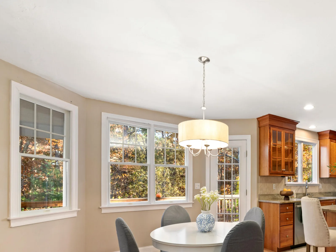
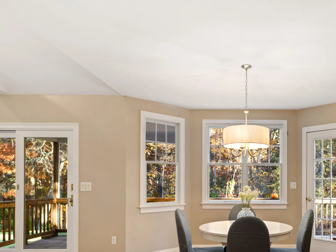
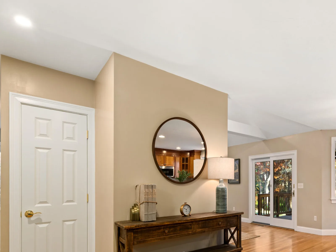
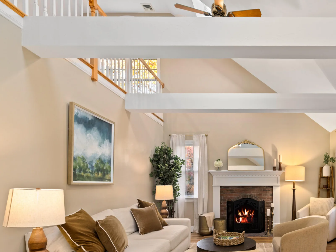
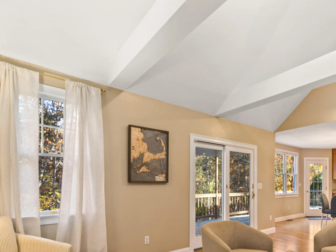
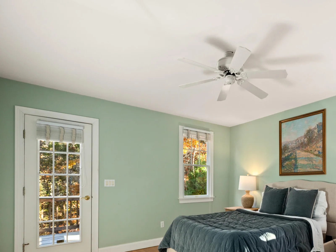
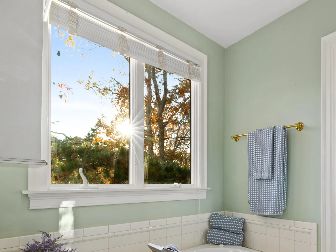
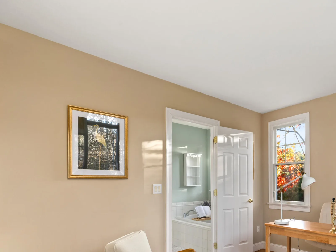
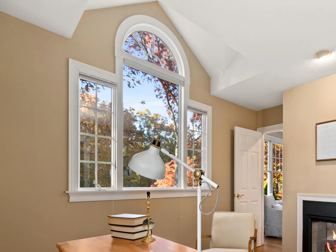
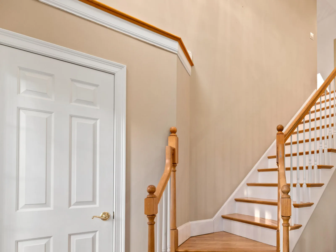
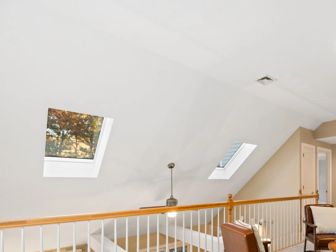
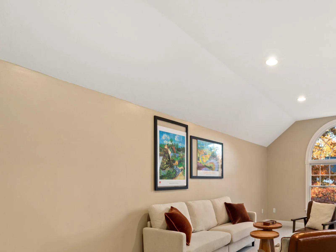
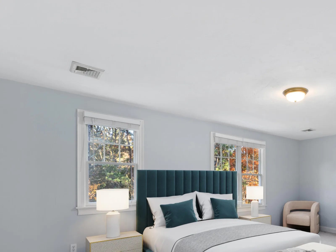
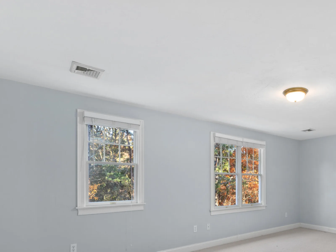
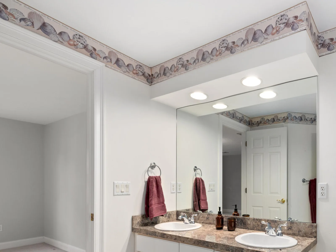
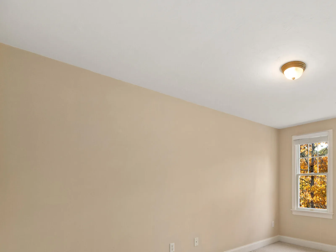
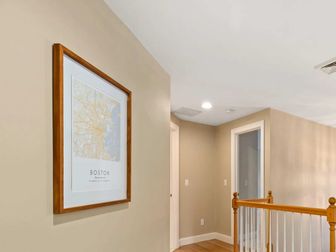
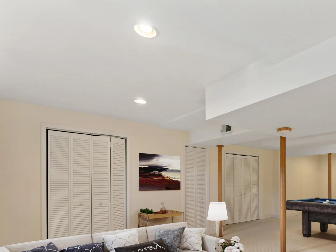
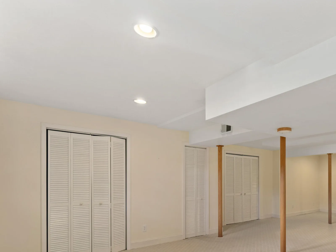
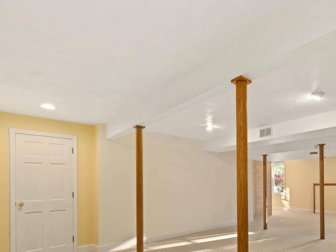
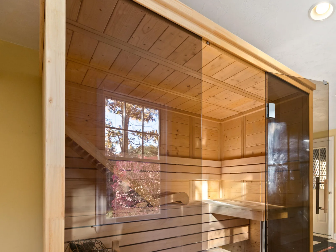
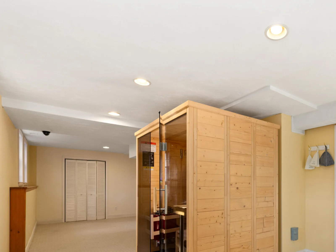
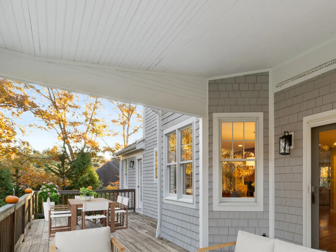
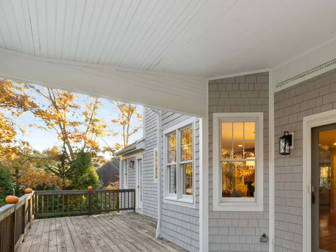
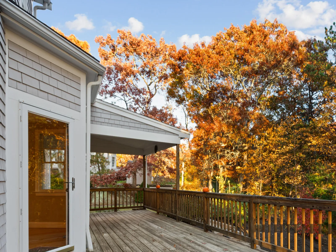
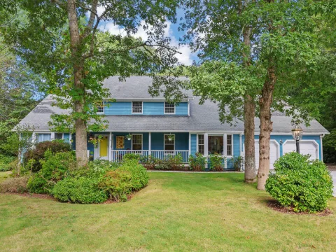
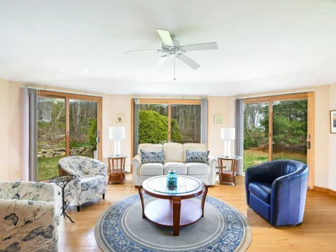
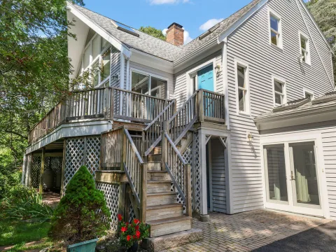
Tucked within private, gated Ballymeade, this custom residence pairs classic Cape architectural elegance with over 3,000square feet of versatile, light-filled living. The main level centers on a gracious primary suite, a dedicated office, and an adjoining living room that share a double-sided gas fireplace. Soaring cathedral ceilings elevate the entryway to the open living and dining spaces, while a vaulted family room with a second hearth connects to a granite island kitchen with a sunny breakfast area. Upstairs offers two generous bedrooms, a full bath, a spacious and airy loft, and expansive unfinished storage space. Downstairs, a fully finished walk-out lower level opens directly to the secluded grounds. Relax on the partially covered back deck, host effortlessly with a circular driveway and abundant guest parking, and enjoy a resort lifestyle just minutes from two championship golf courses, The Cape Club Grille, local ocean beaches, and the scenic Shining Sea Bikeway to Woods Hole. Mandatory HOA($1,820/yr) covers property management, reserve funds, road maintenance, entry gates, security and landscaping of common areas. The sauna is in working condition and conveys.
Property Details
Price:
$1,195,000
MLS #:
22605596
Status:
Active
Beds:
3
Baths:
2.5
Type:
Single Family
Subtype:
Single Family Residence
Neighborhood:
falmouth
Listed Date:
Nov 5, 2026
Finished Sq Ft:
3,926
Total Sq Ft:
3,926
Lot Size:
37,697 sqft / 0.87 acres (approx)
Year Built:
1997
See this Listing
Schools
School District:
Falmouth
Interior
Appliances
Dishwasher, Microwave, Gas Range, Refrigerator, Washer, Natural Gas, Water Heater
Bathrooms
2 Full Bathrooms, 1 Half Bathroom
Cooling
Central Air
Fireplaces Total
2
Flooring
Hardwood, Tile, Carpet
Heating
Natural Gas
Interior Features
Sauna
Laundry Features
Electric Dryer, Electric Dryer Hookup, Washer Hookup
Exterior
Architectural Style
Contemporary
Association Amenities
Landscaping, Road Maintenance, Security
Attached Garage YN
1
Construction Materials
Shingle Siding, Wood Siding
Exterior Features
Outdoor Shower, Underground Sprinkler System
Garage Spaces
2
Lot Features
Gentle Sloping
Parking Features
Garage Door Opener, Storage, Off Street
Parking Spots
10
Parking Total
10
Patio And Porch Features
Deck
Roof
Asphalt, Pitched
Stories
2
Financial
HOA Fee
$1,820
HOA Fee Frequency
Annually
HOA Includes
Common Area, Professional Property Management, Reserve Funds
Tax Year
2026
Taxes
$7,722
Map
Community
- Address112 Cairn Ridge Road East Falmouth MA
- CityEast Falmouth
- CountyBarnstable
- Zip Code02536
Subdivisions in East Falmouth
Market Summary
Current real estate data for Single Family in East Falmouth as of Nov 12, 2026
57
Single Family Listed
132
Avg DOM
598
Avg $ / SqFt
$1,237,712
Avg List Price
Property Summary
- 112 Cairn Ridge Road East Falmouth MA is a Single Family for sale in East Falmouth, MA, 02536. It is listed for $1,195,000 and features 3 beds, 3 baths, and has approximately 3,926 square feet of living space, and was originally constructed in 1997. The current price per square foot is $304. The average price per square foot for Single Family listings in East Falmouth is $598. The average listing price for Single Family in East Falmouth is $1,237,712. To schedule a showing of MLS#22605596 at 112 Cairn Ridge Road in East Falmouth, MA, contact your Gibson Sotheby’s Int’l Realty agent at 5084327856.
Similar Listings Nearby


112 Cairn Ridge Road
East Falmouth, MA