
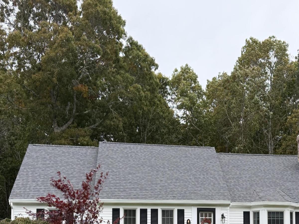
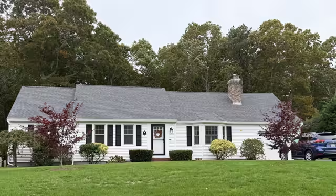
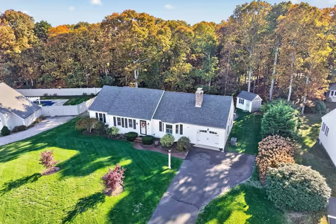
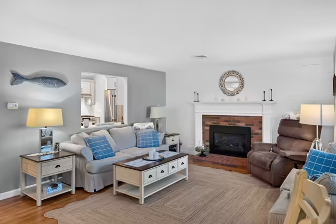
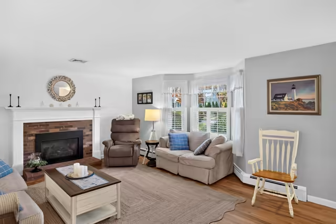
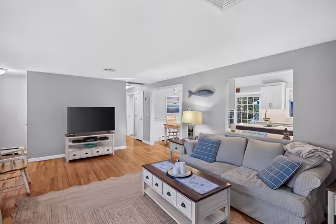
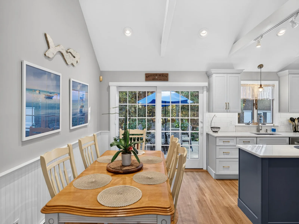
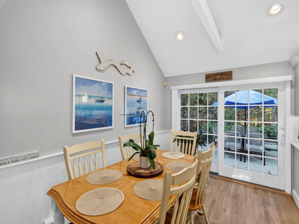
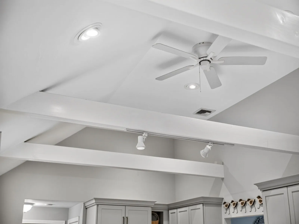
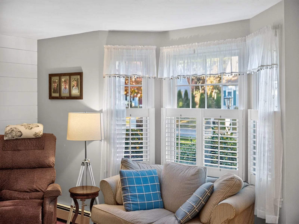
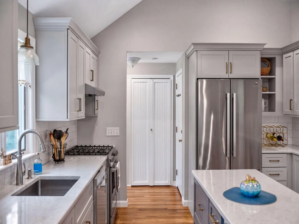
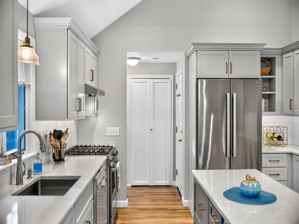
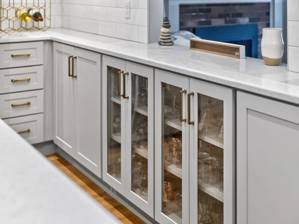
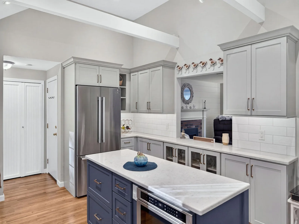
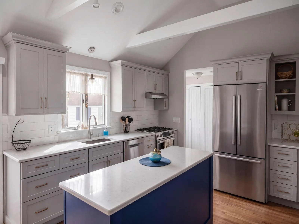
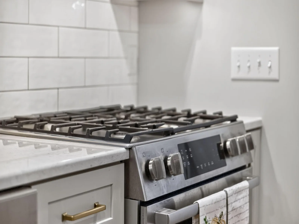
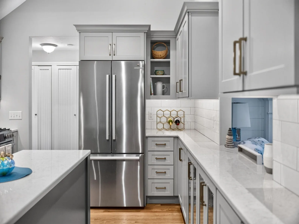
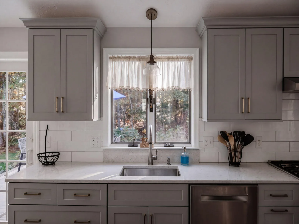
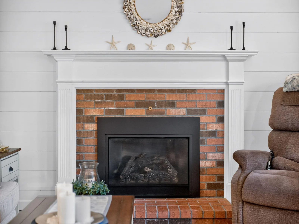
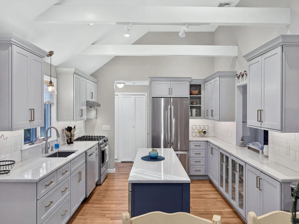
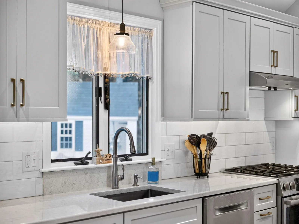
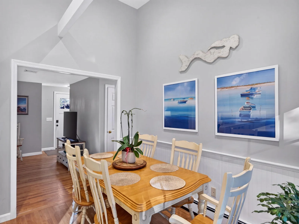
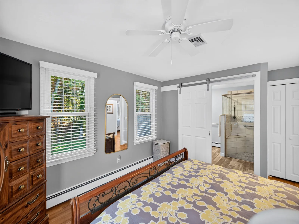
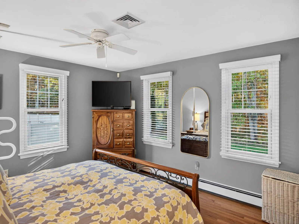
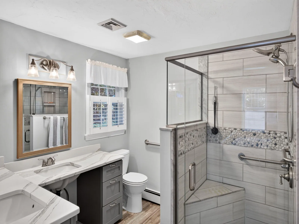
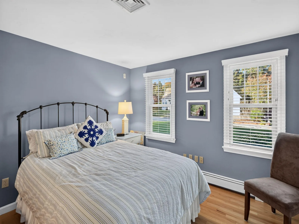
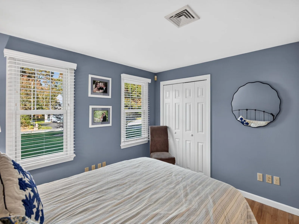
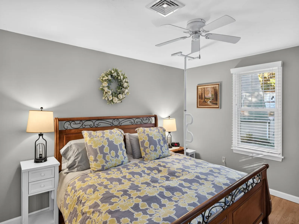
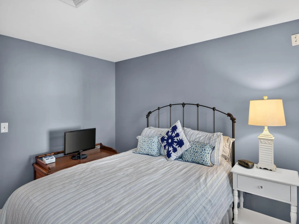
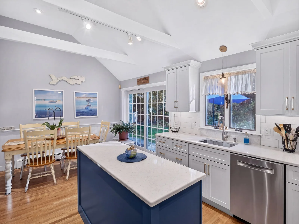
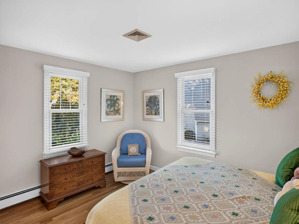
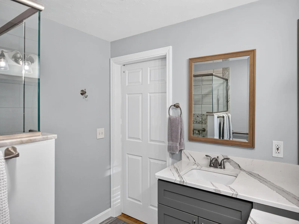
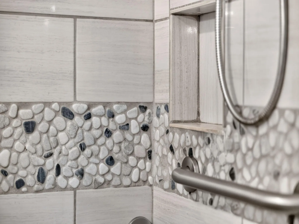
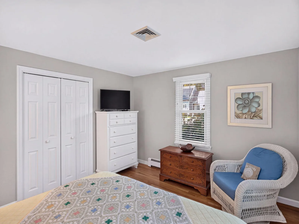
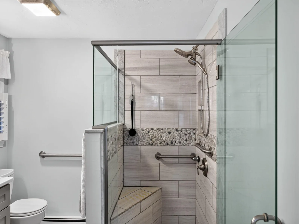
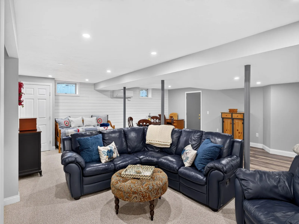
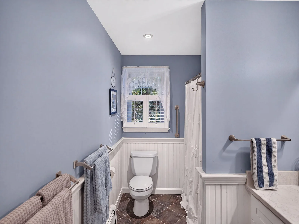
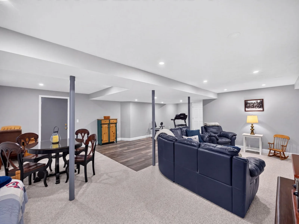
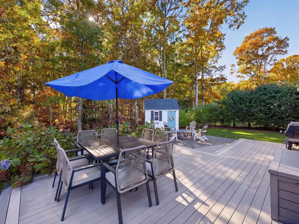
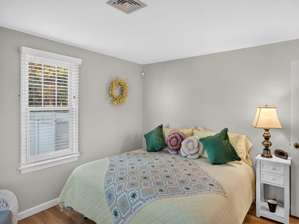
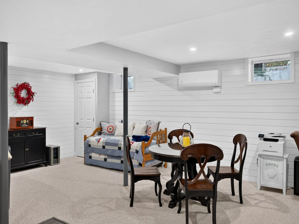

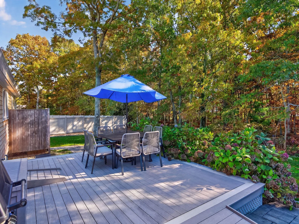
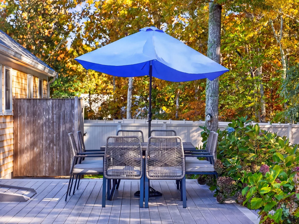
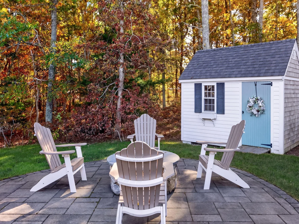
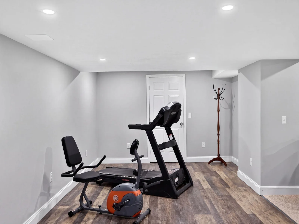
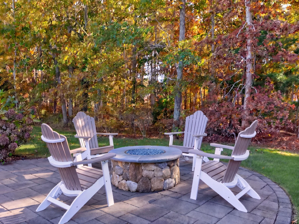
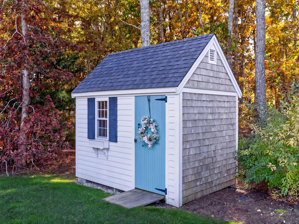
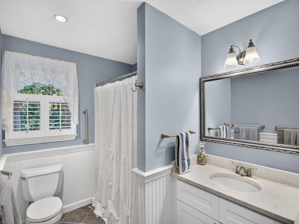
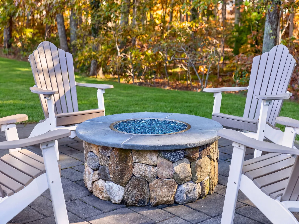
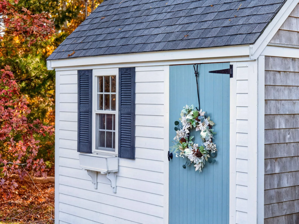
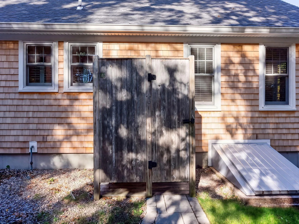
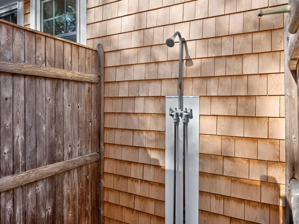
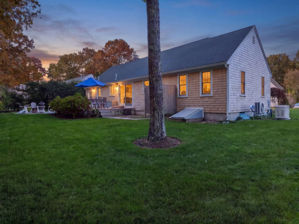
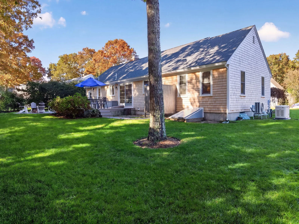
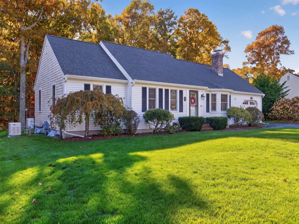
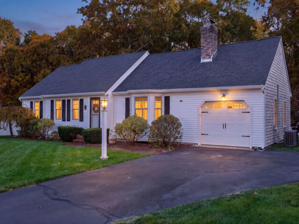
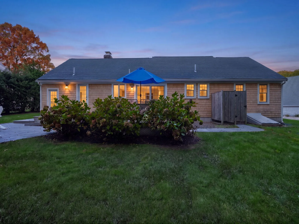
You’ve worked hard. The Cape house ought to be the easy part. At this remarkable ranch, the renovations are done, the details are thoughtful, and the next project can be deciding which beach to visit. Completely renovated with a nautical nod and an understated coastal feel, this home offers the ease of one-floor living without sacrificing character. Sunlight streams through all new windows onto gleaming hardwood floors. The living room’s gas fireplace, handsome mantel and generous bump-out window make it as inviting on a winter afternoon as on a summer morning, while custom built-in window treatments add a beautifully finished touch. The high-end chef’s kitchen is a standout, with tall cabinetry, exceptional storage and room to enjoy the company of whoever wanders in. Cathedral ceilings over the kitchen and dining area create a bright, expansive feeling, with beams adding warmth and character. An impressive eight-foot slider draws your eye outside and opens to a backyard that feels like its own little escape. A new composite deck with a ramp leads to a paver patio and a built-in natural-gas fire pit. Neighboring fences provide privacy on either side, While open space beyond gives you the feeling of a much larger yard without all the upkeep. A handsome new shed keeps beach chairs, gardening supplies and outdoor essentials neatly tucked away. Renovated baths, wide hallways and wheelchair-friendly features make everyday living comfortable. A laundry/mudroom with a generous pantry and interior access to the one-car garage keeps everything handy. Downstairs, the beautifully finished lower level features shiplap detailing, a spacious family room, a TV and bar area, exercise space, and room for cards, games and rainy-day visits, along with an abundance of closets. Behind all that pretty are new heating and air conditioning, a whole-house Generac generator and a brand-new roof. These owners renovated with the intention of staying, and it shows. The neighborhood deserves its own introduction. Individually designed homes, evident pride of ownership and a casual neighborhood association give it an established, welcoming feel. With no through route, it’s a place people come home to, just off the walking path and a block from Johnny Kelley Recreation Area, with its Braille trail, tennis courts and sports fields. Both Dennis public golf courses, Bass River and the Cape Cod Rail Trail are nearby, and you’re roughly halfway between Mayflower Beach on the north side and West Dennis Beach on the south. Shopping, dining, entertainment, Town Hall and highway access are all close at hand. Yet at home, you feel tucked away from it all. Come unpack. Put something cold on ice, pull up the Adirondack chair. There’s a seat by the fire pit waiting.
Property Details
Price:
$899,000
MLS #:
22605437
Status:
Pending
Beds:
3
Baths:
2
Type:
Single Family
Subtype:
Single Family Residence
Subdivision:
Asack Acres
Neighborhood:
dennis
Listed Date:
Oct 22, 2026
Finished Sq Ft:
2,432
Total Sq Ft:
2,432
Lot Size:
14,810 sqft / 0.34 acres (approx)
Year Built:
1986
See this Listing
Schools
School District:
Dennis-Yarmouth
Interior
Appliances
Dishwasher, Microwave, Gas Range, Refrigerator, Washer/Dryer Stacked, Natural Gas, Tankless Water Heater
Bathrooms
2 Full Bathrooms
Cooling
Central Air
Fireplaces Total
1
Flooring
Hardwood, Laminate
Heating
Natural Gas
Interior Features
Attic Storage, HU Cable TV, Linen Closet, Pantry, Recessed Lighting
Laundry Features
Washer Hookup
Exterior
Accessibility Features
Handicap Equipped
Architectural Style
Ranch
Association Amenities
Landscaping
Attached Garage YN
1
Construction Materials
Clapboard, Shingle Siding
Exterior Features
Outdoor Shower, Underground Sprinkler System, Other
Garage Spaces
1
Lot Features
Interior Lot, Wooded, Cleared, Level
Other Structures
Outbuilding
Parking Features
Direct Access, Garage Door Opener, Storage, Driveway, Paved
Parking Spots
6
Parking Total
6
Patio And Porch Features
Deck, Patio
Roof
Asphalt, Pitched, Shingle
Security Features
Security System
Stories
1
Financial
HOA Fee
$200
HOA Fee Frequency
Annually
HOA Includes
Insurance
Tax Year
2026
Taxes
$3,091
Map
Community
- Address19 Asack Drive South Dennis MA
- SubdivisionAsack Acres
- CitySouth Dennis
- CountyBarnstable
- Zip Code02660
Subdivisions in South Dennis
Market Summary
Current real estate data for Single Family in South Dennis as of Nov 14, 2026
28
Single Family Listed
101
Avg DOM
496
Avg $ / SqFt
$874,875
Avg List Price
Property Summary
- Located in the Asack Acres subdivision, 19 Asack Drive South Dennis MA is a Single Family for sale in South Dennis, MA, 02660. It is listed for $899,000 and features 3 beds, 2 baths, and has approximately 2,432 square feet of living space, and was originally constructed in 1986. The current price per square foot is $370. The average price per square foot for Single Family listings in South Dennis is $496. The average listing price for Single Family in South Dennis is $874,875. To schedule a showing of MLS#22605437 at 19 Asack Drive in South Dennis, MA, contact your Gibson Sotheby’s Int’l Realty agent at 5084327856.
Similar Listings Nearby

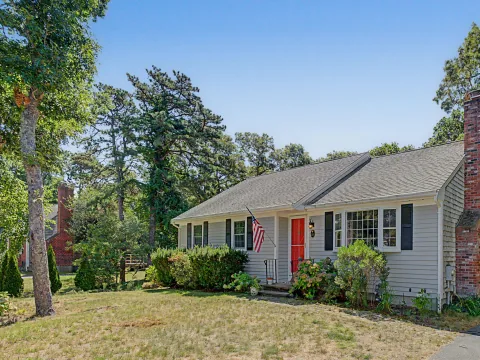

19 Asack Drive
South Dennis, MA