
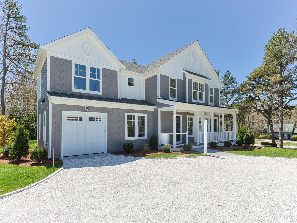
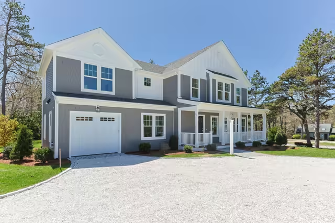
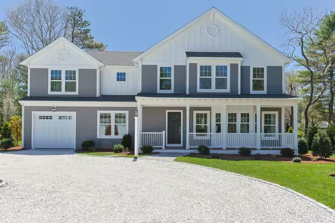
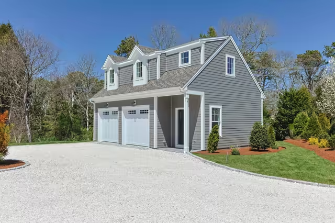
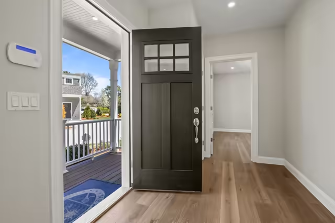
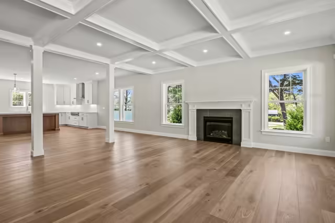
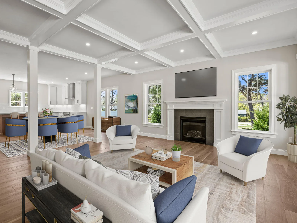
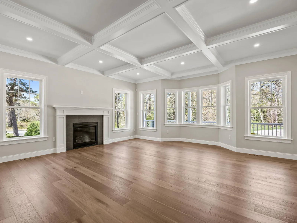
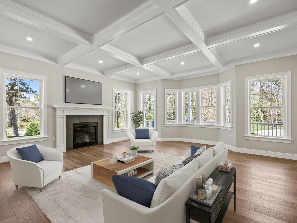
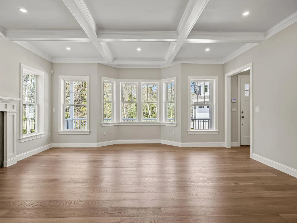
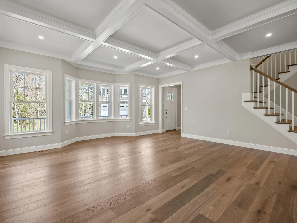
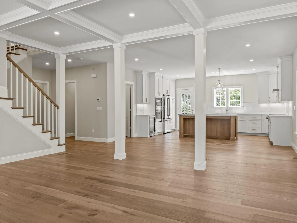
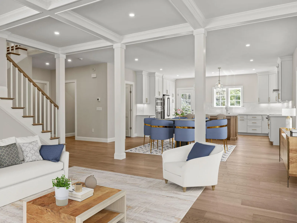
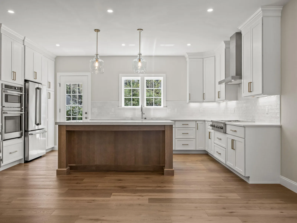
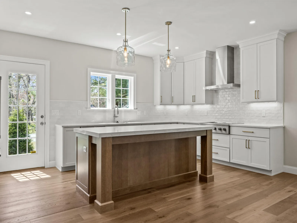
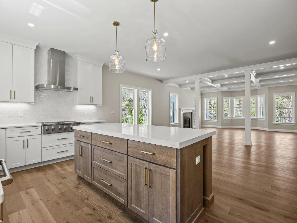
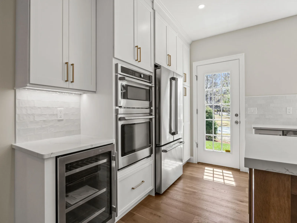
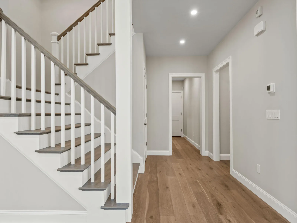
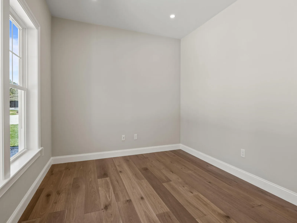
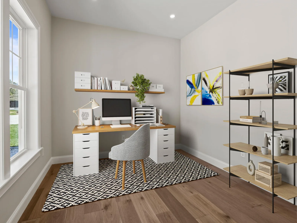
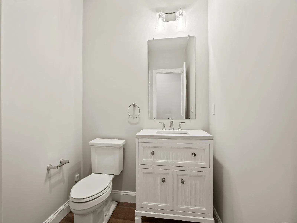
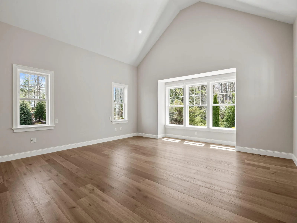
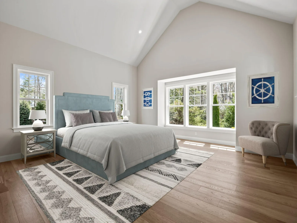
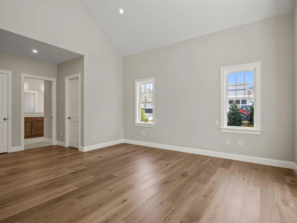
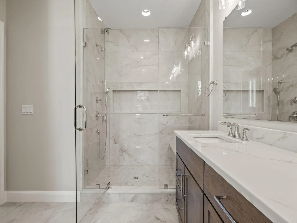
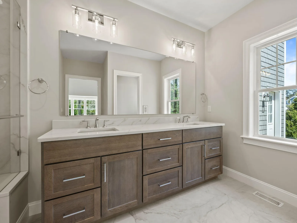
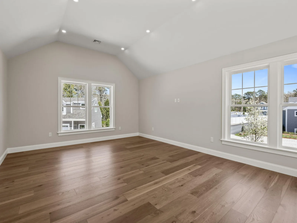
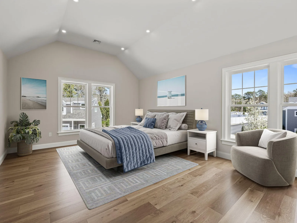
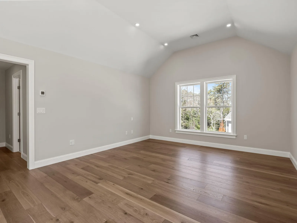
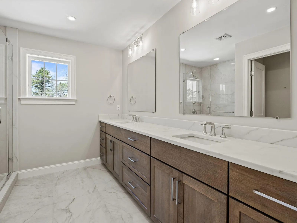
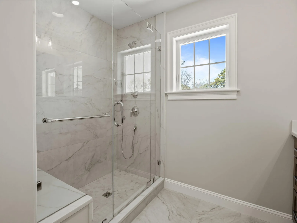
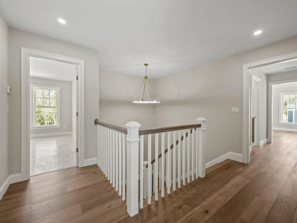
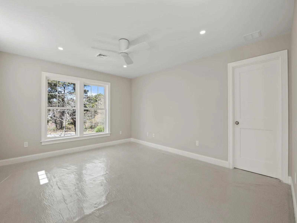
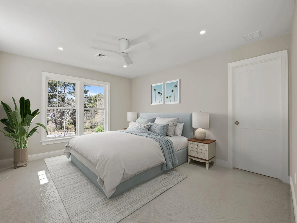
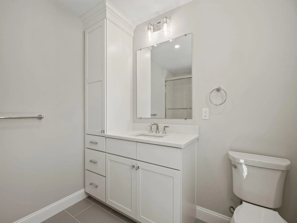
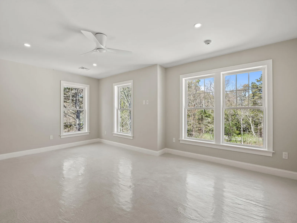
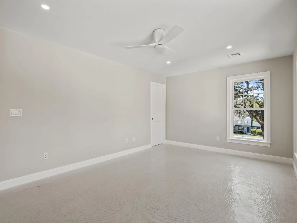
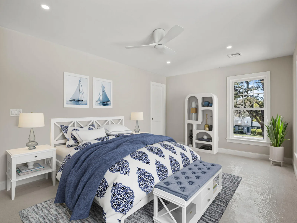
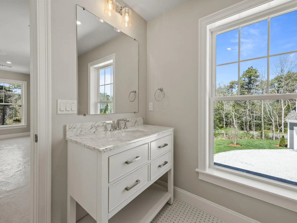
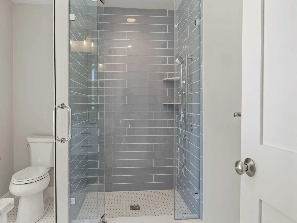
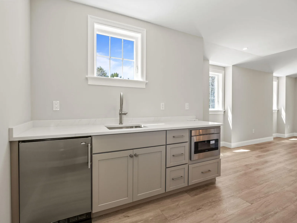
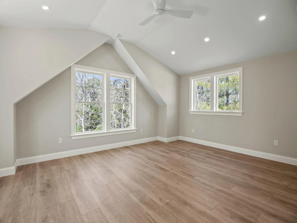
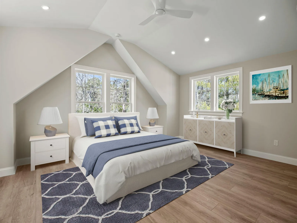
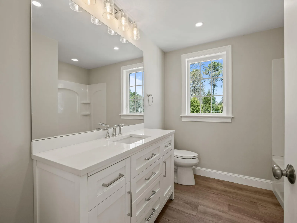
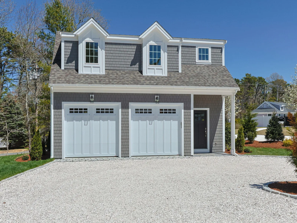
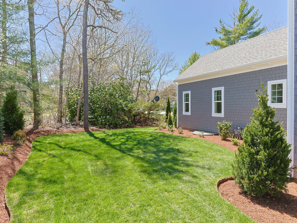
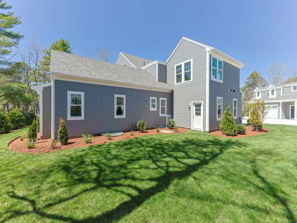
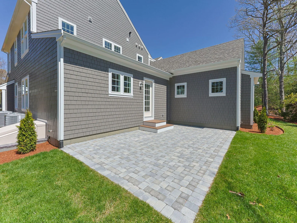
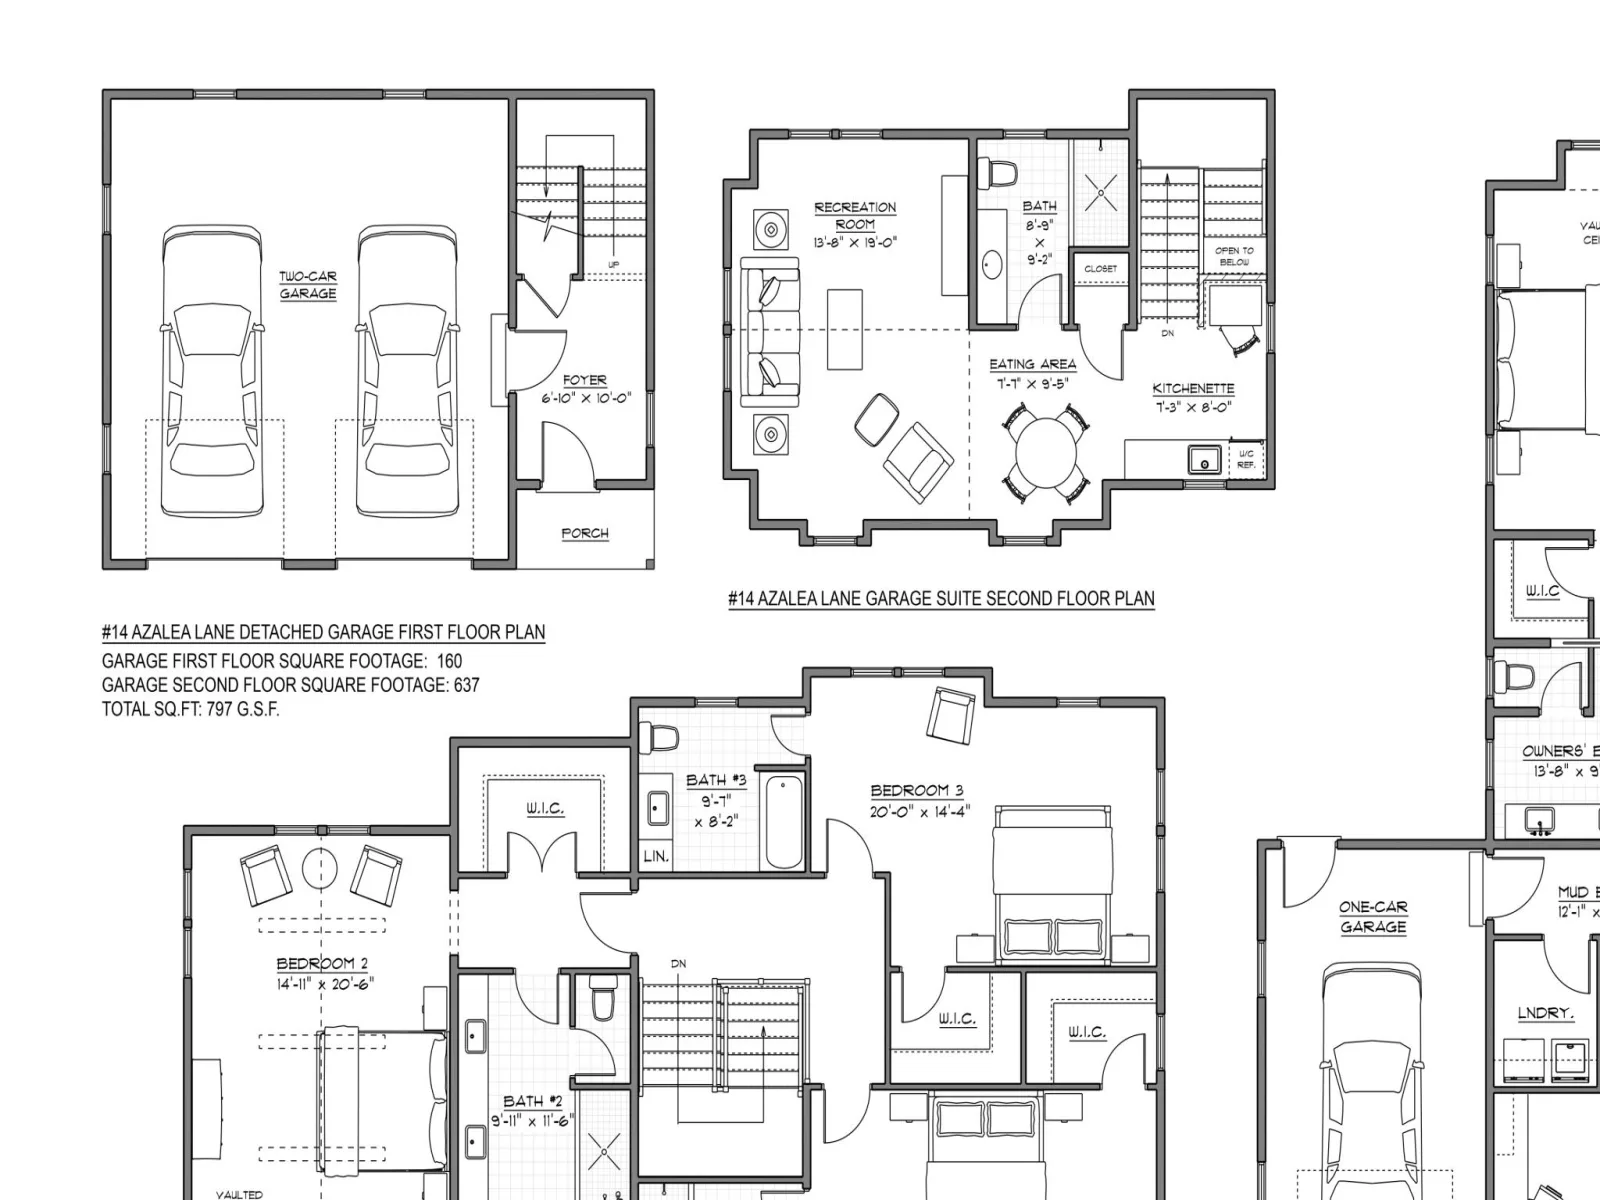






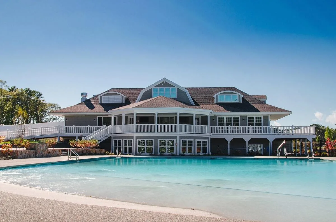

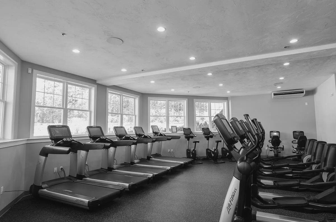
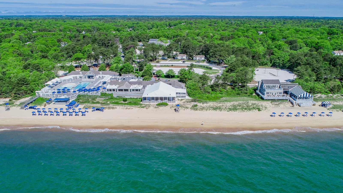

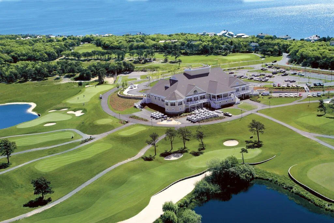

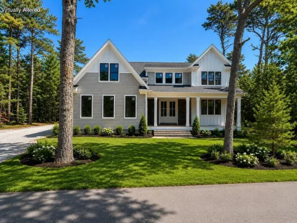
Just completed! Ockway Village’s final home! This spectacular property is unlike any other home in Ockway Village. Featuring over 4,800 square feet of living space and situated on an acre plus site, this five-bedroom home is truly extraordinary. The main residence offers a first-floor primary suite, a welcoming living room with gas fireplace and coffered ceilings, open kitchen/dining area, and first floor private office. Upstairs includes three bedrooms with ensuite baths, one easily serving as a potential second primary bedroom. Main residence also includes a spacious patio area for outside entertainment as well as one car garage. The property also features a two-car detached garage with a wonderfully appointed guest suite.
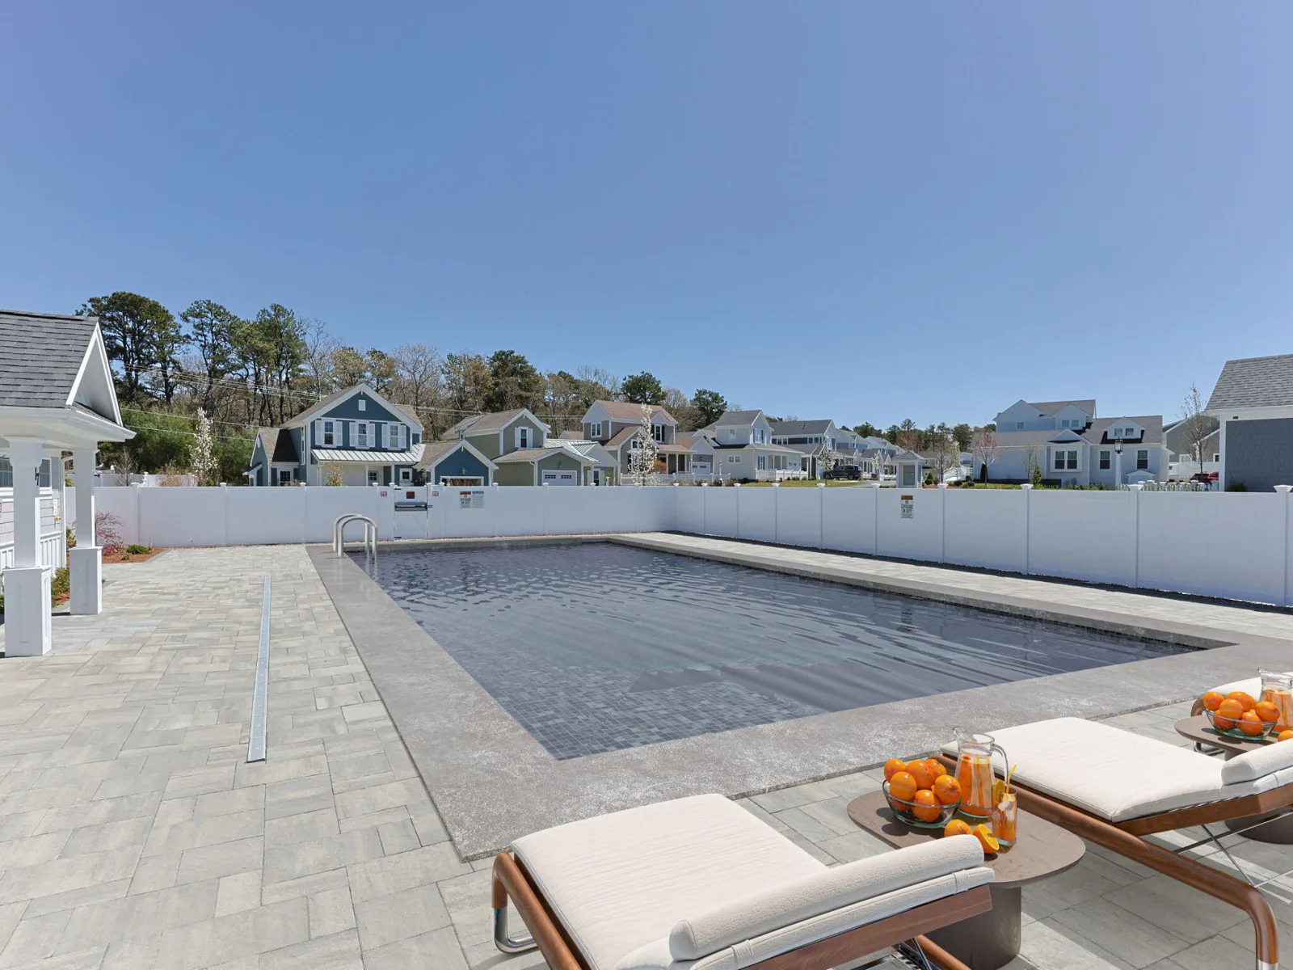
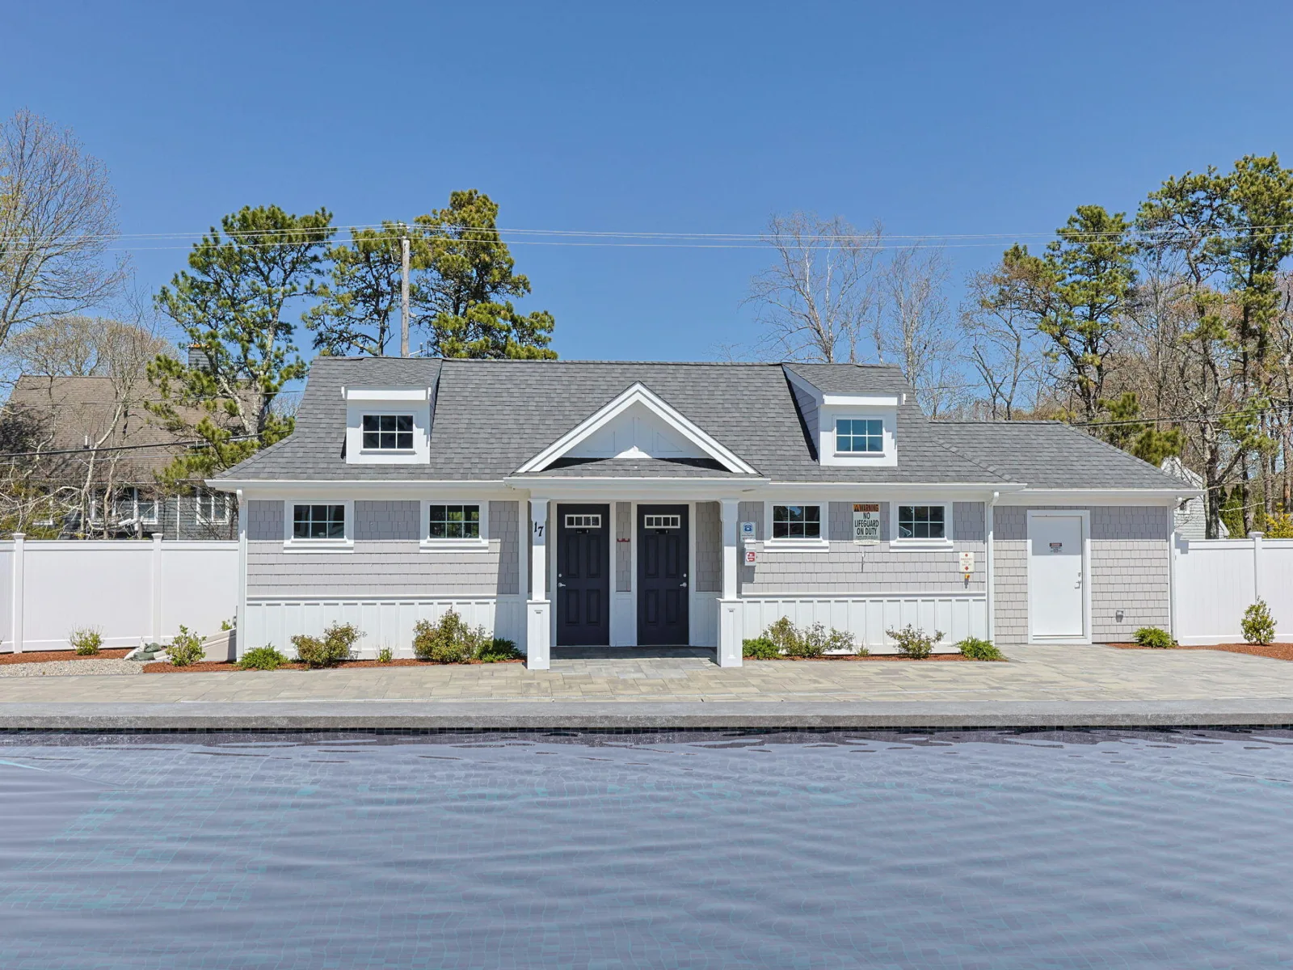
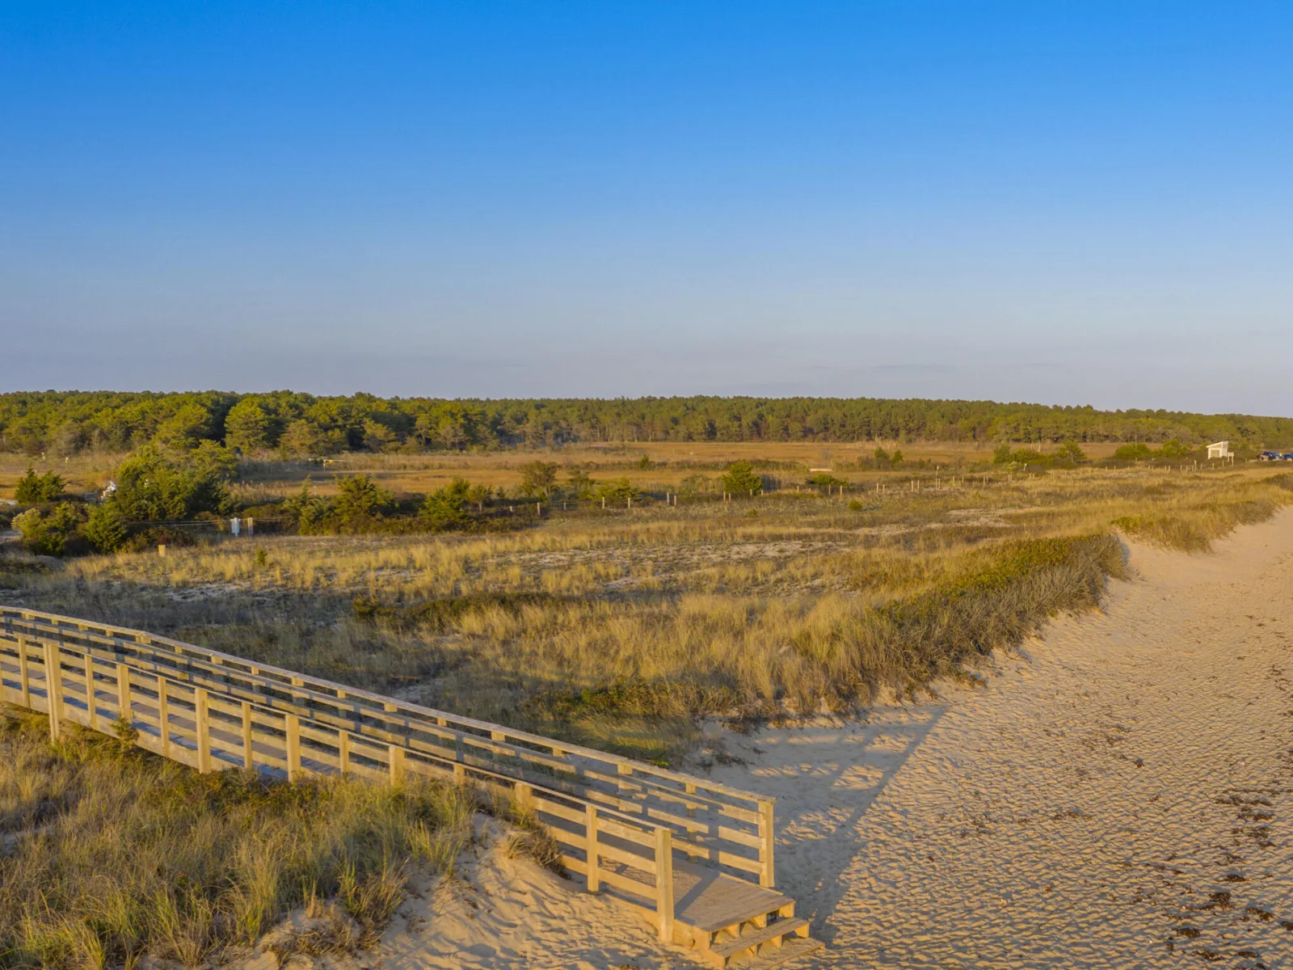
Ockway Village is New Seabury’s newest, gated, upscale community. All homes are built with maintenance free materials, upgraded features, and smart home technology to create a truly exceptional offering. Community includes a lovely neighborhood pool and pool house. The Homeowners Association maintains grounds allowing owners a turnkey experience and the ability to relax and enjoy all that New Seabury has to offer.
Ockway Village is New Seabury’s newest, gated, upscale community. All homes are built with maintenance free materials, upgraded features, and smart home technology to create a truly exceptional offering. Community includes a lovely neighborhood pool and pool house. The Homeowners Association maintains grounds allowing owners a turnkey experience and the ability to relax and enjoy all that New Seabury has to offer.
Property Details
Price:
$2,742,957
MLS #:
22404359
Status:
Pending
Beds:
5
Baths:
5.5
Type:
Single Family
Subtype:
Single Family Residence
Subdivision:
New Seabury
Neighborhood:
mashpee
Listed Date:
Sep 6, 2024
Finished Sq Ft:
4,805
Total Sq Ft:
4,805
Lot Size:
56,477 sqft / 1.30 acres (approx)
Year Built:
2025
See this Listing
Schools
Interior
Appliances
Dishwasher, Microwave, Gas Range, Refrigerator, Water Heater
Bathrooms
5 Full Bathrooms, 1 Half Bathroom
Cooling
Central Air
Fireplaces Total
1
Flooring
Hardwood, Wood, Tile, Carpet
Heating
Natural Gas
Interior Features
HU Cable TV, Recessed Lighting
Exterior
Association Amenities
Landscaping, Pets Allowed, Trash, Snow Removal
Attached Garage YN
1
Construction Materials
Other, Shingle Siding
Garage Spaces
3
Lot Features
Wooded, Level
New Construction YN
1
Other Structures
Guest House
Parking Features
Detached, Direct Access, Garage Door Opener, Driveway, Paved
Parking Spots
2
Parking Total
2
Roof
Asphalt, Pitched
Stories
2
Financial
HOA Fee
$405
HOA Fee Frequency
Monthly
HOA Includes
Common Area, Pool
Tax Year
2024
Map
Community
- Address14 Azalea Lane Mashpee MA
- SubdivisionNew Seabury
- CityMashpee
- CountyBarnstable
- Zip Code02649
Subdivisions in Mashpee
- Bright Coves
- Child’s River East
- Cotuit Woods
- Country Club Estates
- Greensward
- Lakewood Estates
- Monomoscoy Island
- New Seabury
- Pirate’s Cove
- Popponesset Island
- Popponesset Village
- Quashnet Valley
- Sandalwood
- Santuit Woods
- Seabrook Shores
- Seabrook Village
- South Cape Beach Est
- South Cape Estates
- Summersea
- The Mews
- Willowbend
Market Summary
Current real estate data for Single Family in Mashpee as of Sep 19, 2026
85
Single Family Listed
91
Avg DOM
679
Avg $ / SqFt
$2,006,432
Avg List Price
Property Summary
- Located in the New Seabury subdivision, 14 Azalea Lane Mashpee MA is a Single Family for sale in Mashpee, MA, 02649. It is listed for $2,742,957 and features 5 beds, 6 baths, and has approximately 4,805 square feet of living space, and was originally constructed in 2025. The current price per square foot is $571. The average price per square foot for Single Family listings in Mashpee is $679. The average listing price for Single Family in Mashpee is $2,006,432. To schedule a showing of MLS#22404359 at 14 Azalea Lane in Mashpee, MA, contact your Gibson Sotheby’s Int’l Realty agent at 5084327856.
Similar Listings Nearby


14 Azalea Lane
Mashpee, MA