

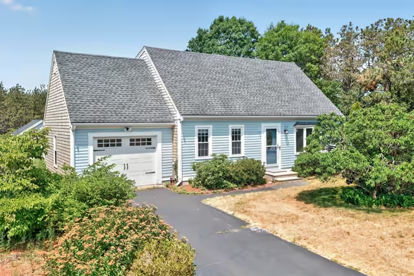
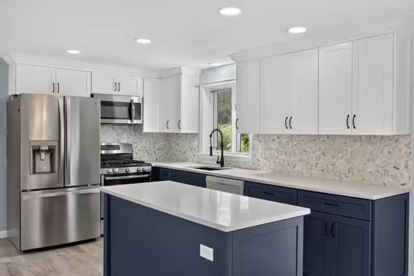
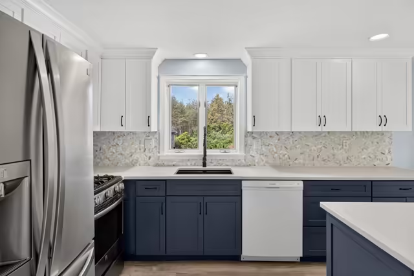
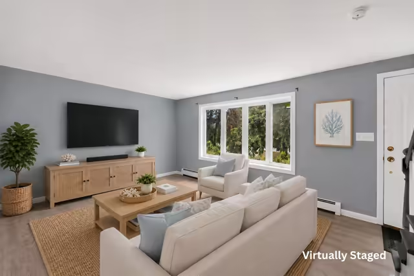
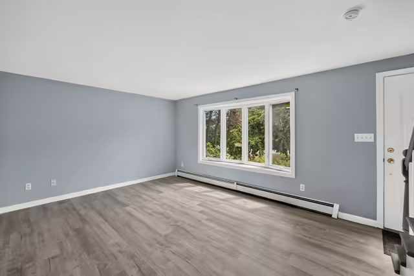
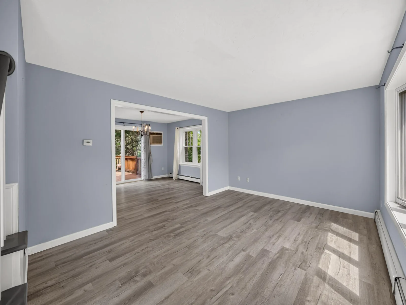
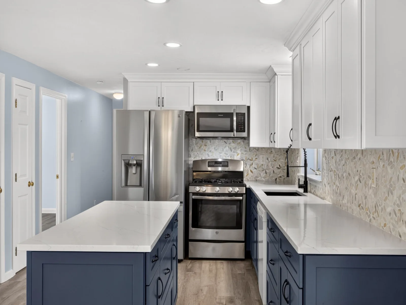
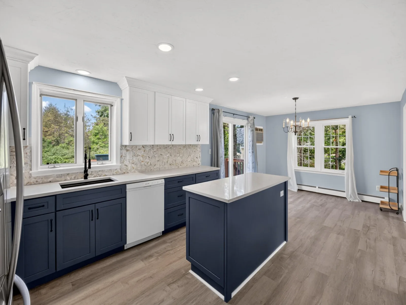
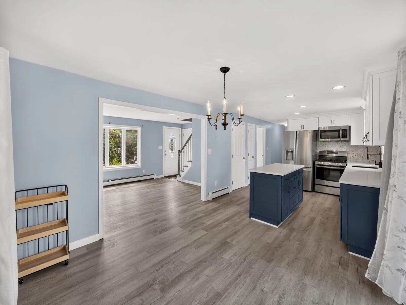
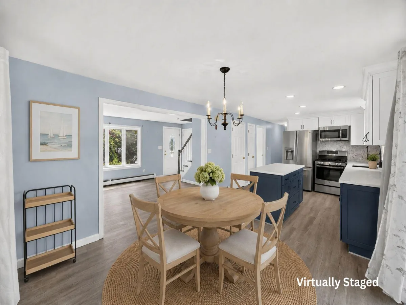
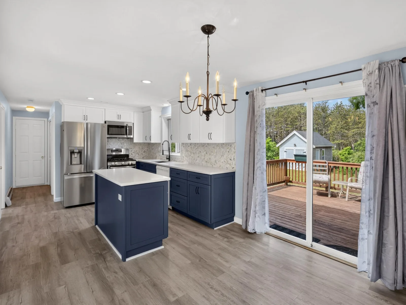
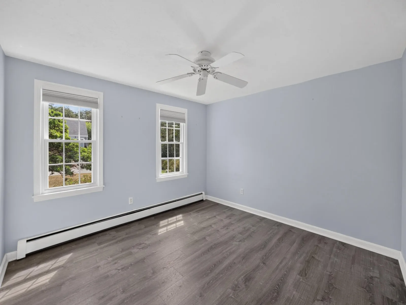
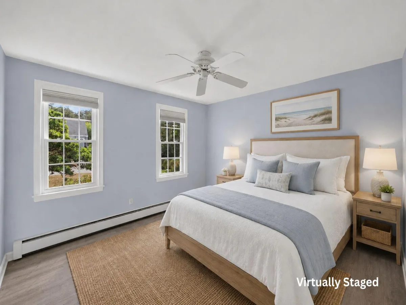
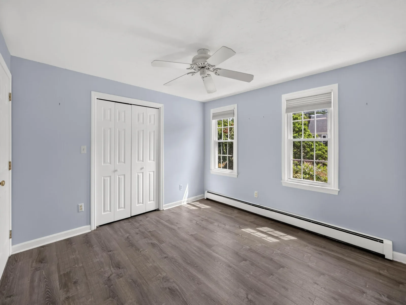
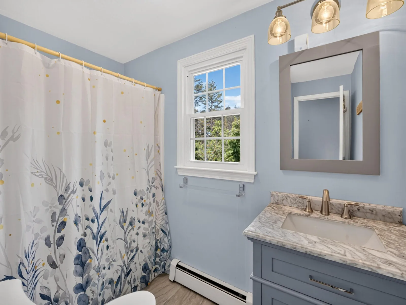
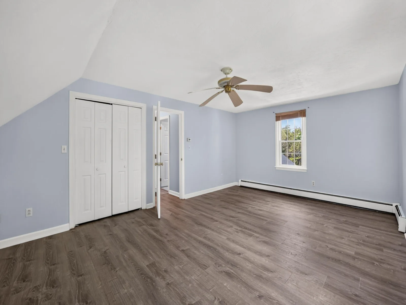
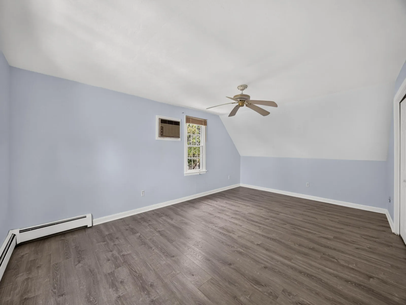
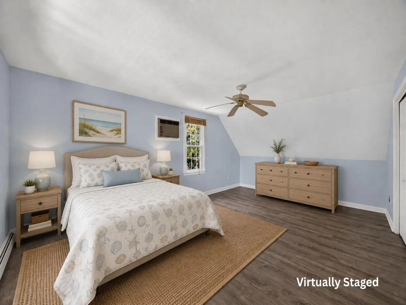
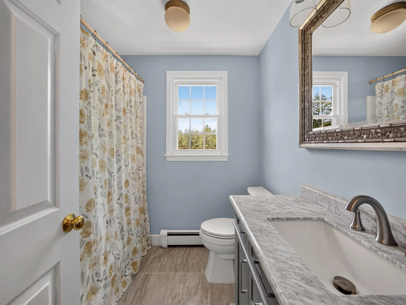
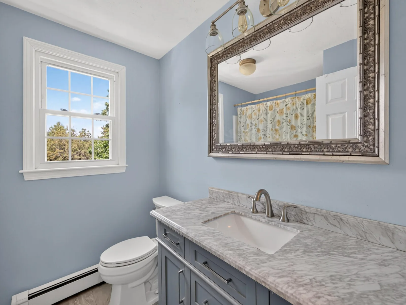
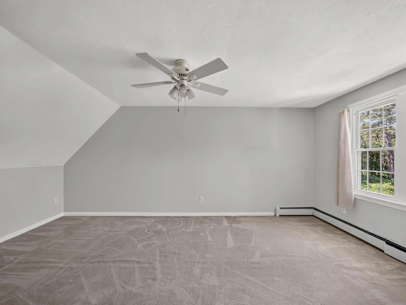
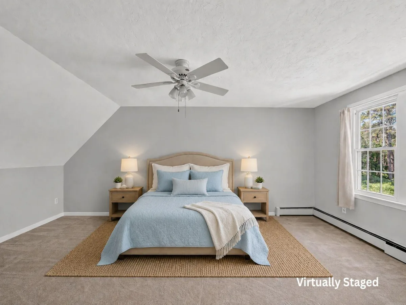
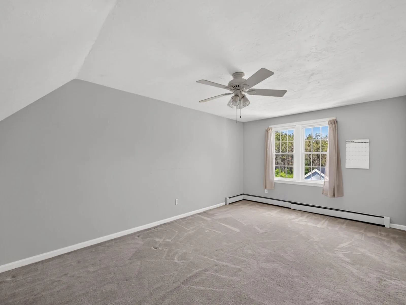
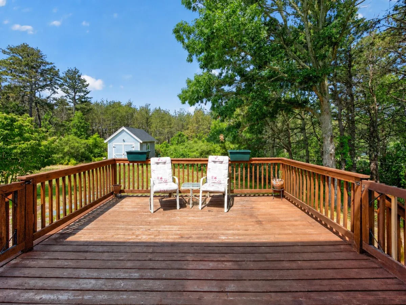
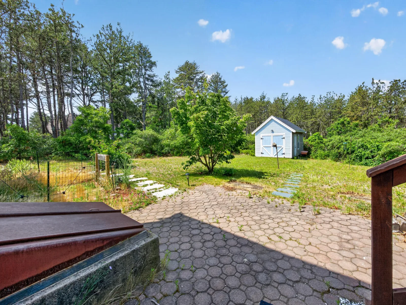
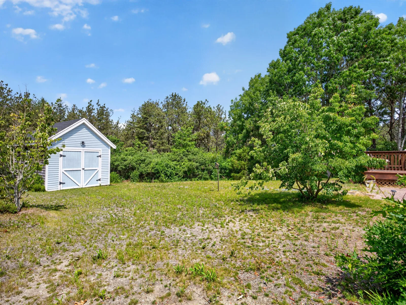
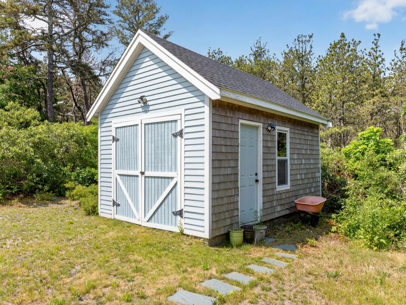
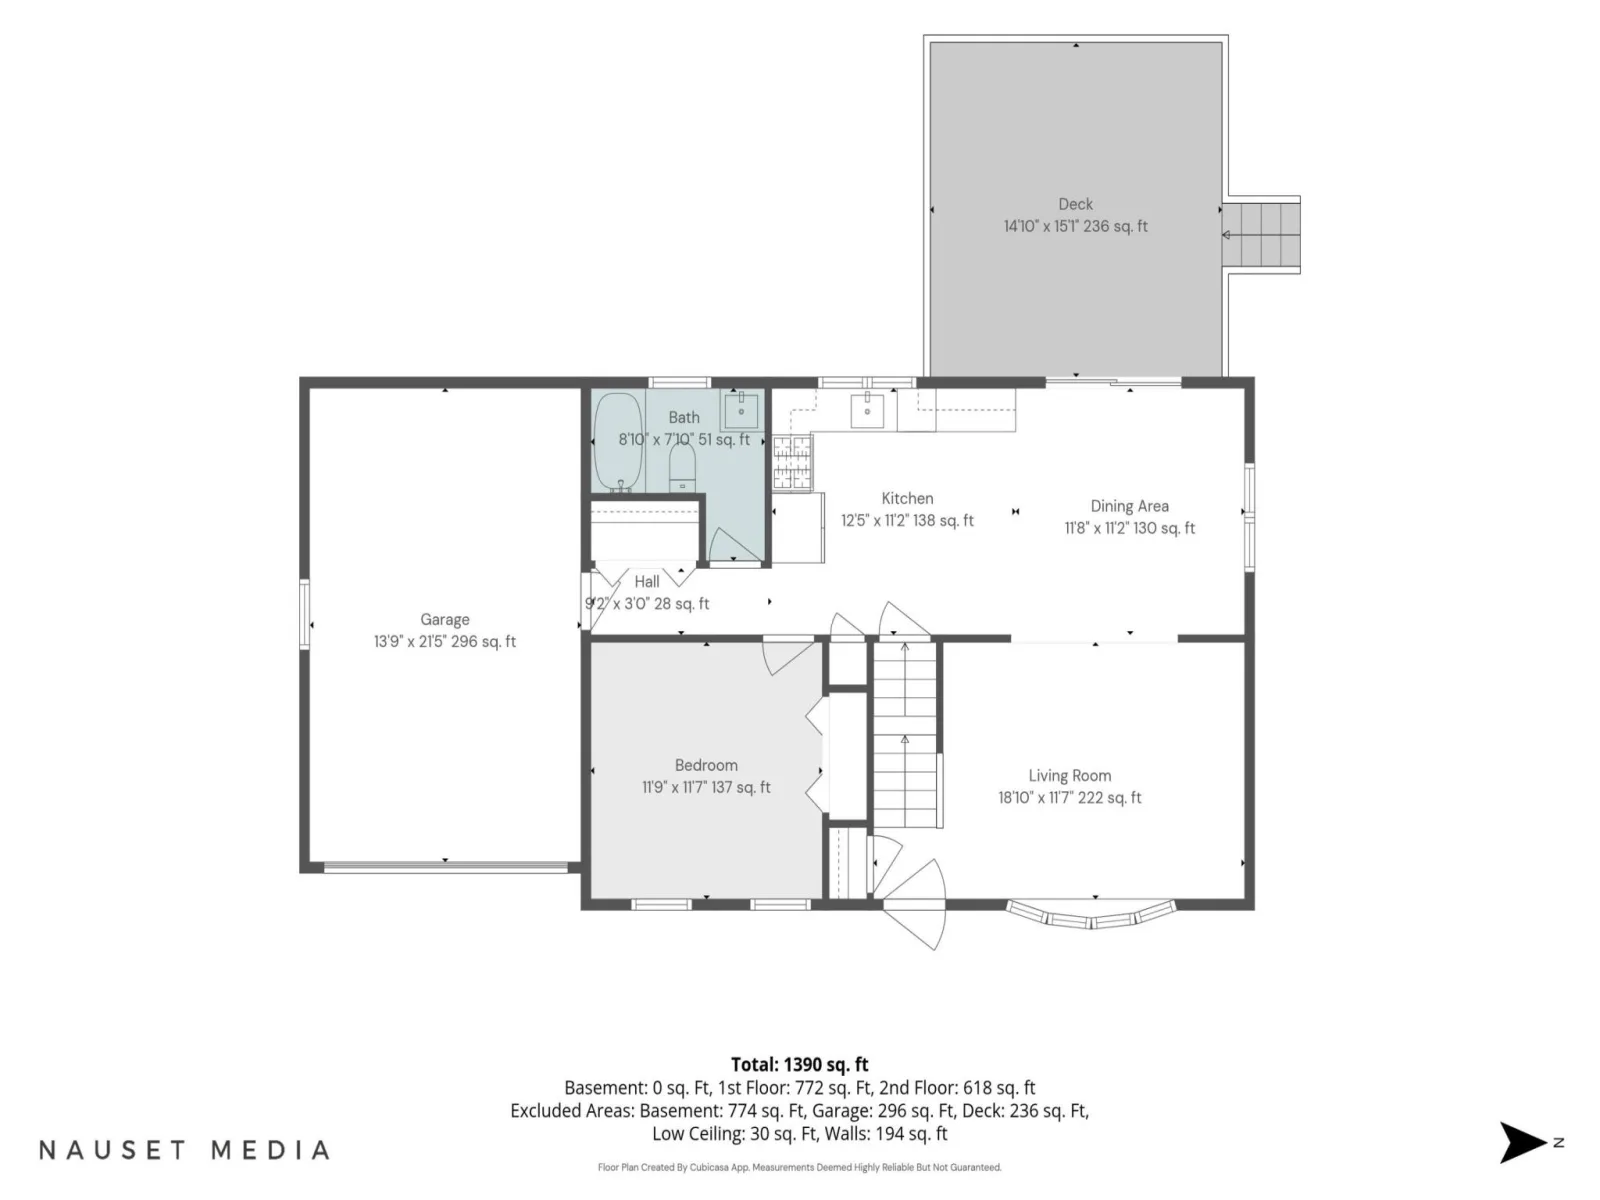
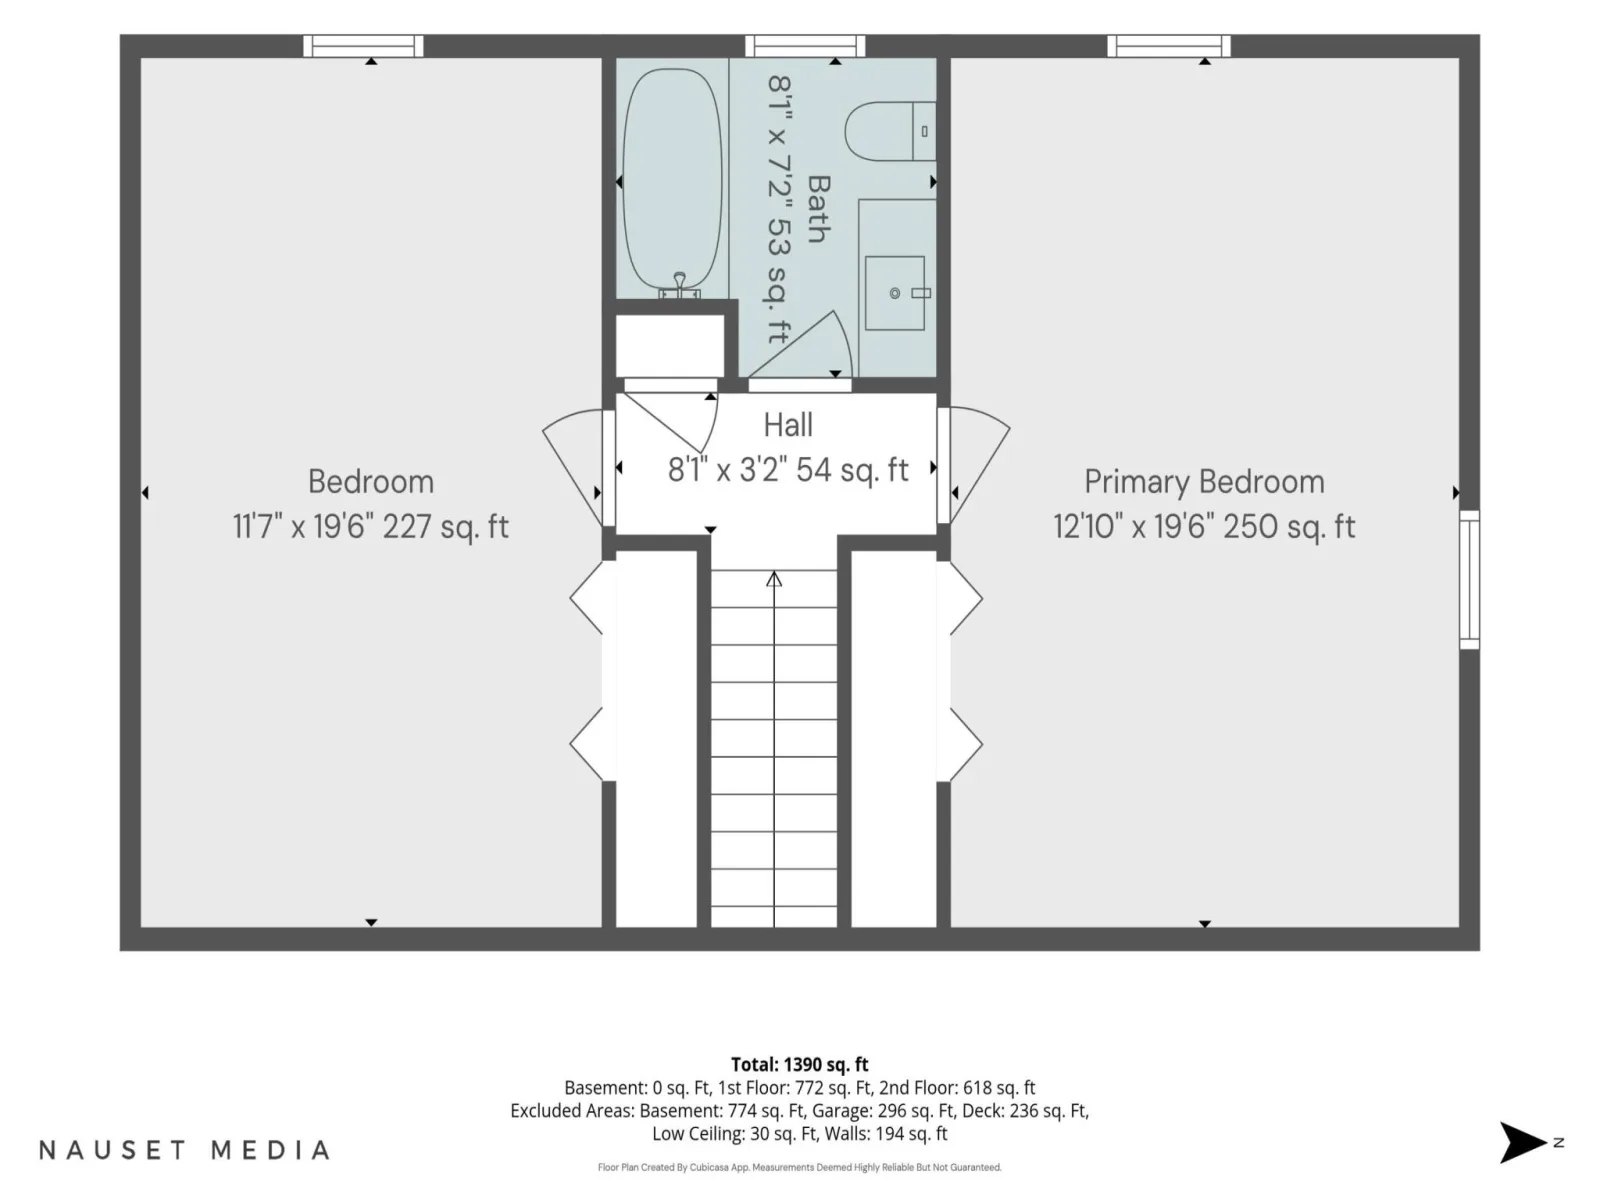
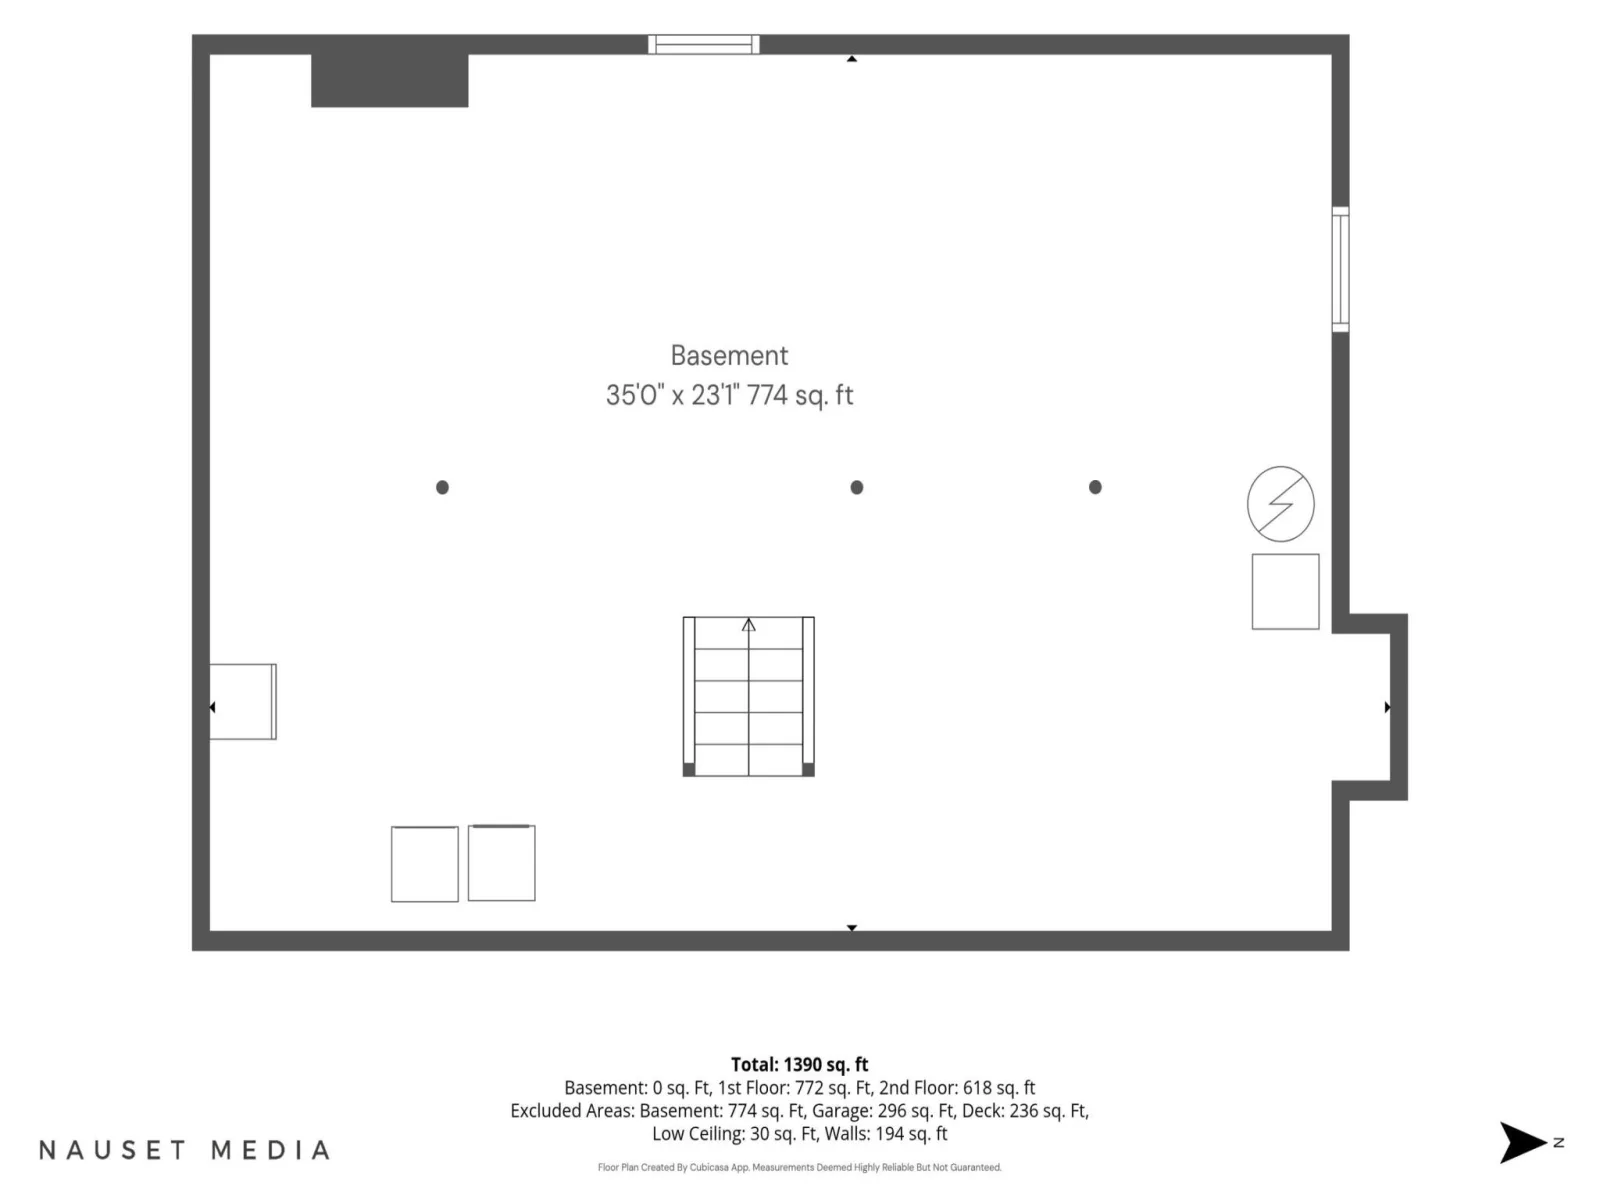
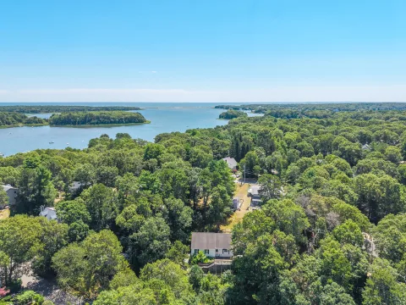
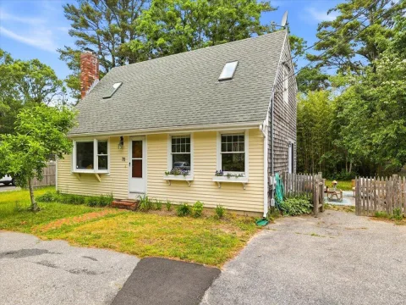
Welcome to 12 Cransbourne, a thoughtfully renovated 3-bedroom, 2-bath Cape set on a private lot in The Highlands. Designed for comfortable year-round living or seasonal enjoyment, the home offers a bright, open layout where a bay window fills the living room with natural light, creating an inviting gathering space. The renovated kitchen blends timeless style with everyday functionality, featuring two-tone cabinetry, premium quartz countertops, and a mosaic marble tile backsplash. A first-floor bedroom and updated full bath with tile flooring, a marble-top vanity, and a tub/shower combination provide flexible living options. Upstairs, two additional bedrooms and a fully renovated bath offer comfortable accommodations for family and guests. Outside, the spacious backyard provides a peaceful setting for outdoor dining, entertaining, gardening, or simply enjoying the fresh Cape air. A large deck extends the living space outdoors, while an oversized storage shed and attached one-car garage add convenience. Ideally located just minutes from the shops, restaurants, and cafes of Mashpee Commons, the property also offers easy access to South Cape Beach, nearby conservation areas, and walking trails, making it easy to enjoy the outdoor lifestyle that makes Cape Cod such a sought-after destination. With its blend of modern updates, private outdoor space, and convenient location, 12 Cransbourne is well suited for year-round living, a seasonal retreat, or an investment property.
Property Details
Price:
$599,000
MLS #:
22603288
Status:
Active
Beds:
3
Baths:
2
Type:
Single Family
Subtype:
Single Family Residence
Listed Date:
Jul 6, 2026
Finished Sq Ft:
1,428
Total Sq Ft:
1,428
Lot Size:
41,164 sqft / 0.94 acres (approx)
Year Built:
1994
See this Listing
Schools
School District:
Mashpee
Interior
Appliances
Dishwasher, Refrigerator, Gas Range, Microwave, Gas Water Heater
Bathrooms
2 Full Bathrooms
Flooring
Vinyl, Carpet, Tile
Heating
Hot Water
Interior Features
Recessed Lighting, Pantry, Linen Closet
Laundry Features
Laundry Room, In Basement
Exterior
Architectural Style
Cape Cod
Association Amenities
Landscaping
Attached Garage YN
1
Construction Materials
Clapboard, Shingle Siding
Garage Spaces
1
Lot Features
Conservation Area, Major Highway, House of Worship, Near Golf Course, Shopping, Marina, Level
Open Parking YN
1
Parking Spots
4
Parking Total
4
Patio And Porch Features
Deck
Roof
Asphalt
Stories
2
Window Features
Bay/Bow Windows
Financial
HOA Fee
$75
HOA Fee Frequency
Annually
Tax Year
2026
Taxes
$3,541
Map
Community
- Address12 Cransbourne Circle Mashpee MA
- CityMashpee
- CountyBarnstable
- Zip Code02649
Subdivisions in Mashpee
- Bright Coves
- Child’s River East
- Cotuit Woods
- Country Club Estates
- Greensward
- Lakewood Estates
- Monomoscoy Island
- New Seabury
- Pirate’s Cove
- Popponesset Island
- Popponesset Village
- Quashnet Valley
- Sandalwood
- Santuit Woods
- Seabrook Shores
- Seabrook Village
- South Cape Beach Est
- South Cape Estates
- Summersea
- The Mews
- Willowbend
Market Summary
Current real estate data for Single Family in Mashpee as of Jul 16, 2026
90
Single Family Listed
78
Avg DOM
640
Avg $ / SqFt
$1,903,042
Avg List Price
Property Summary
- 12 Cransbourne Circle Mashpee MA is a Single Family for sale in Mashpee, MA, 02649. It is listed for $599,000 and features 3 beds, 2 baths, and has approximately 1,428 square feet of living space, and was originally constructed in 1994. The current price per square foot is $419. The average price per square foot for Single Family listings in Mashpee is $640. The average listing price for Single Family in Mashpee is $1,903,042. To schedule a showing of MLS#22603288 at 12 Cransbourne Circle in Mashpee, MA, contact your Gibson Sotheby’s Int’l Realty agent at 5084327856.
Similar Listings Nearby


12 Cransbourne Circle
Mashpee, MA