
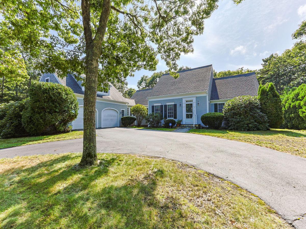
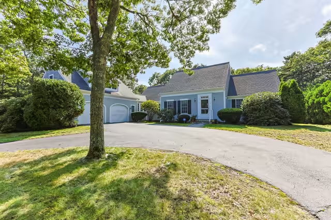
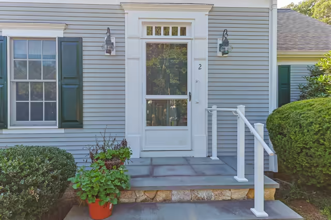
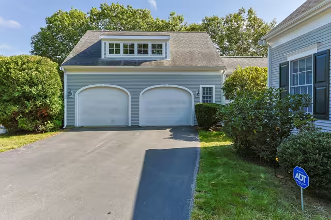
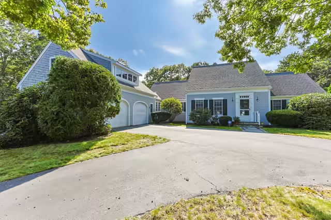
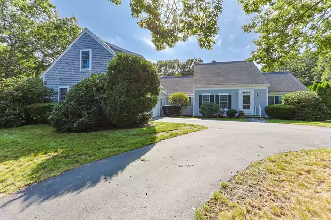
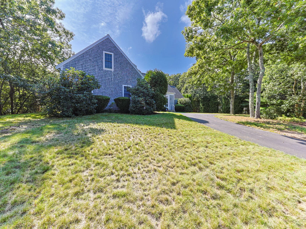
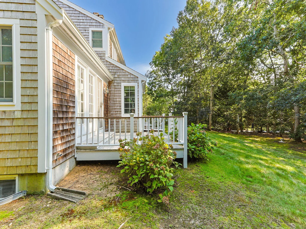
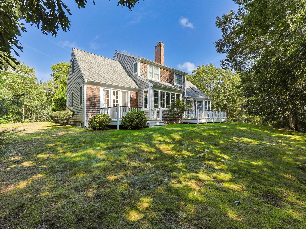
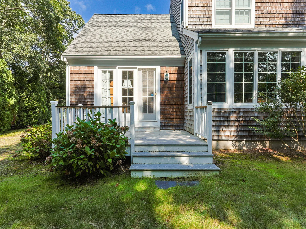
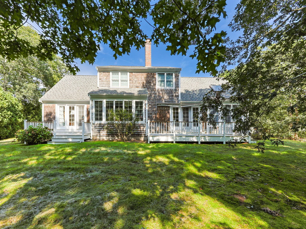
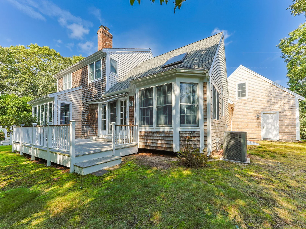
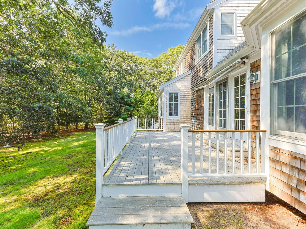
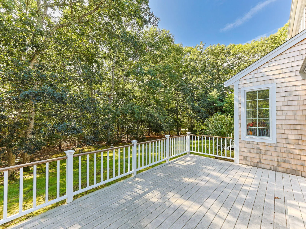

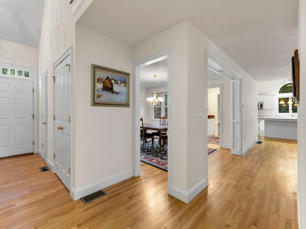
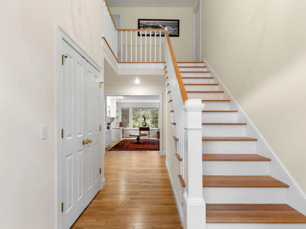
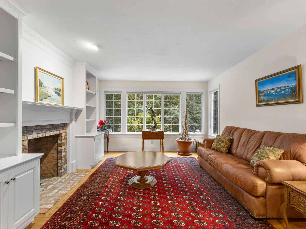
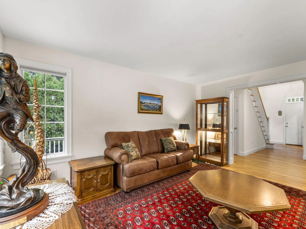
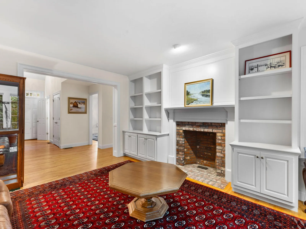
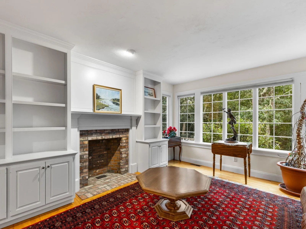
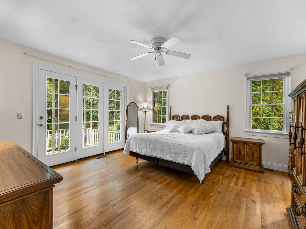
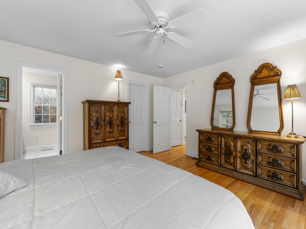
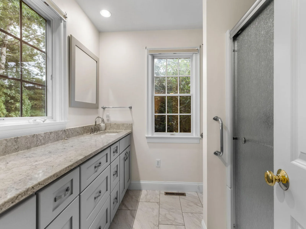
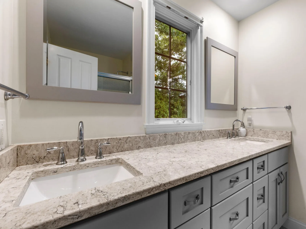
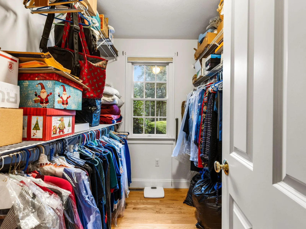
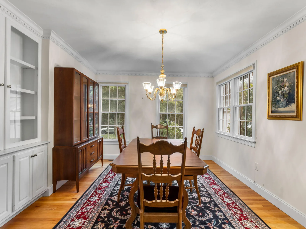
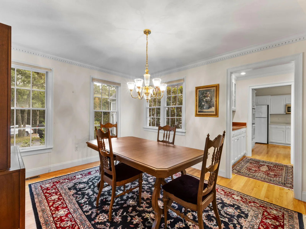
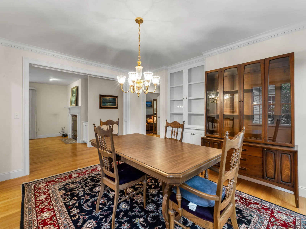
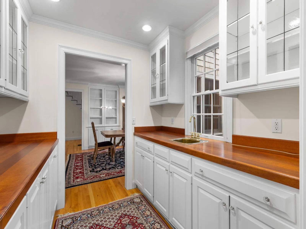
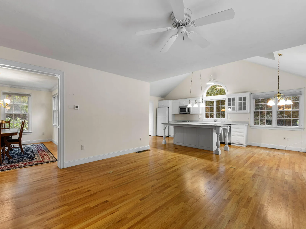
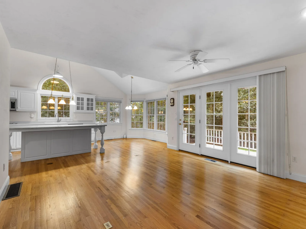
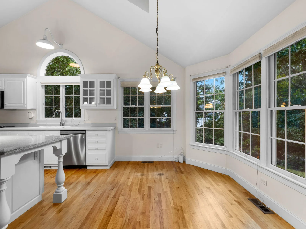
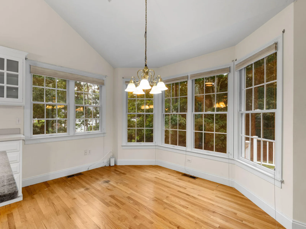
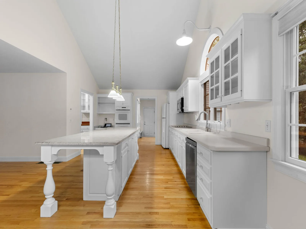
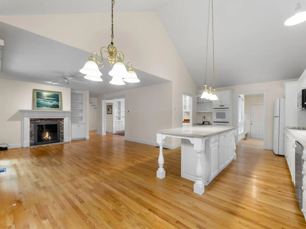
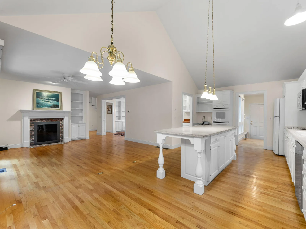
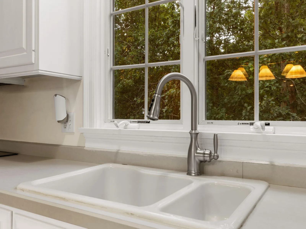
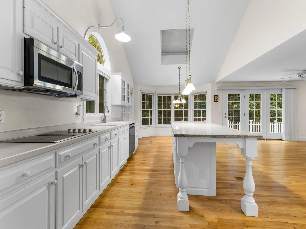
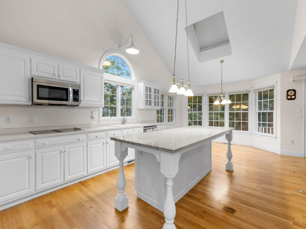
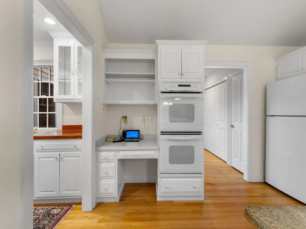
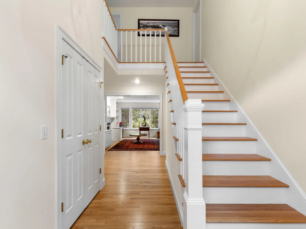
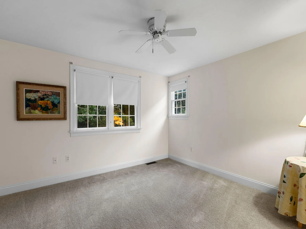
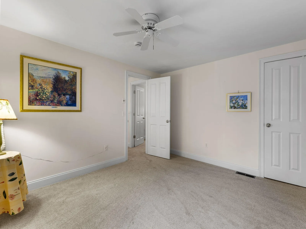
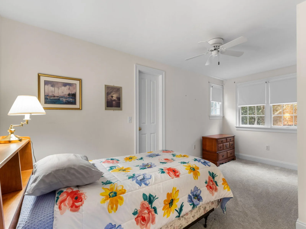
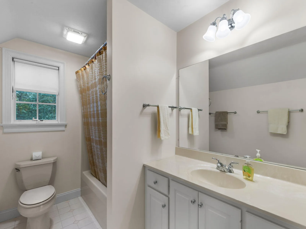
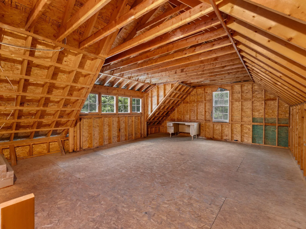
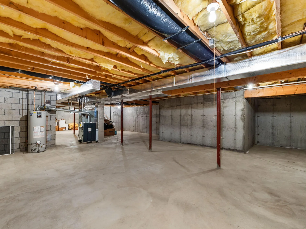
First time on the market in an outstanding neighborhood in East Harwich, this distinctive home in sought-after Walden Woods combines thoughtful design with exceptional functionality. The superb open floor plan centers around a spacious great room featuring cathedral ceilings, a wall of windows, a wood-burning fireplace, and custom built-ins. The adjoining kitchen offers a center island, abundant cabinetry, and a convenient butler’s pantry connecting to the dining room, while a charming breakfast nook opens to a generously sized deck. The first-floor primary suite provides a private retreat with a walk-in closet, built-ins, and its own private deck. Upstairs, you will find 2 finished bedrooms total. The home includes a 4-bedroom septic system and two unfinished, sizeable bonus rooms with excellent potential for future expansion. Additional highlights include gas heat, central air, a two-car garage with a separate access door, recently installed leaf-preventive gutters, and a huge basement providing outstanding storage. Set on a desirable corner lot abutting association greenspace, this property also notes a recent sewer installation on Harding Lane that will require a future hookup The recent sewer installation in Harding Lane will require a future, unknown hookup, which will be the Buyer’s responsibility.
Property Details
Price:
$1,495,000
MLS #:
22604817
Status:
Active
Beds:
3
Baths:
2.5
Type:
Single Family
Subtype:
Single Family Residence
Subdivision:
Walden Woods
Neighborhood:
harwich
Listed Date:
Sep 15, 2026
Finished Sq Ft:
2,498
Total Sq Ft:
2,498
Lot Size:
22,651 sqft / 0.52 acres (approx)
Year Built:
1998
See this Listing
Schools
School District:
Monomoy
Interior
Appliances
Countertop Range, Dishwasher, Refrigerator, Wall/Oven Cook Top, Washer, Natural Gas, Water Heater
Bathrooms
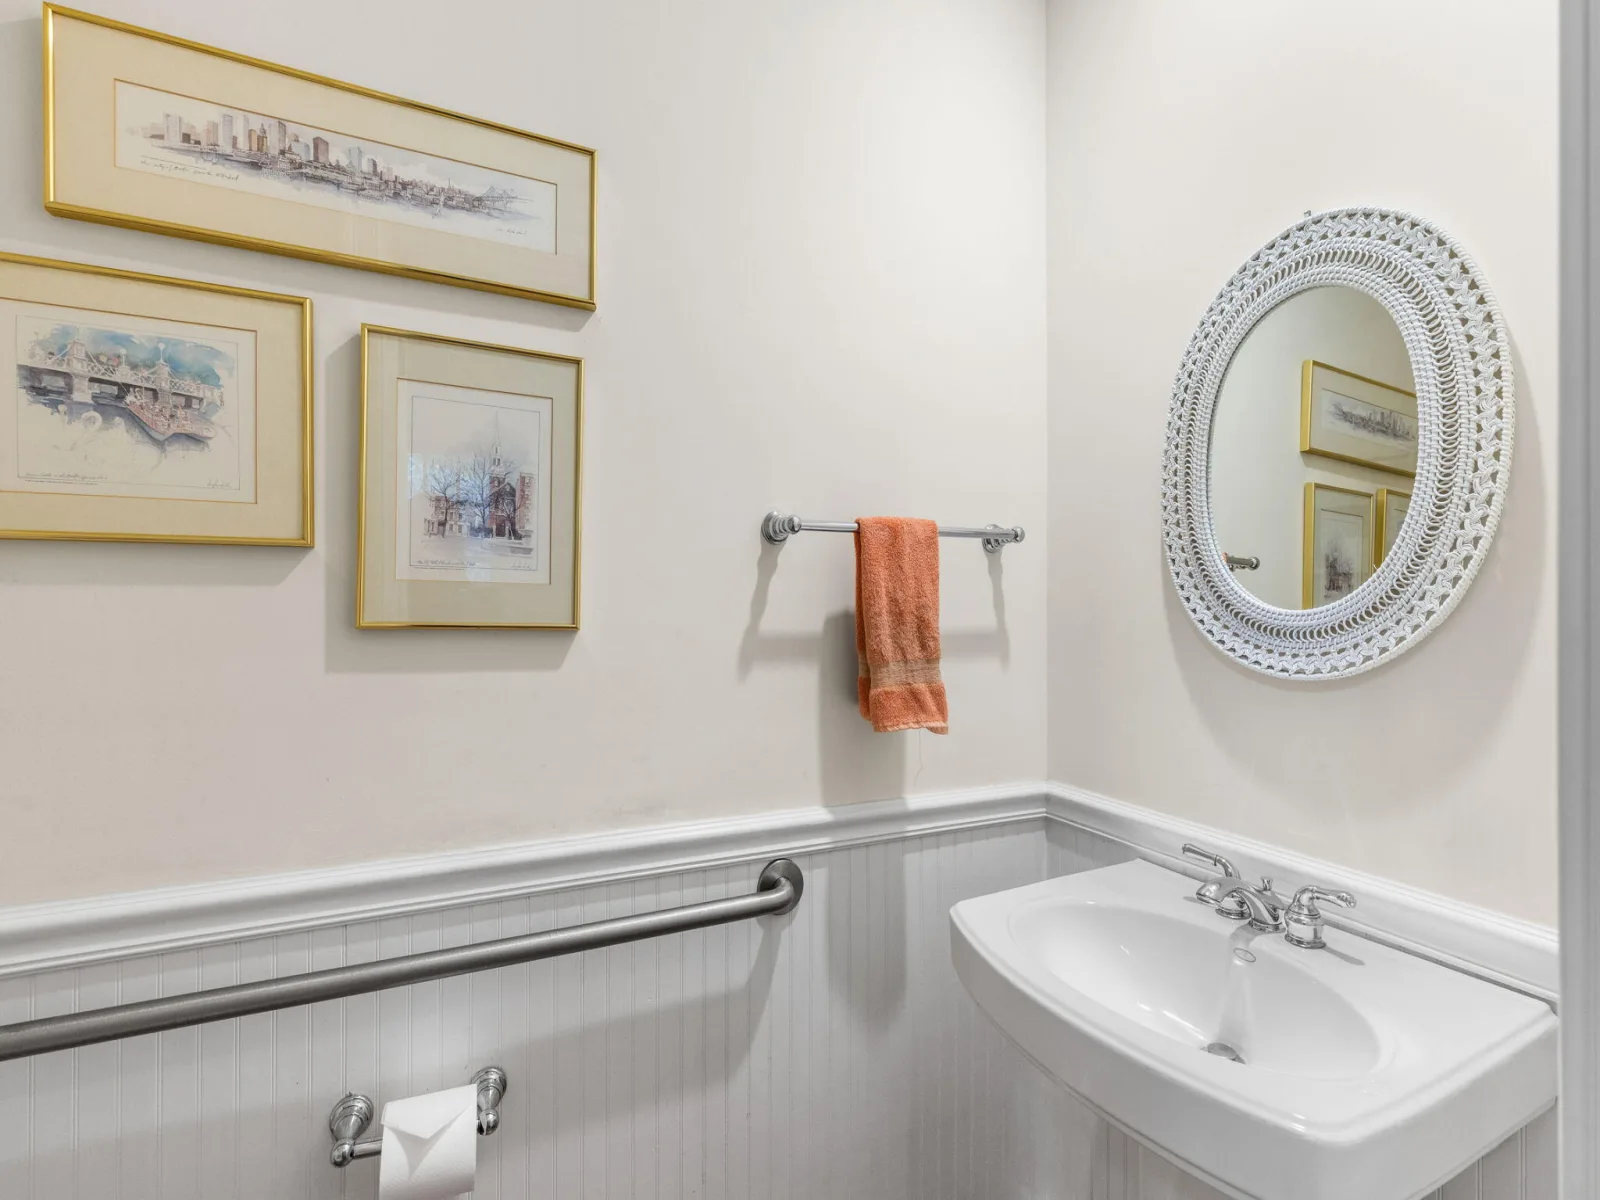
2 Full Bathrooms, 1 Half Bathroom
Cooling
Central Air
Fireplaces Total
1
Flooring
Hardwood, Tile, Carpet
Heating
Natural Gas
Interior Features
Attic Storage, HU Cable TV, Pantry, Recessed Lighting, Walk-In Closet(s)
Laundry Features
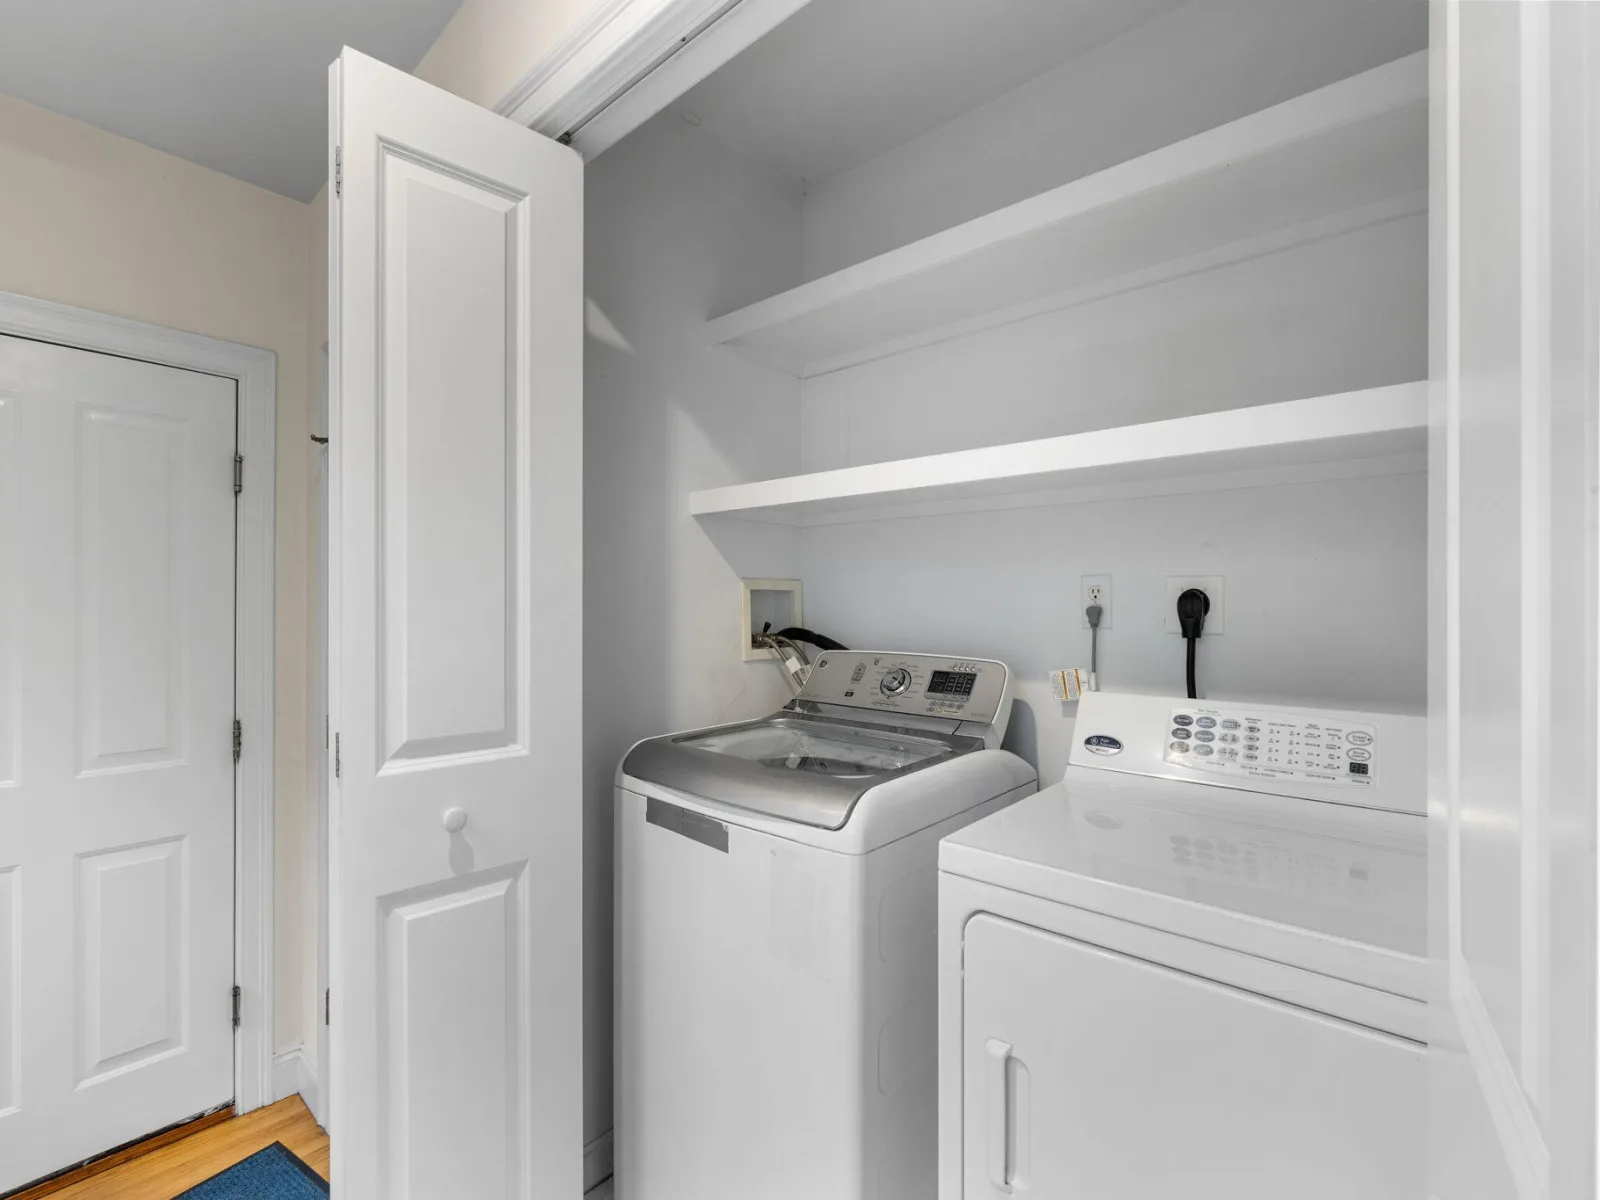
Electric Dryer, Electric Dryer Hookup, Washer Hookup
Exterior
Architectural Style
Cape Cod
Association Amenities
Common Area
Attached Garage YN
1
Construction Materials
Clapboard, Shingle Siding
Exterior Features
Underground Sprinkler System
Fencing
None
Garage Spaces
2
Lot Features
Corner Lot, Sloped, Wooded
Parking Features
Direct Access, Garage Door Opener, Driveway, Off Street, Paved
Parking Spots
6
Parking Total
6
Patio And Porch Features
Deck, Porch
Roof
Asphalt, Pitched
Stories
2
Financial
HOA Fee
$150
HOA Fee Frequency
Annually
HOA Includes
Common Area
Tax Year
2026
Taxes
$7,251
Map
Community
- Address2 Harding Lane Harwich MA
- SubdivisionWalden Woods
- CityHarwich
- CountyBarnstable
- Zip Code02645
Subdivisions in Harwich
Market Summary
Current real estate data for Single Family in Harwich as of Oct 07, 2026
43
Single Family Listed
79
Avg DOM
573
Avg $ / SqFt
$1,336,958
Avg List Price
Property Summary
- Located in the Walden Woods subdivision, 2 Harding Lane Harwich MA is a Single Family for sale in Harwich, MA, 02645. It is listed for $1,495,000 and features 3 beds, 3 baths, and has approximately 2,498 square feet of living space, and was originally constructed in 1998. The current price per square foot is $598. The average price per square foot for Single Family listings in Harwich is $573. The average listing price for Single Family in Harwich is $1,336,958. To schedule a showing of MLS#22604817 at 2 Harding Lane in Harwich, MA, contact your Gibson Sotheby’s Int’l Realty agent at 5084327856.
Similar Listings Nearby

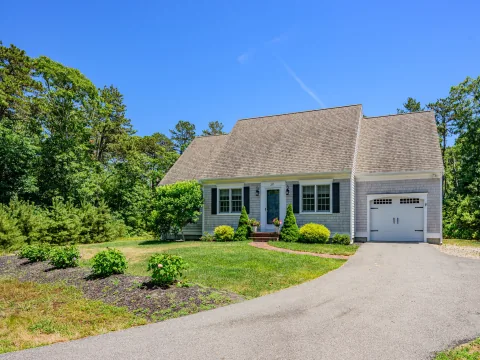

2 Harding Lane
Harwich, MA