
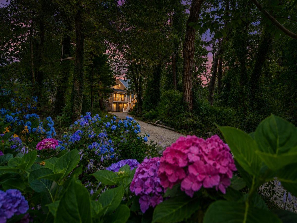
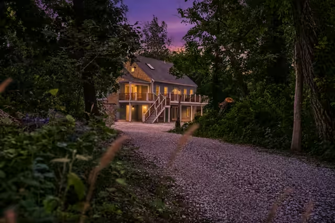
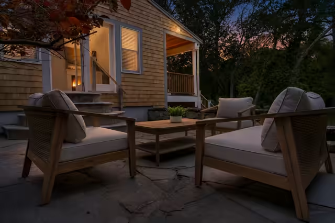
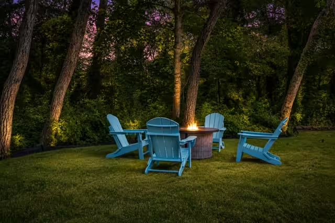
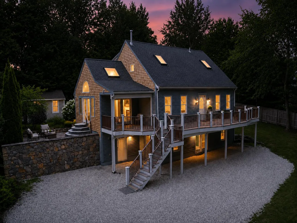
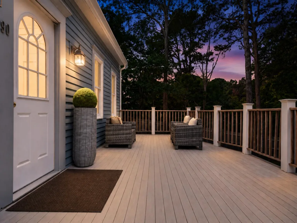
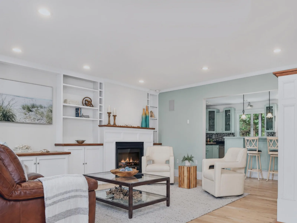
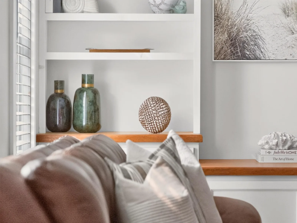
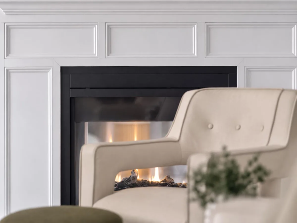
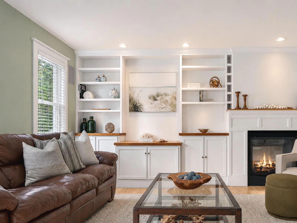
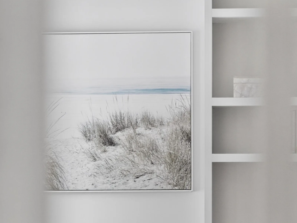
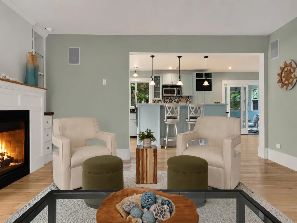
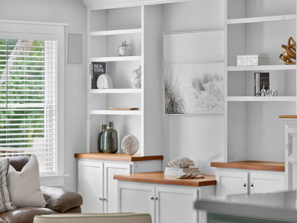
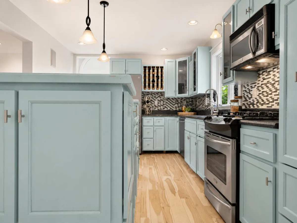
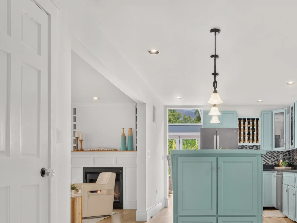
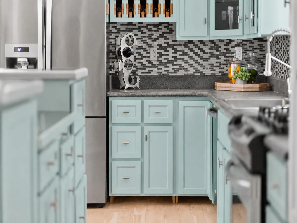
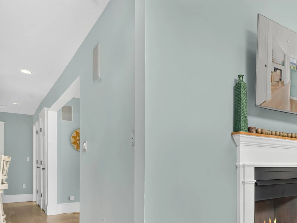
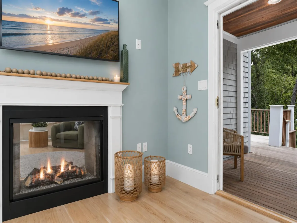
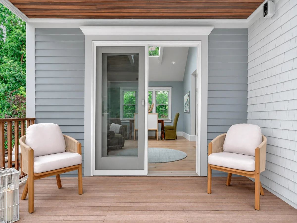
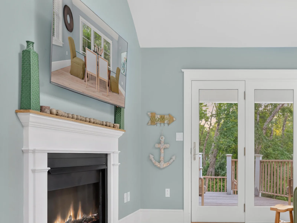
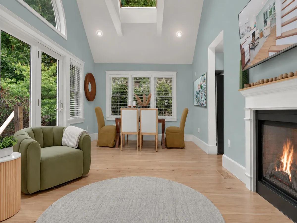
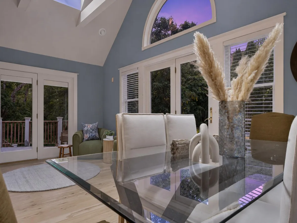
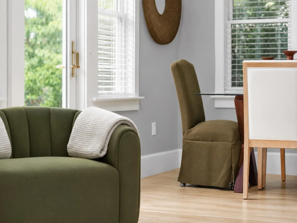
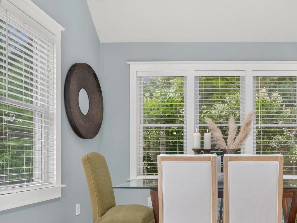
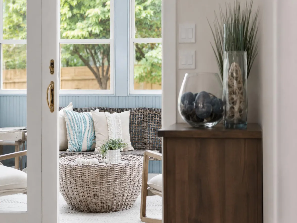
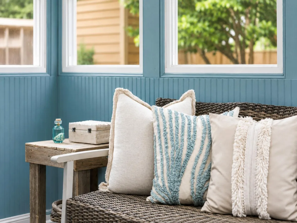
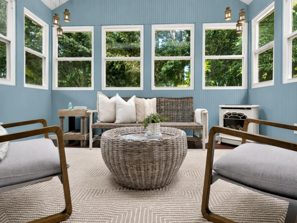
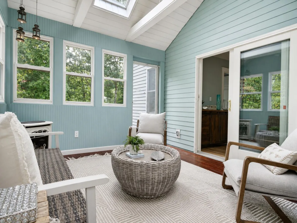
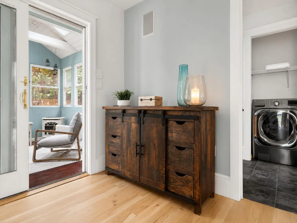
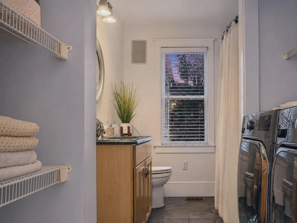
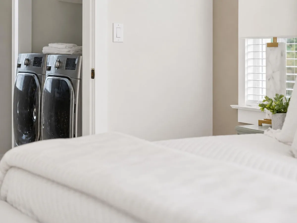
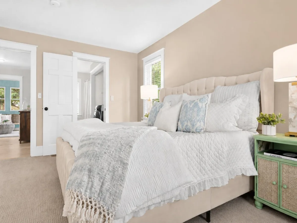
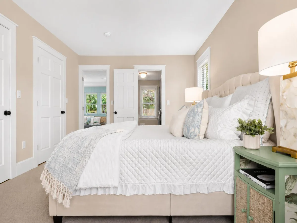
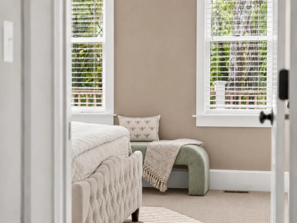
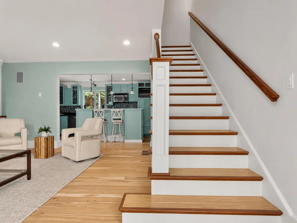
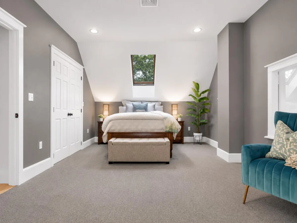
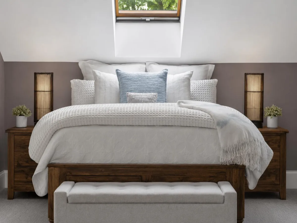
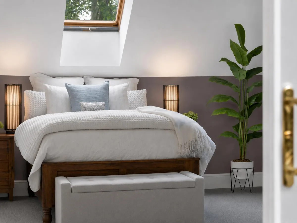
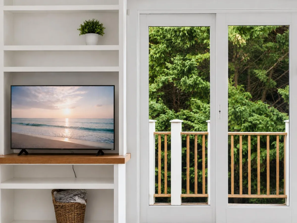
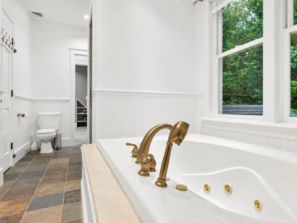
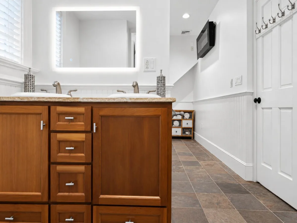
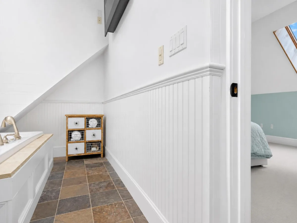
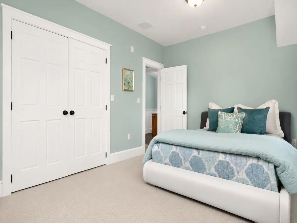
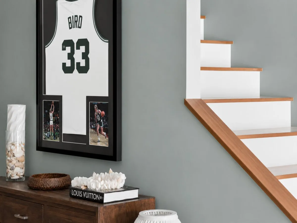
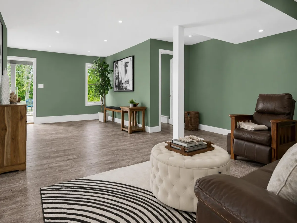
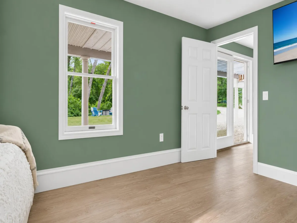
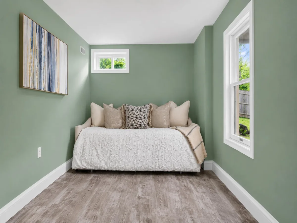
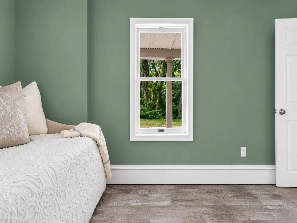
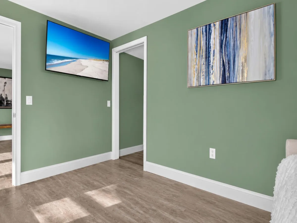
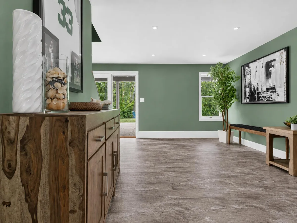
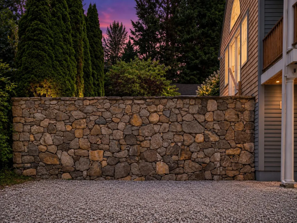
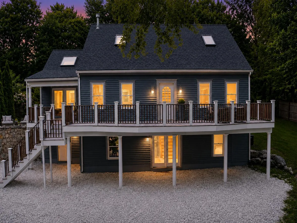
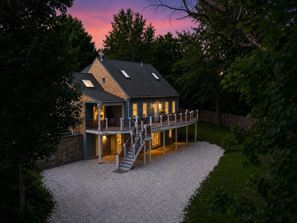
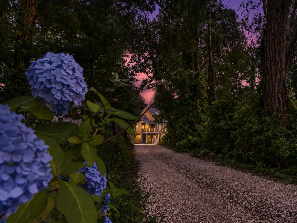
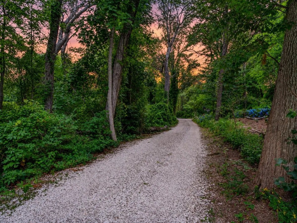
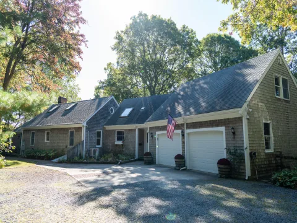
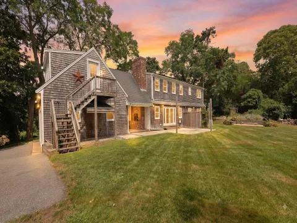
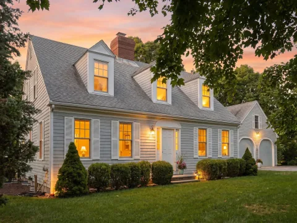
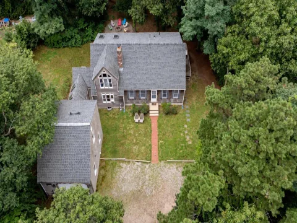
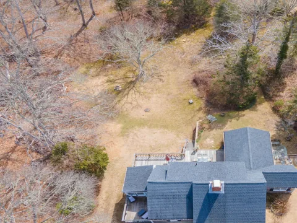
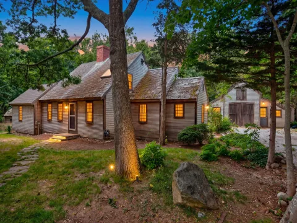
Where the cul-de-sac ends, a more peaceful way of living begins. Nestled on nearly an acre in Eastham’s Blueberry Banke subdivision, this custom four-bedroom Contemporary Cape, built in 2001, reveals itself at the end of a winding driveway, where mature trees & protected conservation land create a beautiful natural backdrop that welcomes you home. Discover a light-filled interior thoughtfully designed, where beautifully refinished pine floors add warmth, while soaring cathedral ceilings and skylights enhance the sense of space. At the heart of the home, the kitchen’s center island flows seamlessly into the main living & dining areas, where a see-through gas fireplace & custom built-ins create a mood for every season. A sunroom overlooking the backyard, highlighted by Brazilian cherry flooring, offers a peaceful retreat, while a flexible layout features a first-floor bedroom, two upstairs bedrooms & a finished walkout lower level w/ a family room, fourth bedroom & future bath potential in place. Enjoy the mahogany deck, stone patio, climate-controlled shed, new siding, owned solar, gas heat & central A/C. Timeless by design, ready to become part of your story. Buyer/agent to verify.
Property Details
Price:
$1,300,000
MLS #:
22603459
Status:
Active
Beds:
4
Baths:
2
Type:
Single Family
Subtype:
Single Family Residence
Subdivision:
Blueberry Banke
Neighborhood:
eastham
Listed Date:
Jul 16, 2026
Finished Sq Ft:
3,564
Total Sq Ft:
3,564
Lot Size:
43,255 sqft / 0.99 acres (approx)
Year Built:
2001
See this Listing
Schools
Interior
Appliances
Dishwasher, Freezer, Microwave, Refrigerator, Washer, Wine Cooler, Propane Gas, Water Heater
Bathrooms
2 Full Bathrooms
Cooling
Central Air
Fireplaces Total
1
Flooring
Hardwood, Carpet
Heating
Natural Gas
Interior Features
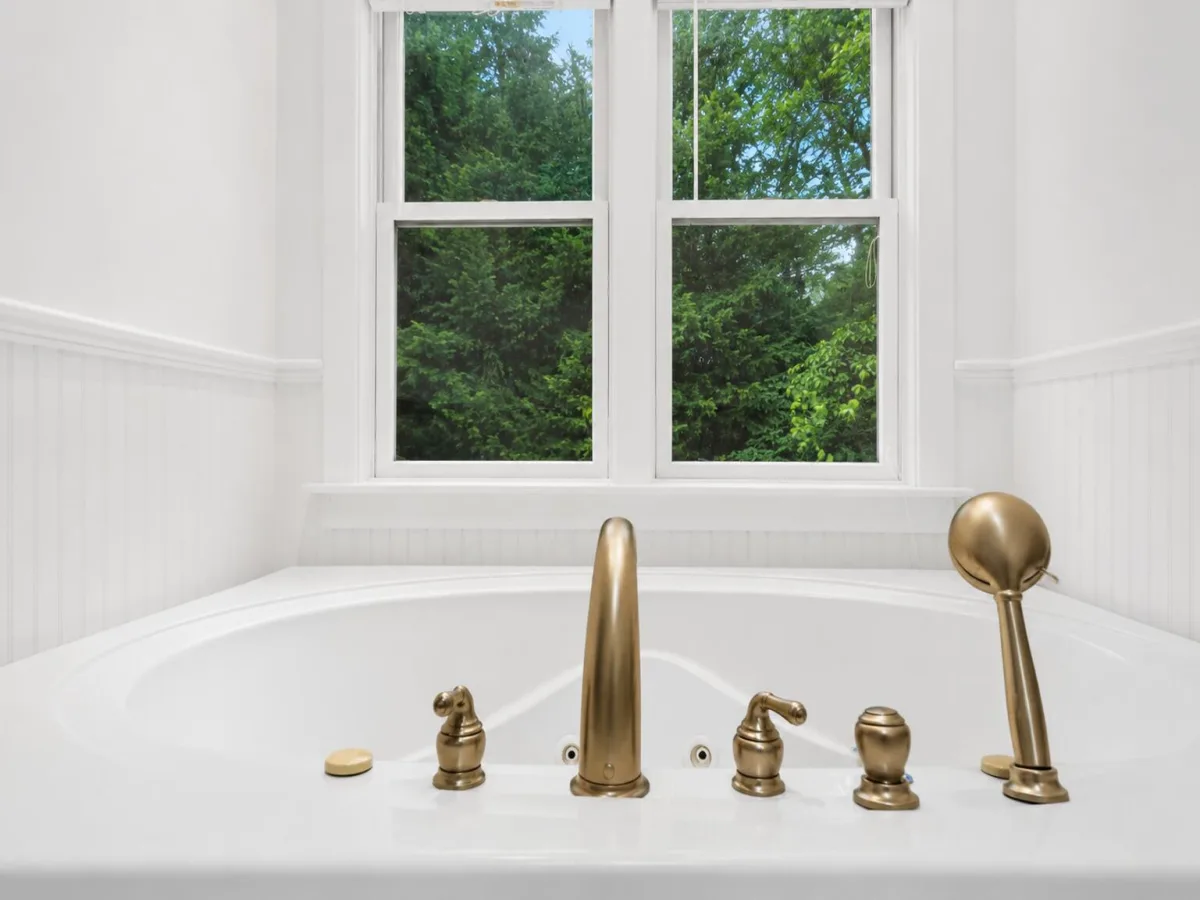
Attic Storage, Interior Balcony, Linen Closet, Pantry, Recessed Lighting, Walk-In Closet(s), Whirlpool
Laundry Features
Washer Hookup
Exterior
Construction Materials
Clapboard, Shingle Siding
Exterior Features
Outdoor Shower
Parking Features
Driveway
Parking Spots
8
Parking Total
8
Patio And Porch Features
Deck, Patio
Roof
Asphalt, Pitched
Stories
2
Financial
Tax Year
2026
Taxes
$7,357
Map
Community
- Address90 Log Cabin Road Eastham MA
- SubdivisionBlueberry Banke
- CityEastham
- CountyBarnstable
- Zip Code02642
Market Summary
Current real estate data for Single Family in Eastham as of Sep 20, 2026
54
Single Family Listed
90
Avg DOM
591
Avg $ / SqFt
$1,131,883
Avg List Price
Property Summary
- Located in the Blueberry Banke subdivision, 90 Log Cabin Road Eastham MA is a Single Family for sale in Eastham, MA, 02642. It is listed for $1,300,000 and features 4 beds, 2 baths, and has approximately 3,564 square feet of living space, and was originally constructed in 2001. The current price per square foot is $365. The average price per square foot for Single Family listings in Eastham is $591. The average listing price for Single Family in Eastham is $1,131,883. To schedule a showing of MLS#22603459 at 90 Log Cabin Road in Eastham, MA, contact your Gibson Sotheby’s Int’l Realty agent at 5084327856.
Similar Listings Nearby


90 Log Cabin Road
Eastham, MA