
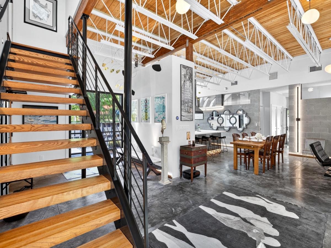
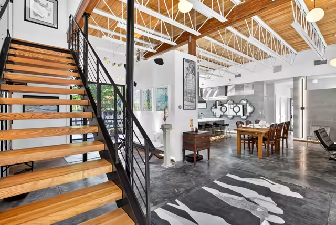
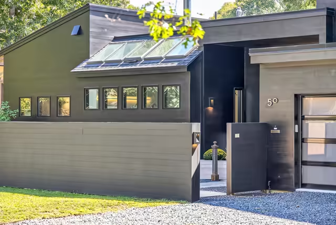
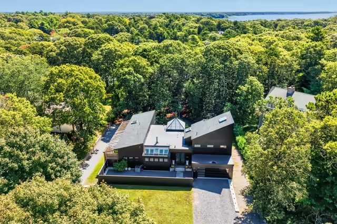
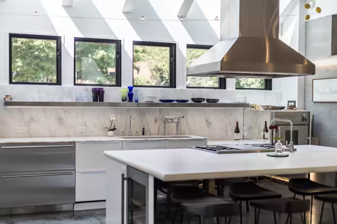
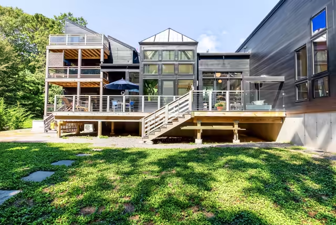
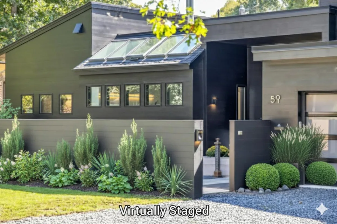
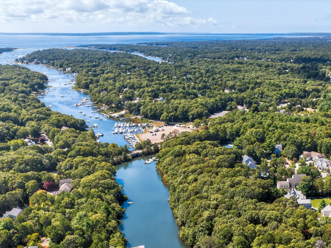
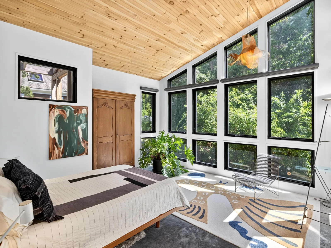
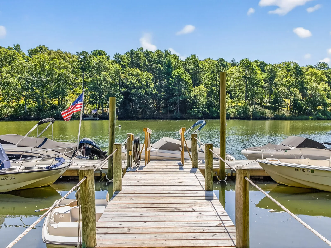
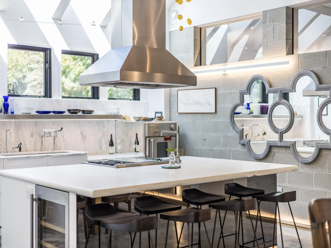
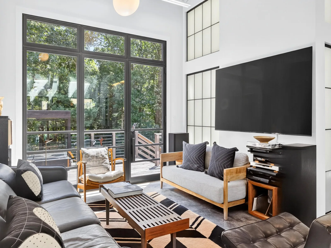
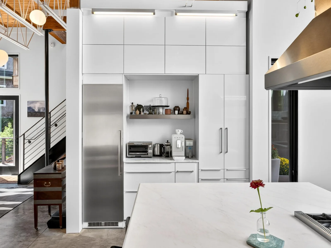
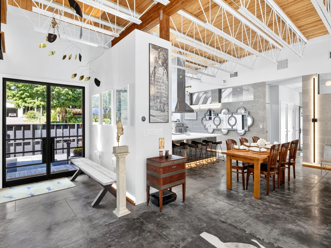
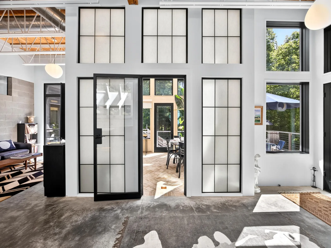
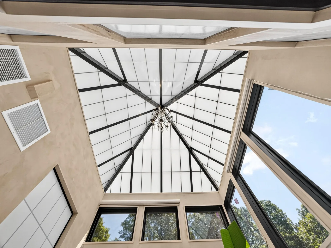

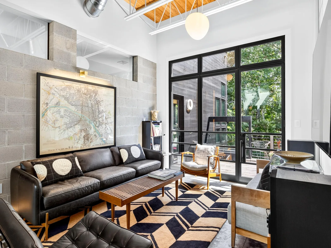
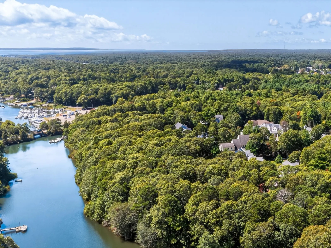
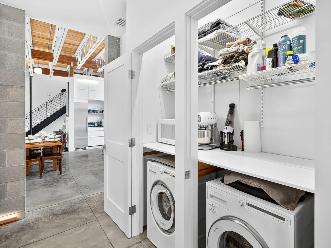
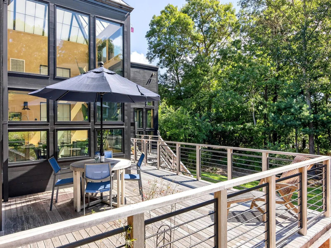
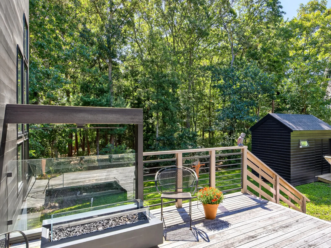
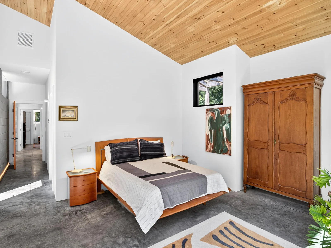
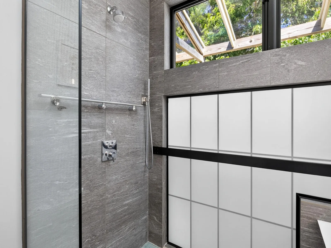
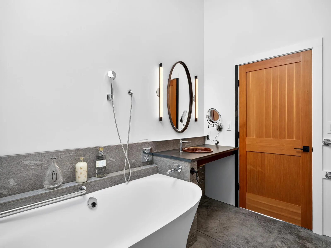
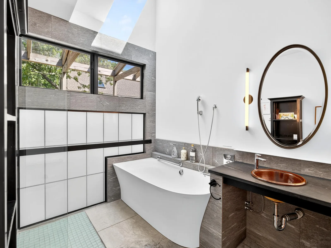
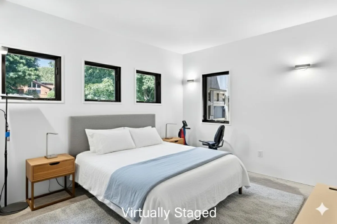
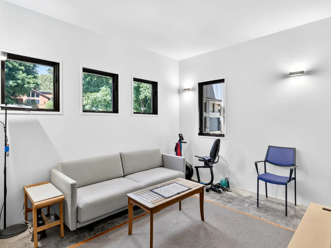
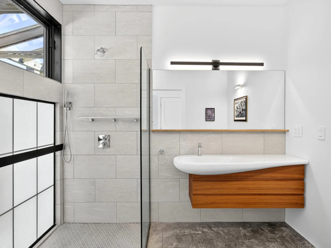
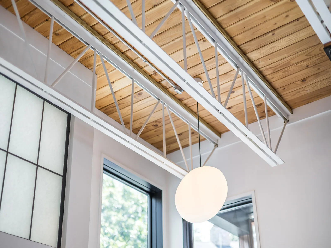
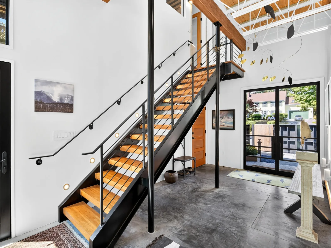
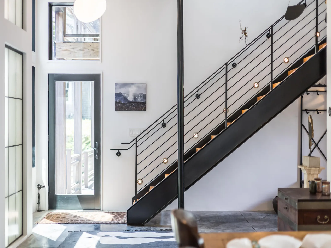
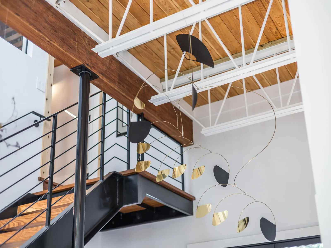
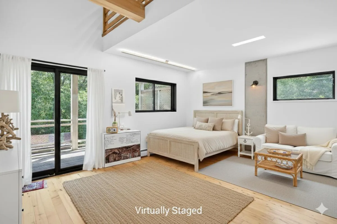
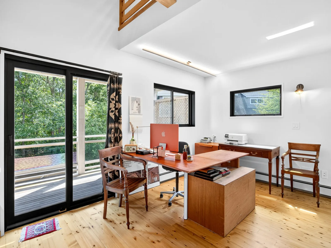
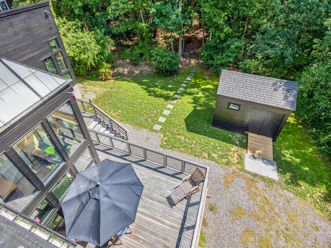
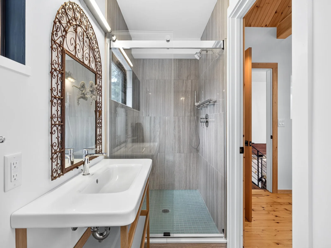
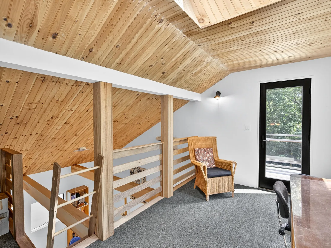
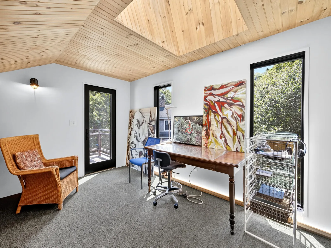
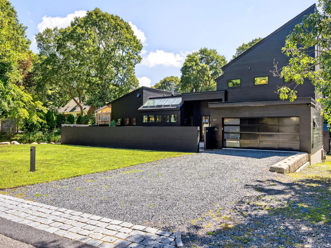
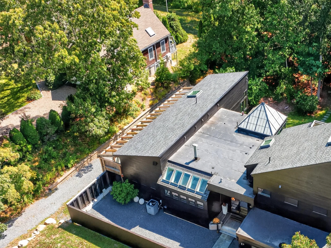
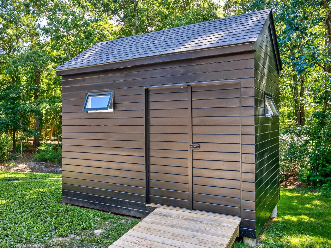
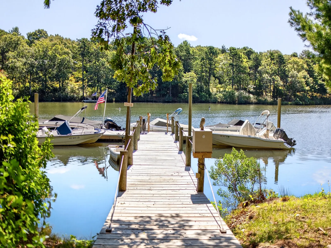
A contemporary masterpiece of industrial elegance, this custom-built residence envelops you in warmth, sophistication, and effortless comfort. A true Architectural Gem on the Child’s River, it offers direct water access to Waquoit Bay and a coveted lifestyle within the exclusive River’s Edge Association. Designed for refined living, the flowing open floor plan blends striking modern design with low-maintenance luxury. Walls of custom windows frame serene natural vistas, while natural light transitions throughout. Enjoy association amenities including two private boat docks, tennis courts, and pickleball.
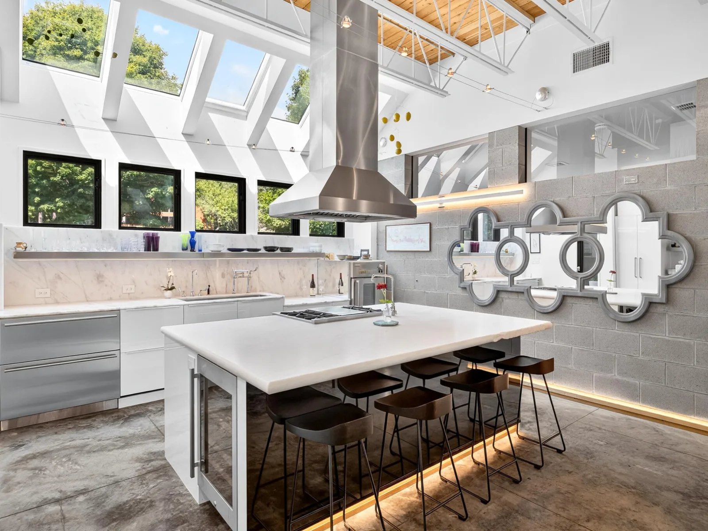
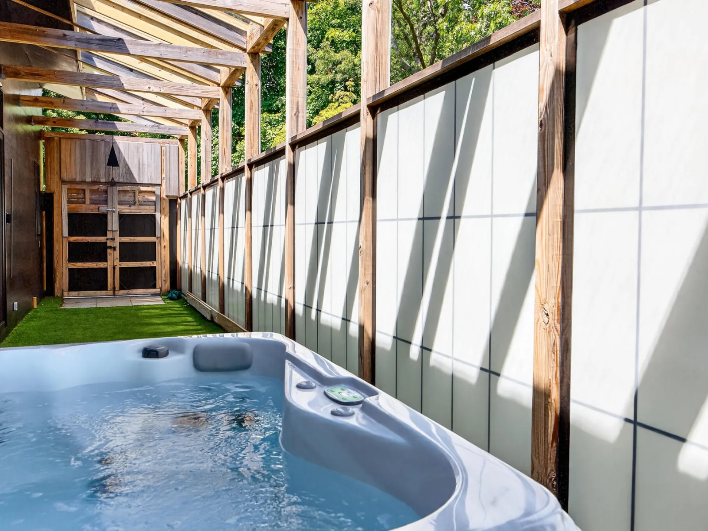
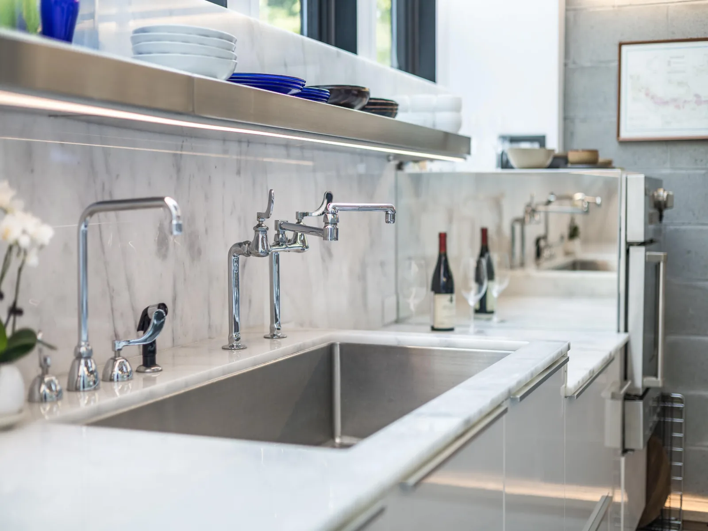
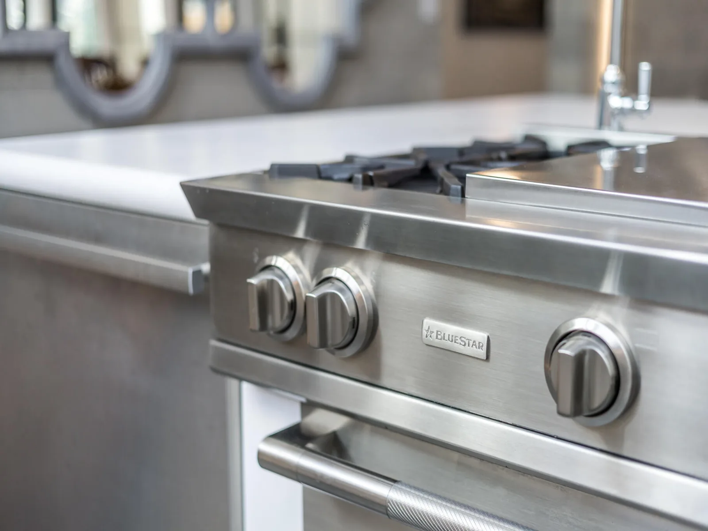
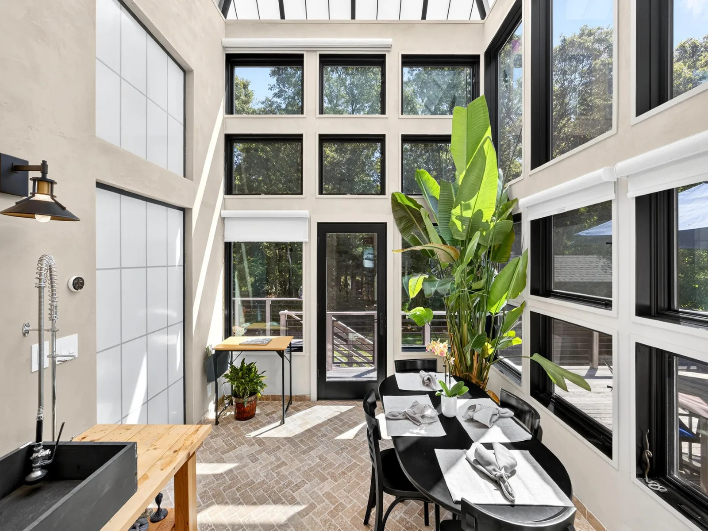
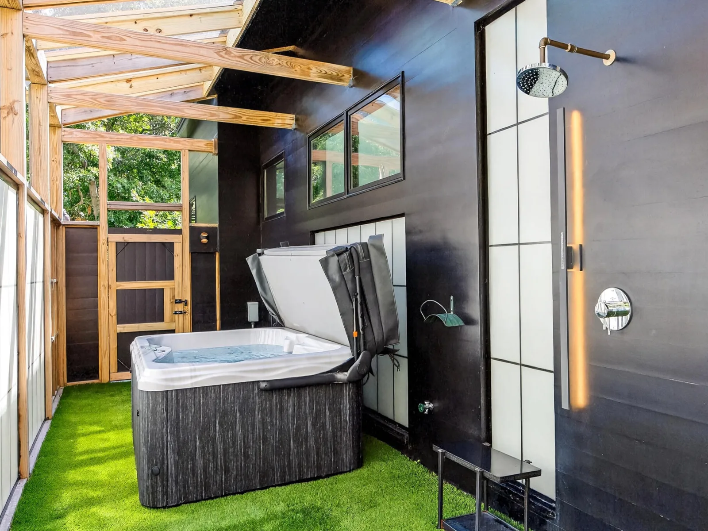
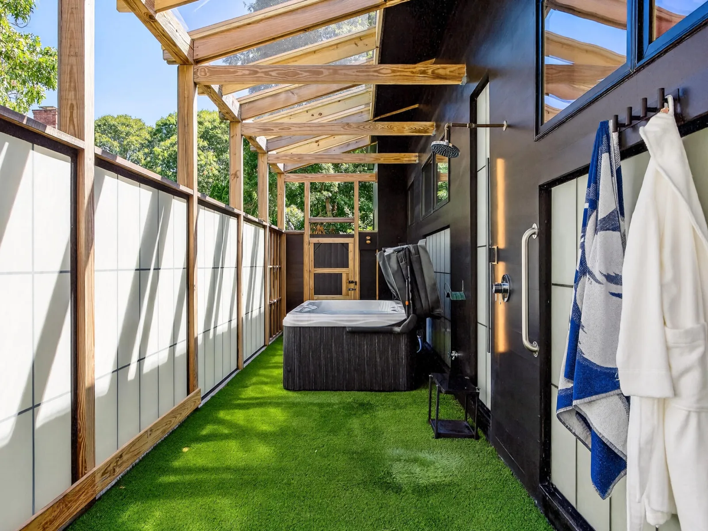
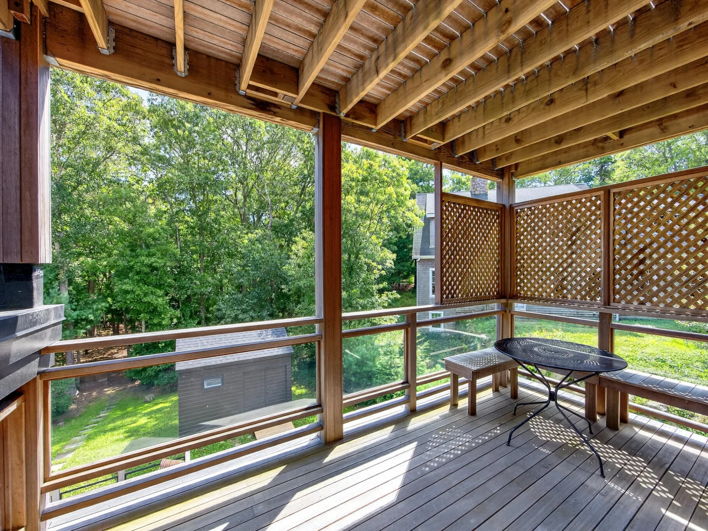
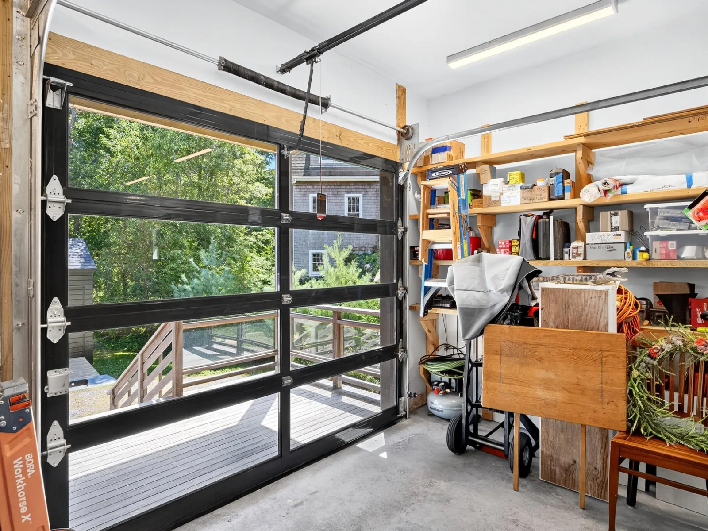
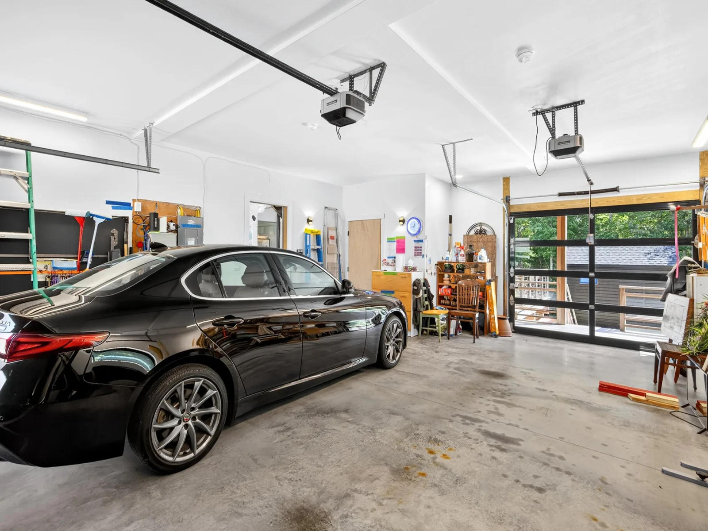
Indulge, relax and unwind in your private hot tub or stroll the scenic path to the river’s edge. The chef’s kitchen is a culinary showpiece, and the sunroom-bathed in natural light. Every finish reflects meticulous craftsmanship and timeless elegance. Completed in 2022, this 3-bed, 3-bath home offers 2,500 sq ft of light-filled living space, blending industrial and contemporary aesthetics with exceptional energy efficiency. The expansive deck, with gas fireplace, creates the perfect setting for evenings or gatherings, oversized garage-EV ready adds convenience to the luxury.
Indulge, relax and unwind in your private hot tub or stroll the scenic path to the river’s edge. The chef’s kitchen is a culinary showpiece, and the sunroom-bathed in natural light. Every finish reflects meticulous craftsmanship and timeless elegance. Completed in 2022, this 3-bed, 3-bath home offers 2,500 sq ft of light-filled living space, blending industrial and contemporary aesthetics with exceptional energy efficiency. The expansive deck, with gas fireplace, creates the perfect setting for evenings or gatherings, oversized garage-EV ready adds convenience to the luxury.
Property Details
Price:
$2,300,000
MLS #:
22504515
Status:
Active
Beds:
3
Baths:
3
Type:
Single Family
Subtype:
Single Family Residence
Neighborhood:
falmouth
Listed Date:
Sep 12, 2025
Finished Sq Ft:
2,490
Total Sq Ft:
2,491
Lot Size:
34,848 sqft / 0.80 acres (approx)
Year Built:
2020
See this Listing
Schools
Interior
Appliances
Dishwasher, Refrigerator, Range Hood, Wall/Oven Cook Top, Washer, Wine Cooler, Natural Gas, Tankless Water Heater
Bathrooms
3 Full Bathrooms
Cooling
Central Air, Other
Flooring
Other, Wood
Heating
Natural Gas
Interior Features
Attic Storage
Laundry Features
Gas Dryer
Exterior
Association Amenities
Road Maintenance, Tennis Court(s), Boat Dock, Golf Course, Marina
Community Features
Conservation Area
Construction Materials
Wood Siding
Exterior Features
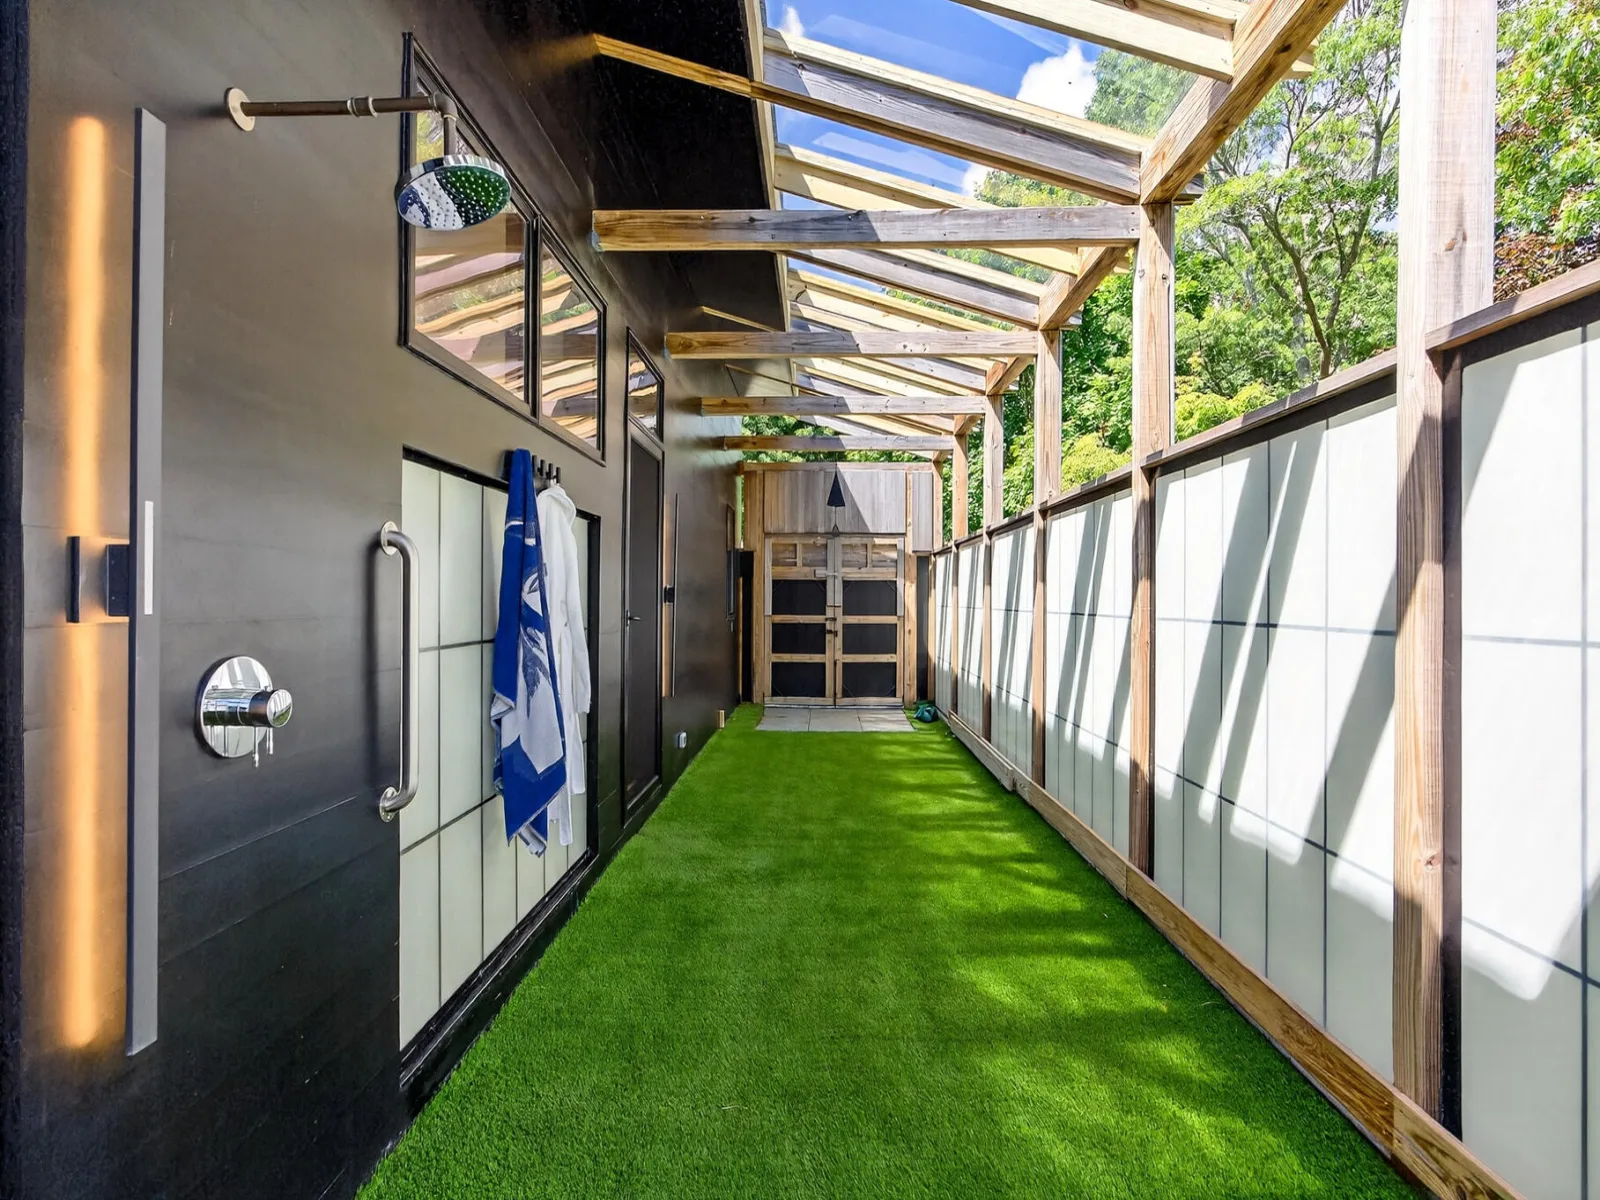
Outdoor Shower, Hot Tub, Underground Sprinkler System, Other
Garage Spaces
2
Lot Features
Wooded, Cleared
Other Structures
Other
Parking Features
Direct Access, Garage Door Opener, Driveway, Off Street
Parking Spots
4
Parking Total
4
Patio And Porch Features
Deck, Other
Roof
Flat, Pitched, Other
Stories
2
Waterfront Features
Waterview, Waterfront, Rivers
Financial
HOA Fee
$500
HOA Fee Frequency
Annually
Tax Year
2025
Taxes
$6,552
Map
Community
- Address50 Rivers Edge Road East Falmouth MA
- CityEast Falmouth
- CountyBarnstable
- Zip Code02536
Market Summary
Current real estate data for Single Family in East Falmouth as of Sep 19, 2026
55
Single Family Listed
121
Avg DOM
598
Avg $ / SqFt
$1,297,818
Avg List Price
Property Summary
- 50 Rivers Edge Road East Falmouth MA is a Single Family for sale in East Falmouth, MA, 02536. It is listed for $2,300,000 and features 3 beds, 3 baths, and has approximately 2,490 square feet of living space, and was originally constructed in 2020. The current price per square foot is $924. The average price per square foot for Single Family listings in East Falmouth is $598. The average listing price for Single Family in East Falmouth is $1,297,818. To schedule a showing of MLS#22504515 at 50 Rivers Edge Road in East Falmouth, MA, contact your Gibson Sotheby’s Int’l Realty agent at 5084327856.
Similar Listings Nearby


50 Rivers Edge Road
East Falmouth, MA