

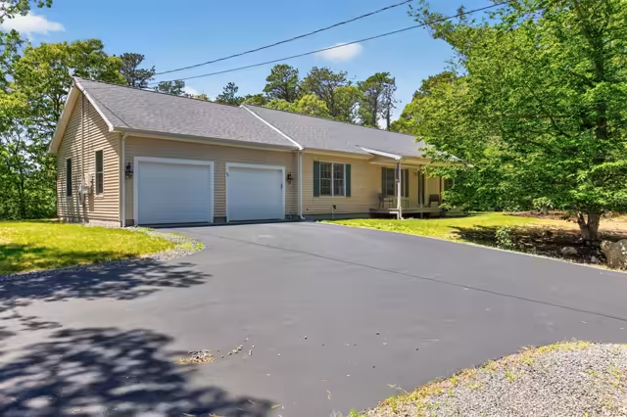
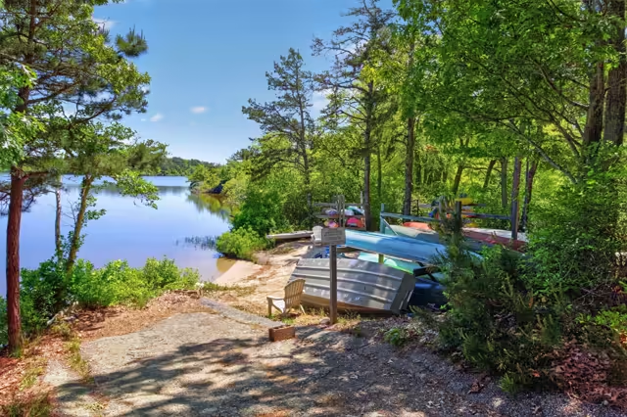
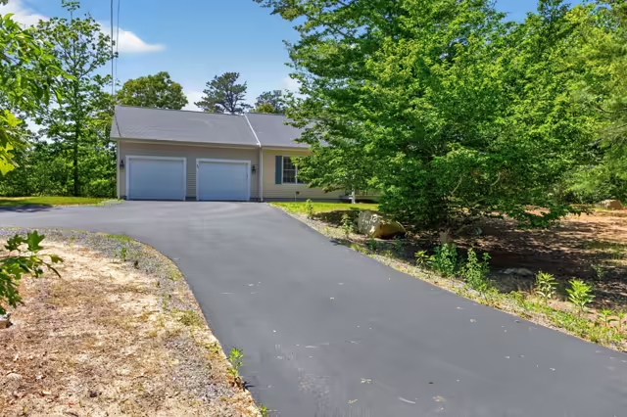
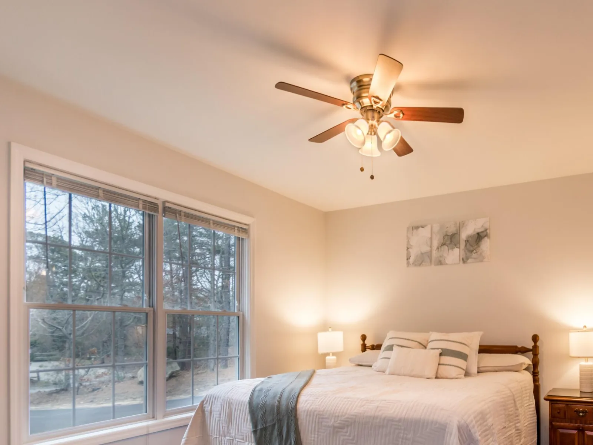
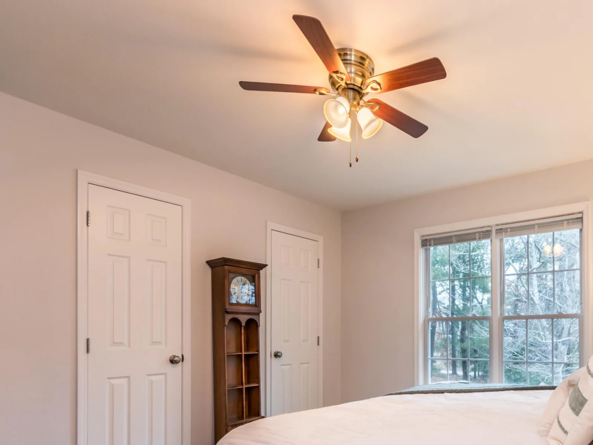
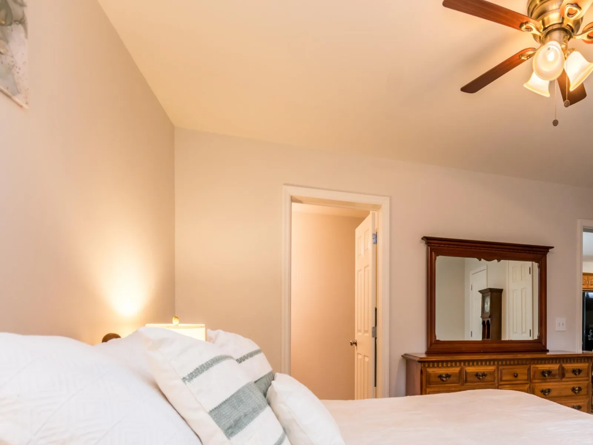
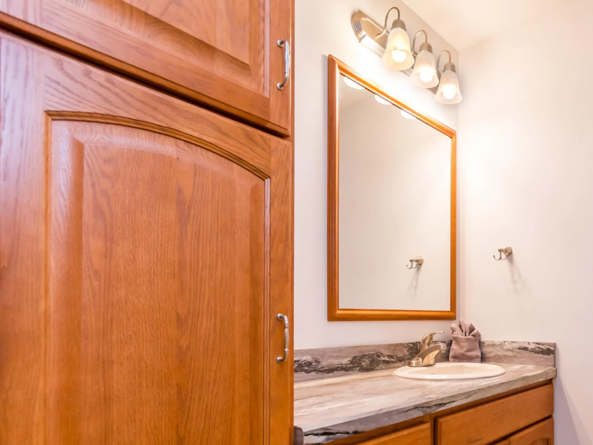
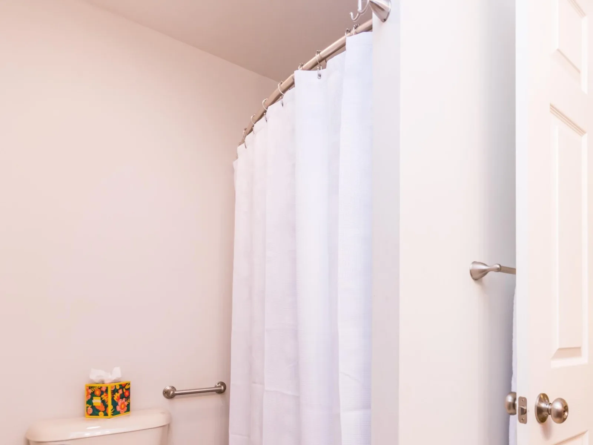
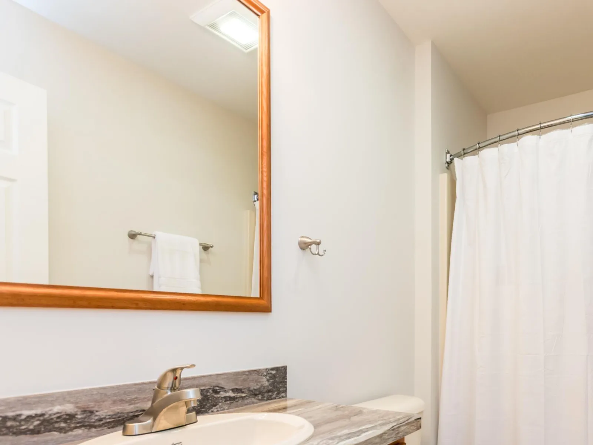
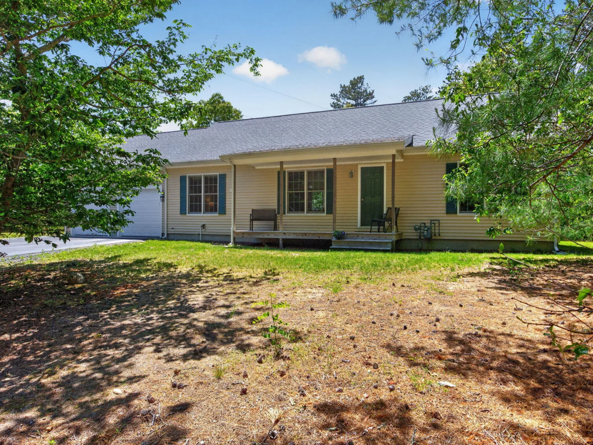
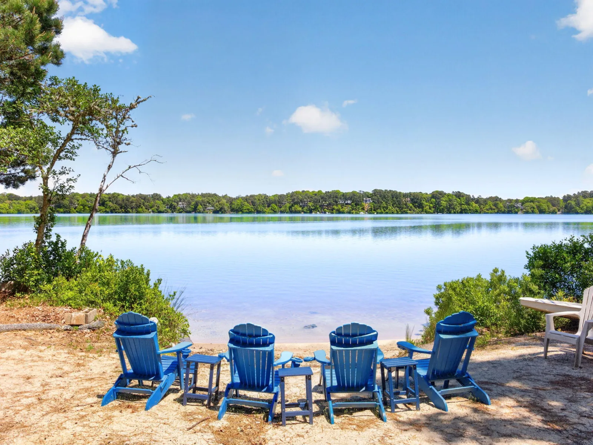
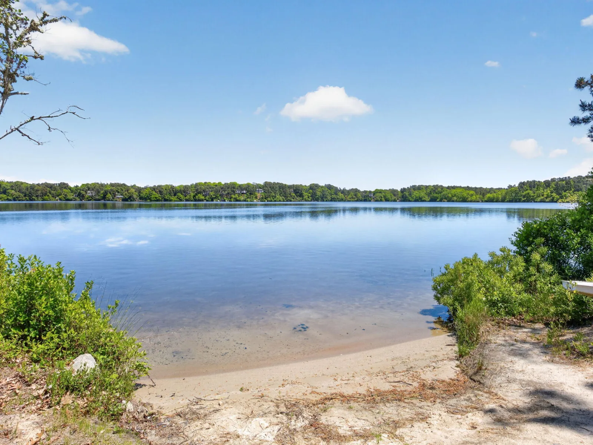
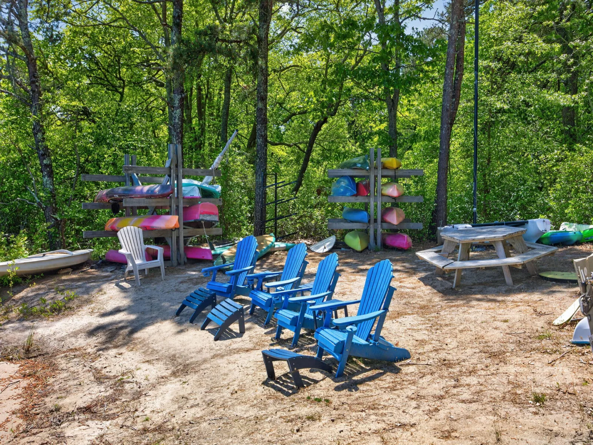

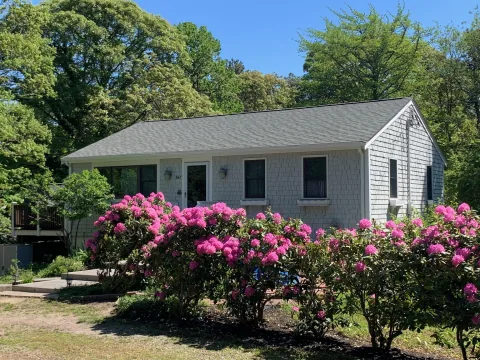
Freshly price adjusted and motivated seller! Built in 2016 and lovingly maintained by its original and only owner, this move-in ready Ranch offers the ease of one-floor living with a thoughtful, low-maintenance design. Set on over an acre with association rights to Upper Mill Pond and beach area, the home combines privacy, comfort, and functionality in a peaceful setting.
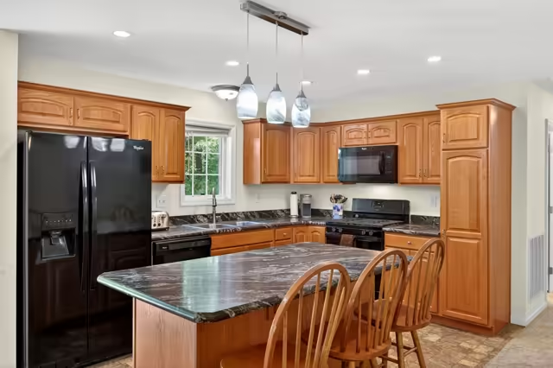
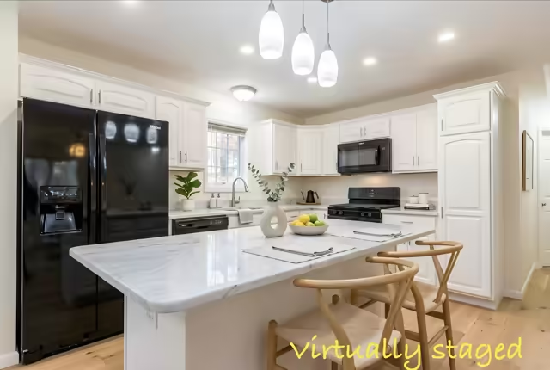
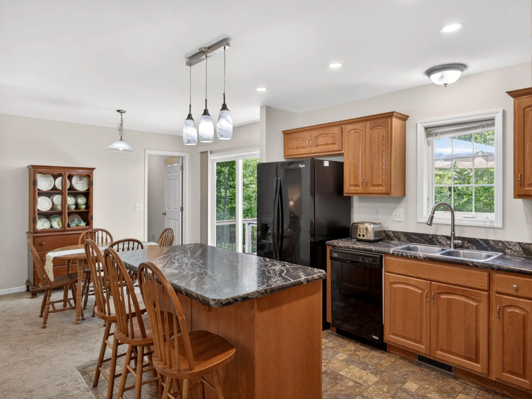
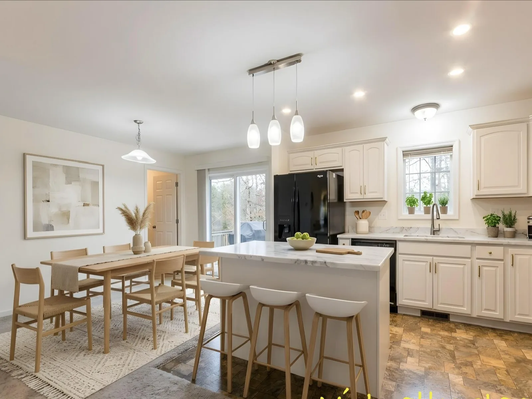
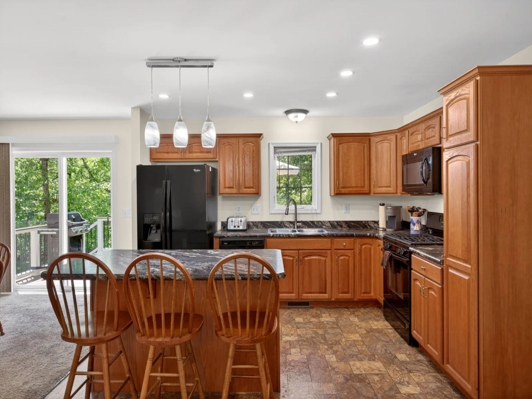
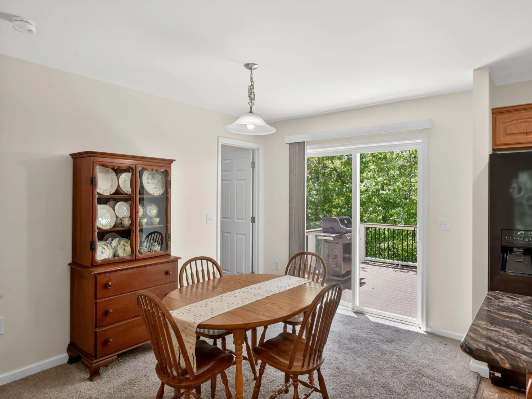
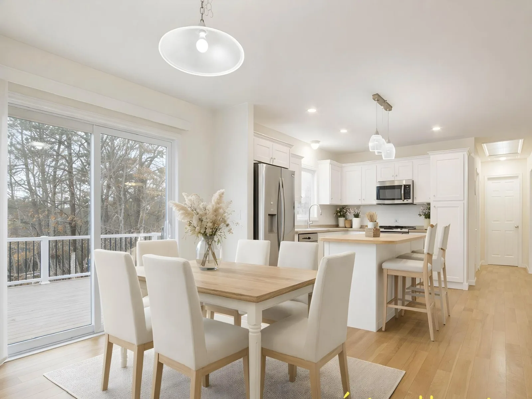
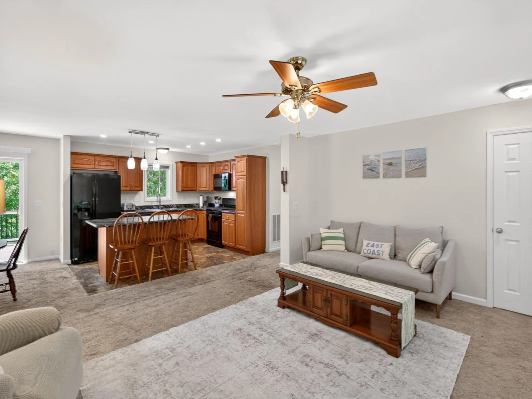
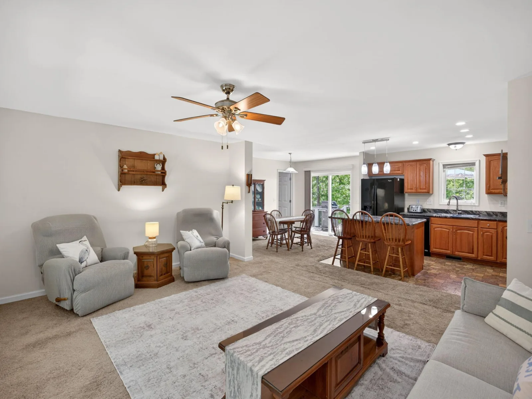
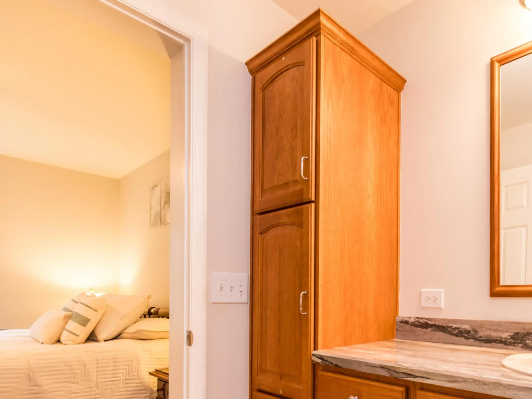
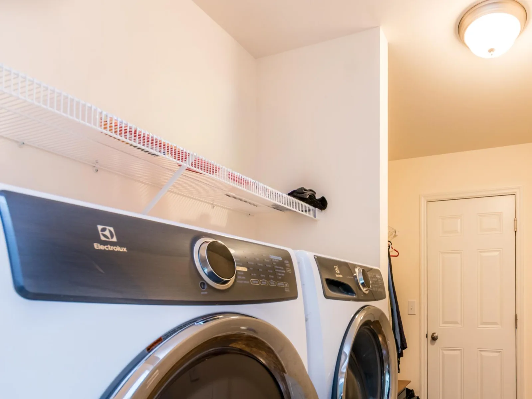
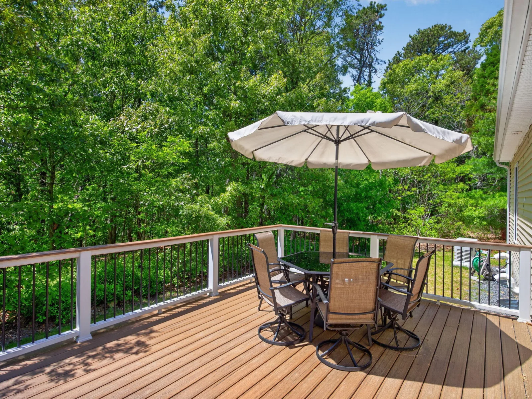
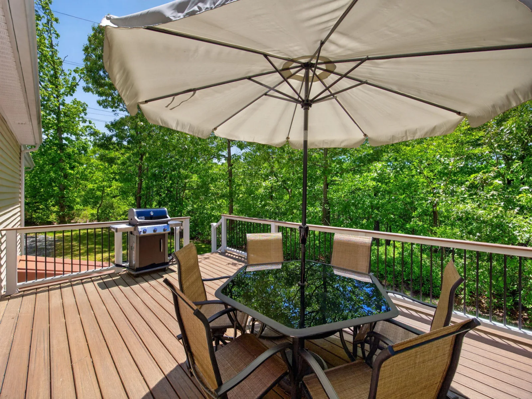
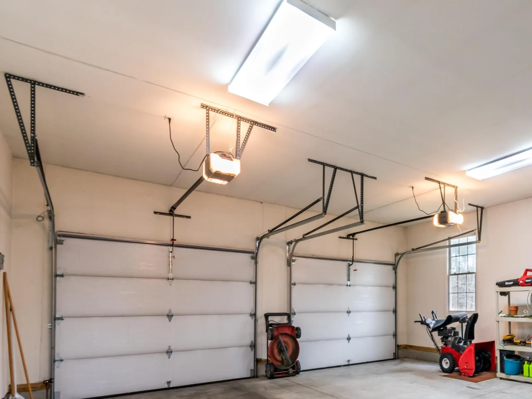
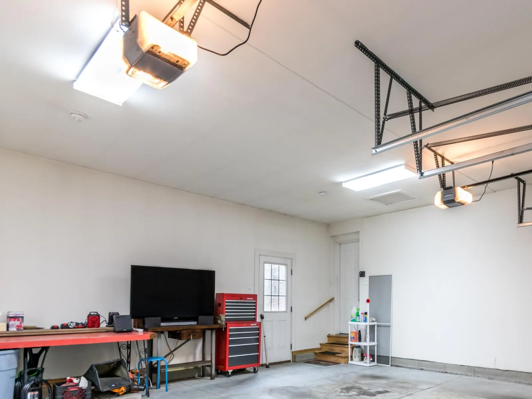
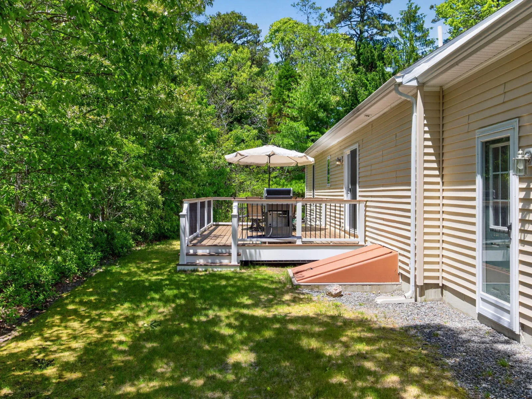
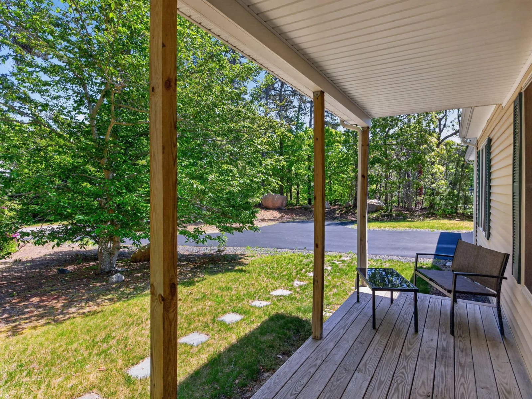
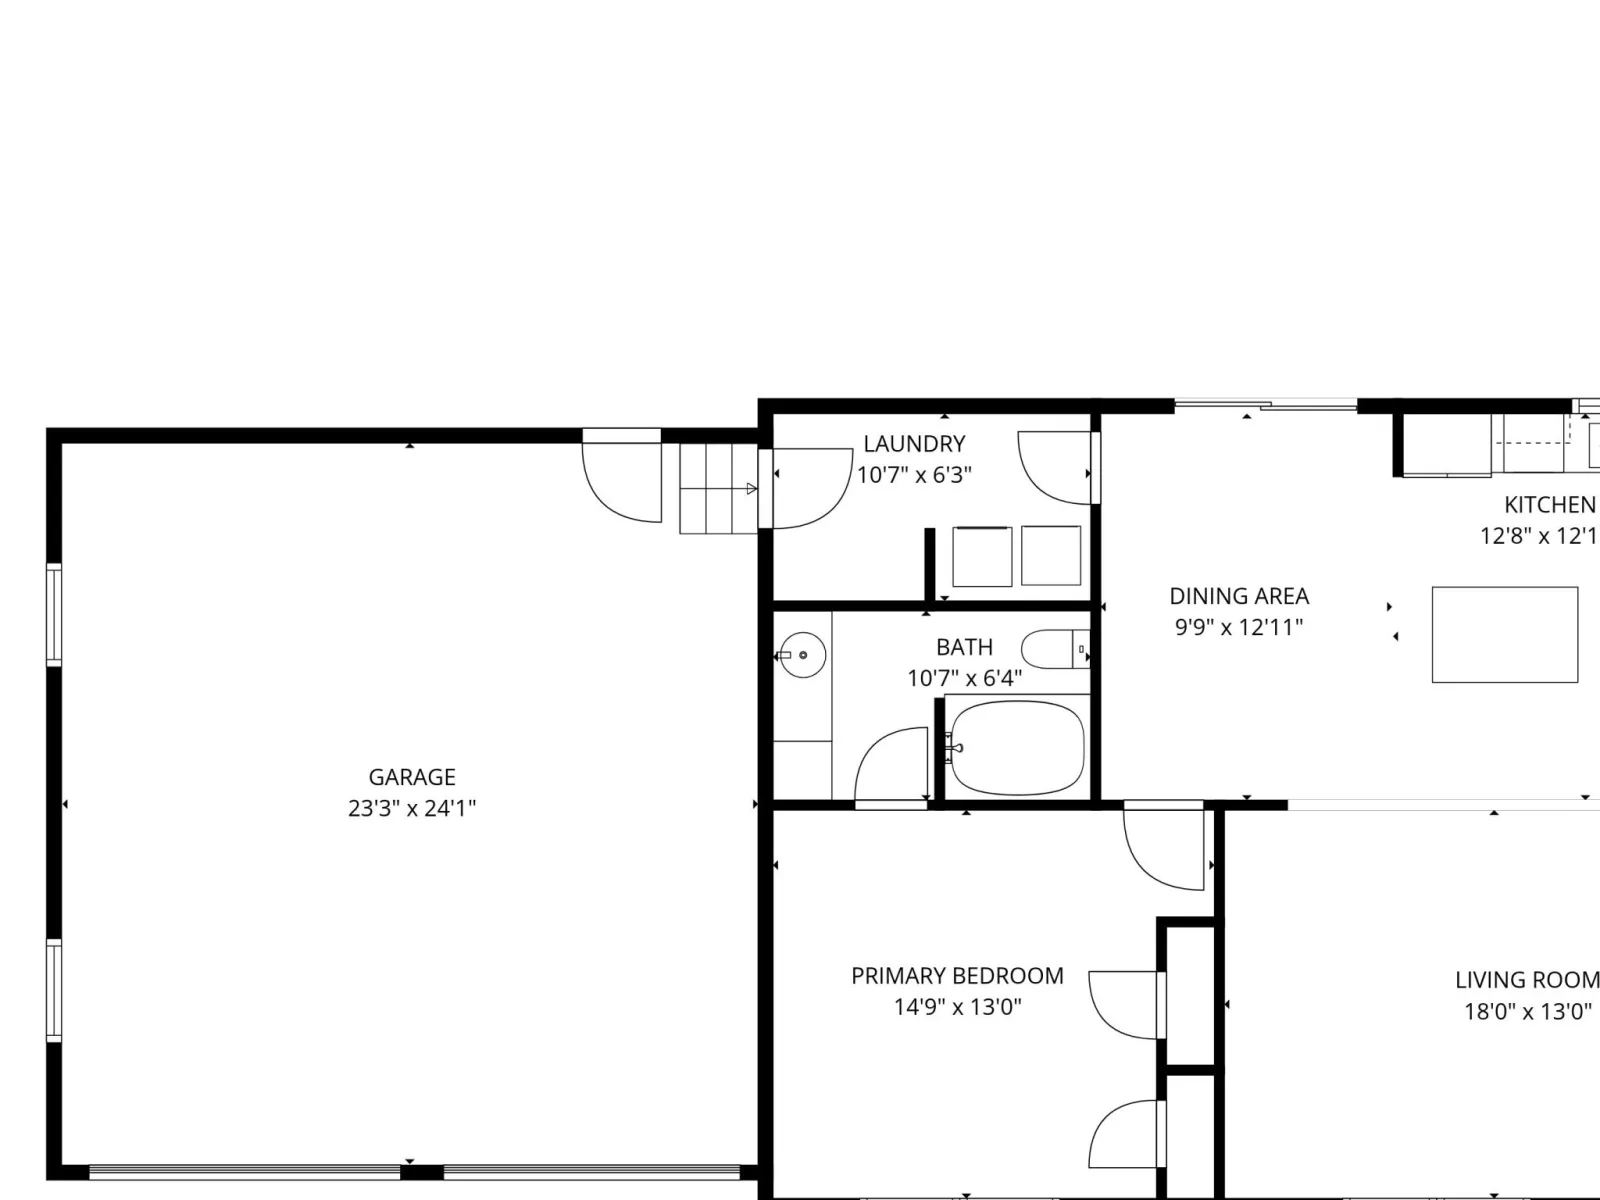
The open-concept layout features a spacious kitchen with island and breakfast bar flowing into the dining area and out to a large deck ideal for entertaining or relaxing summer evenings. The primary suite offers a private full bath, while two additional bedrooms provide flexibility for guests, office space, or hobbies. A practical mudroom with laundry, central air, gas heat, full-house generator that makes storms a breeze, leased solar panels that provide valuable electric bill credits, inviting front porch, and insulated and finished two-car garage add to the home’s everyday convenience and efficiency.
A rare opportunity to own a newer Cape home with modern systems, an easy-living floor plan, and room to simply enjoy life. All parties to verify information contained herein.
The open-concept layout features a spacious kitchen with island and breakfast bar flowing into the dining area and out to a large deck ideal for entertaining or relaxing summer evenings. The primary suite offers a private full bath, while two additional bedrooms provide flexibility for guests, office space, or hobbies. A practical mudroom with laundry, central air, gas heat, full-house generator that makes storms a breeze, leased solar panels that provide valuable electric bill credits, inviting front porch, and insulated and finished two-car garage add to the home’s everyday convenience and efficiency.
A rare opportunity to own a newer Cape home with modern systems, an easy-living floor plan, and room to simply enjoy life. All parties to verify information contained herein.
Property Details
Price:
$765,000
MLS #:
22601110
Status:
Active
Beds:
3
Baths:
2
Type:
Single Family
Subtype:
Single Family Residence
Neighborhood:
brewster
Listed Date:
Apr 1, 2026
Finished Sq Ft:
1,456
Total Sq Ft:
1,456
Lot Size:
50,094 sqft / 1.15 acres (approx)
Year Built:
2016
See this Listing
Schools
Interior
Appliances
Dishwasher, Microwave, Gas Range, Refrigerator, Washer, Natural Gas, Tankless Water Heater
Bathrooms
2 Full Bathrooms
Cooling
Central Air
Flooring
Laminate, Tile, Carpet
Heating
Natural Gas
Interior Features
Attic Storage, Recessed Lighting, Eat-in Kitchen, Kitchen Island, Breakfast Bar, No
Laundry Features
Gas Dryer, Electric Dryer Hookup, Washer Hookup, Laundry Room
Exterior
Association Amenities
Beach Access
Attached Garage YN
1
Construction Materials
Vinyl Siding
Fencing
None
Garage Spaces
2
Lot Features
Gentle Sloping, Wooded
Parking Features
Direct Access, Paved
Parking Spots
8
Parking Total
8
Patio And Porch Features
Deck, Porch
Roof
Asphalt, Pitched
Stories
1
Financial
HOA Fee
$145
HOA Fee Frequency
Annually
Tax Year
2025
Taxes
$5,104
Map
Community
- Address98 Leland Road Brewster MA
- CityBrewster
- CountyBarnstable
- Zip Code02631
Subdivisions in Brewster
Market Summary
Current real estate data for Single Family in Brewster as of Jul 18, 2026
47
Single Family Listed
85
Avg DOM
550
Avg $ / SqFt
$1,203,071
Avg List Price
Property Summary
- 98 Leland Road Brewster MA is a Single Family for sale in Brewster, MA, 02631. It is listed for $765,000 and features 3 beds, 2 baths, and has approximately 1,456 square feet of living space, and was originally constructed in 2016. The current price per square foot is $525. The average price per square foot for Single Family listings in Brewster is $550. The average listing price for Single Family in Brewster is $1,203,071. To schedule a showing of MLS#22601110 at 98 Leland Road in Brewster, MA, contact your Gibson Sotheby’s Int’l Realty agent at 5084327856.
Similar Listings Nearby


98 Leland Road
Brewster, MA