
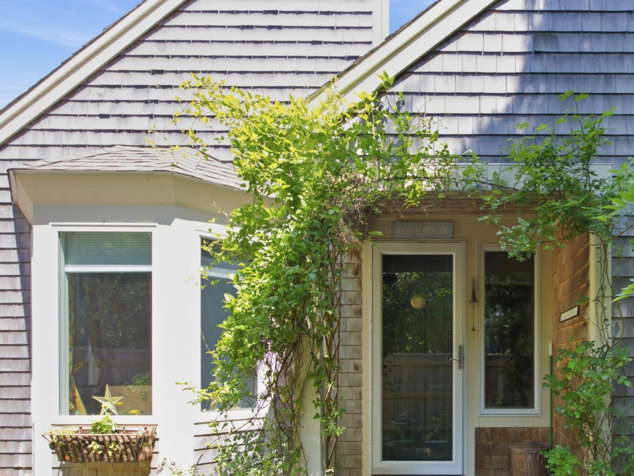
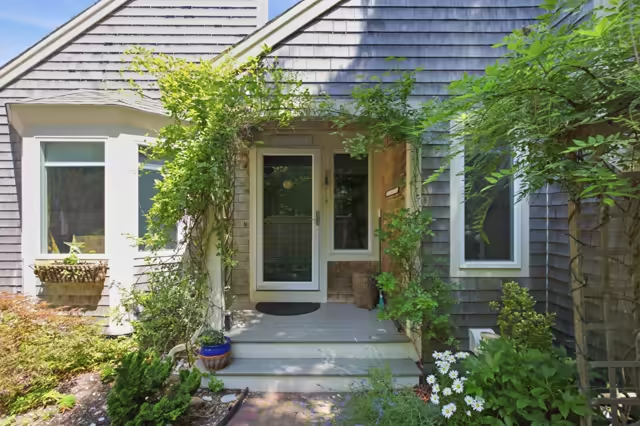
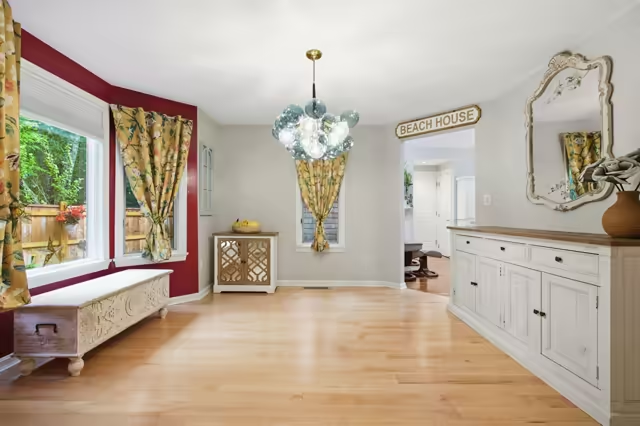
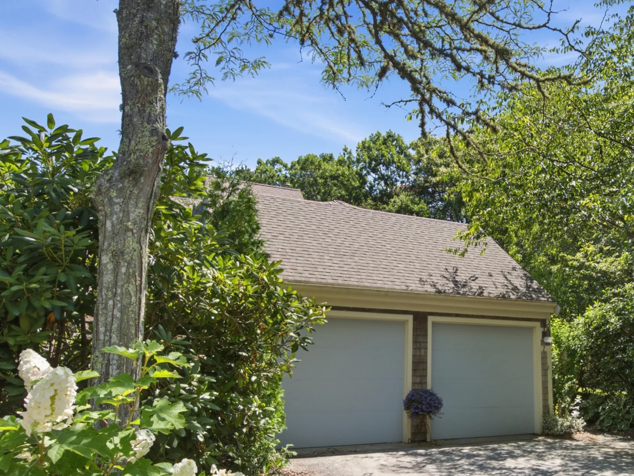
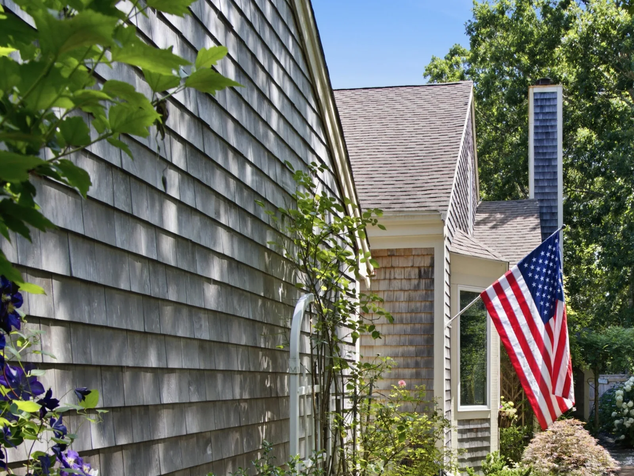
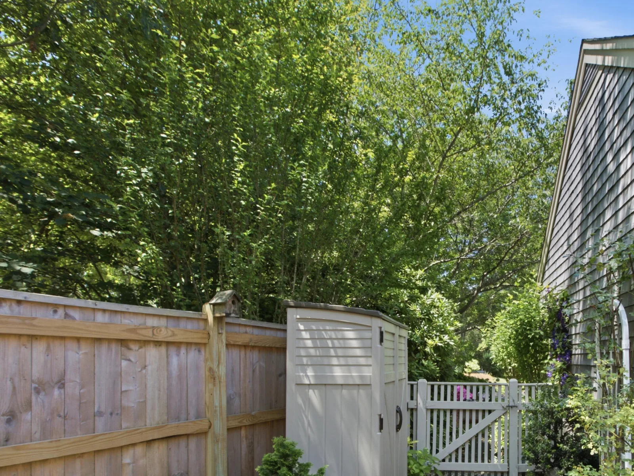
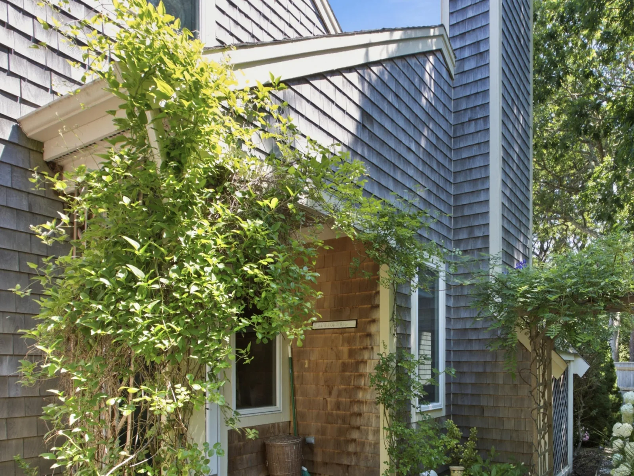
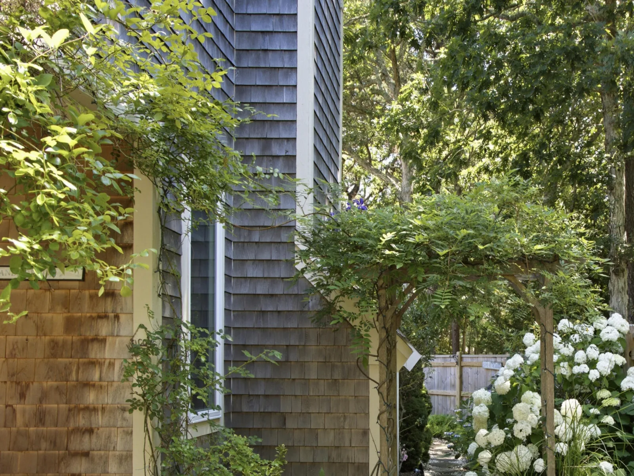
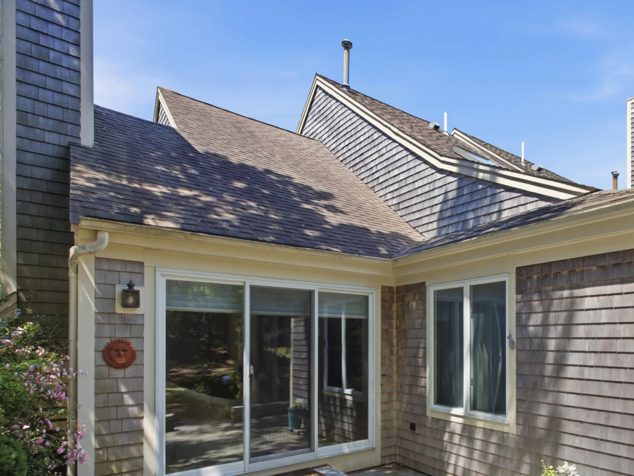
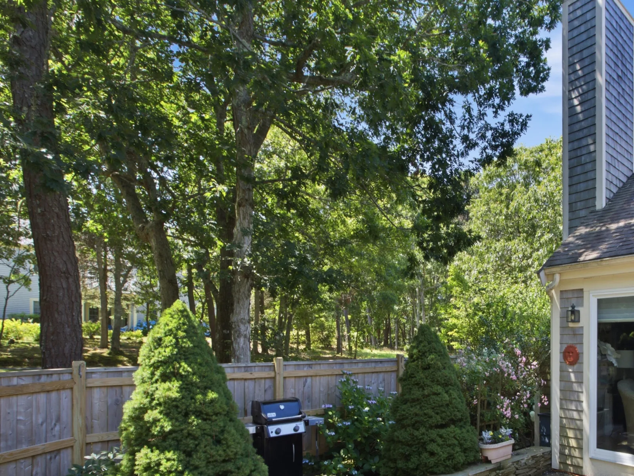
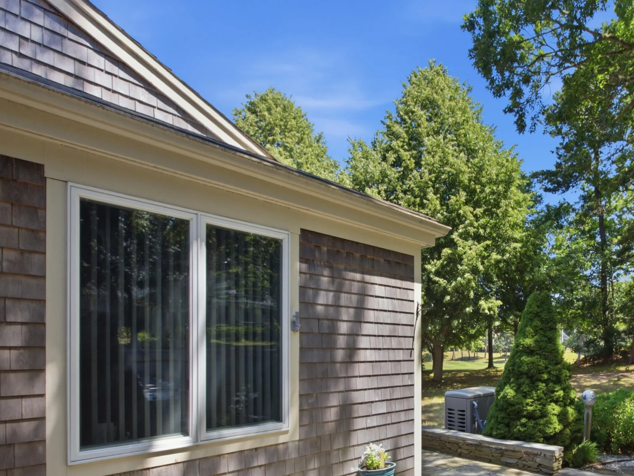
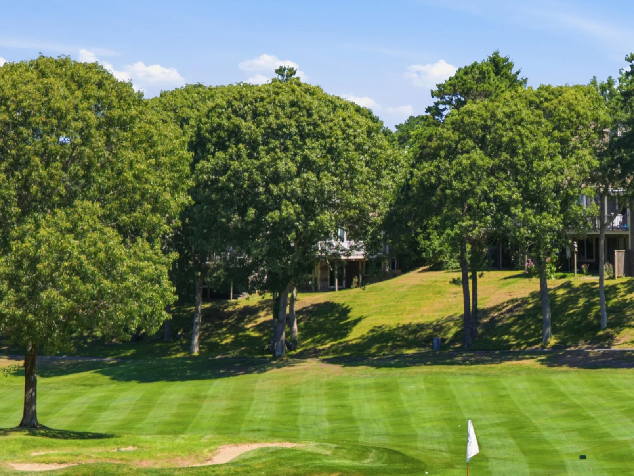
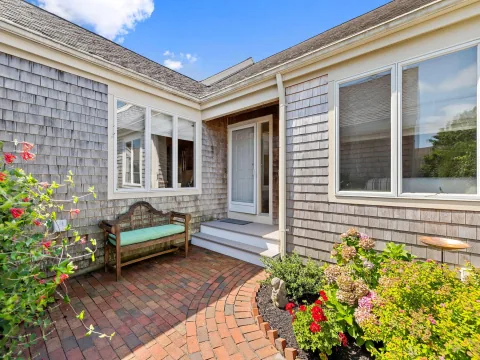
This is the King’s Way end unit you have been waiting for! Step into the fairy tale entrance garden and find yourself transported to a private courtyard oasis with a beautiful bluestone patio. Positioned by the 12th green with extra parking in front of the two-car garage, this home offers an ideal setting for the premier King’s Way lifestyle.
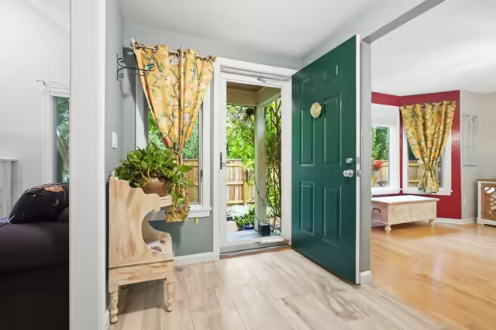
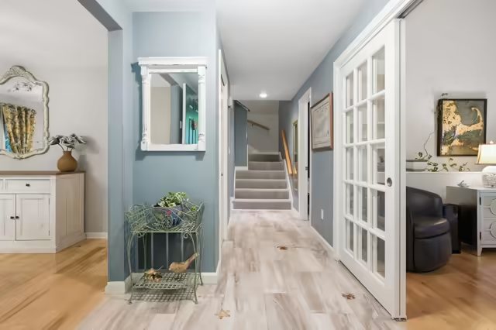
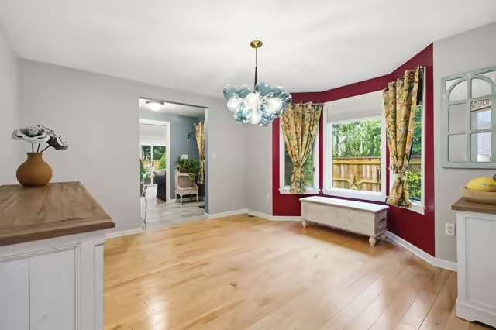
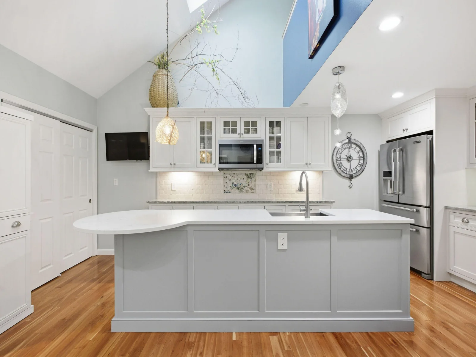
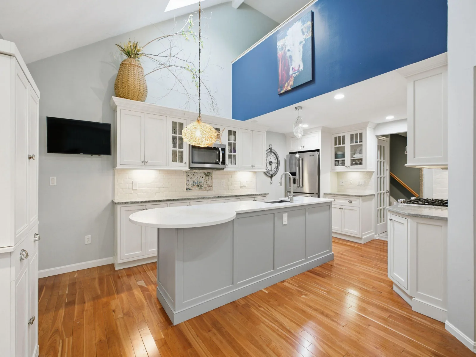
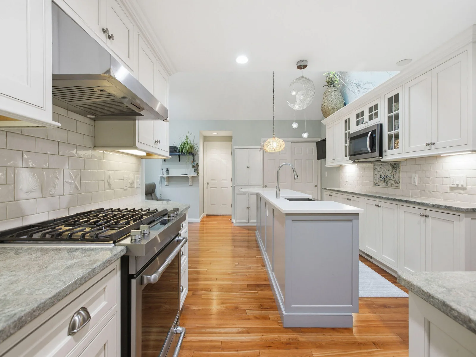
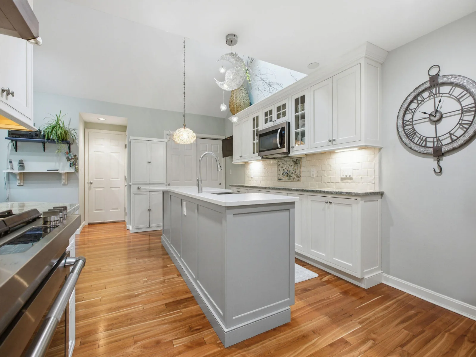
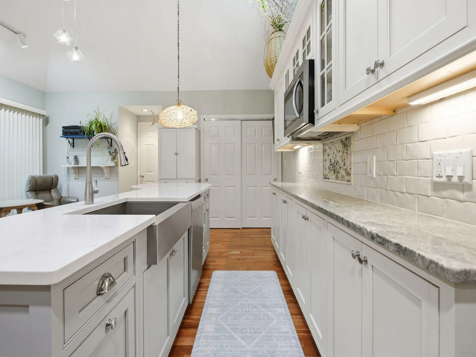
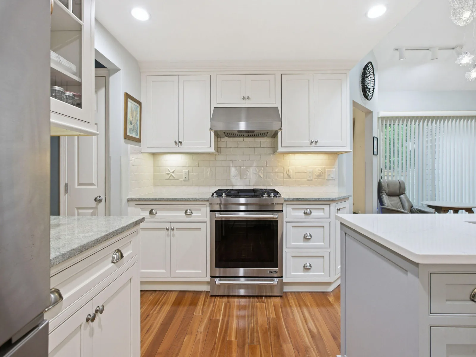
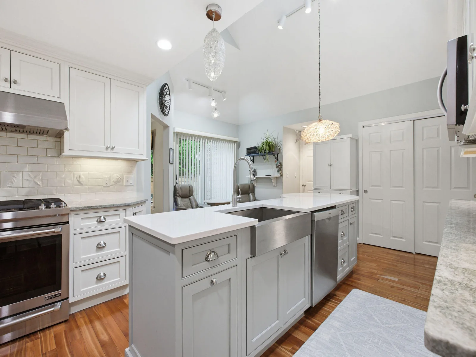
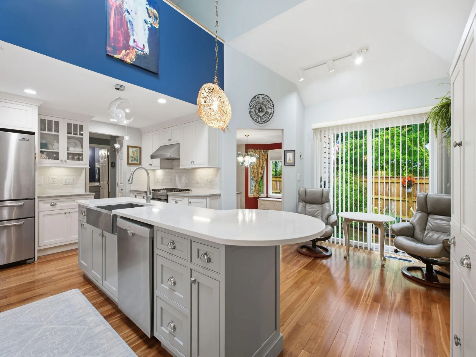
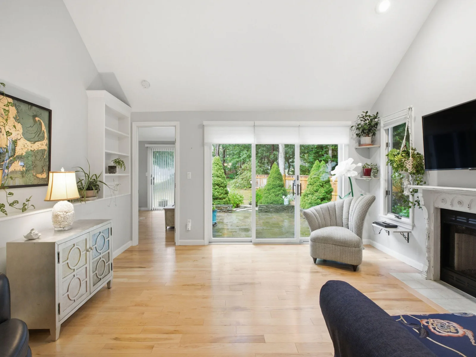
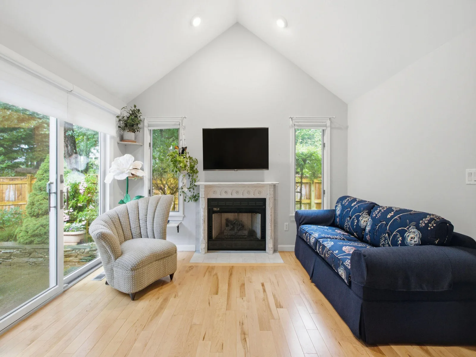
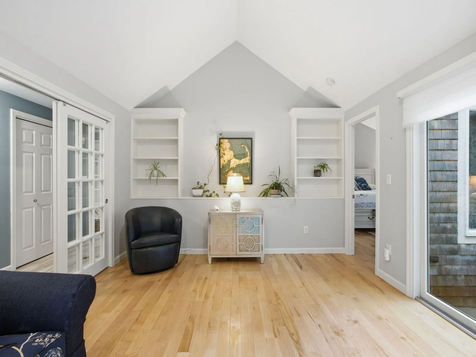
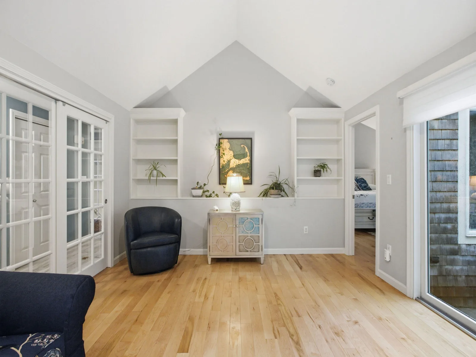
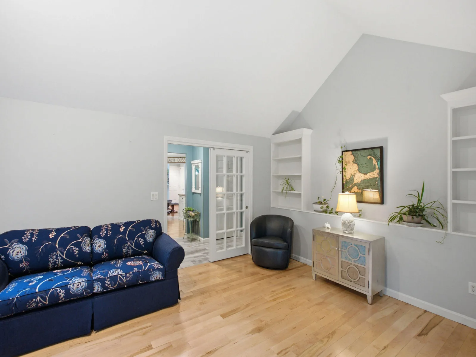
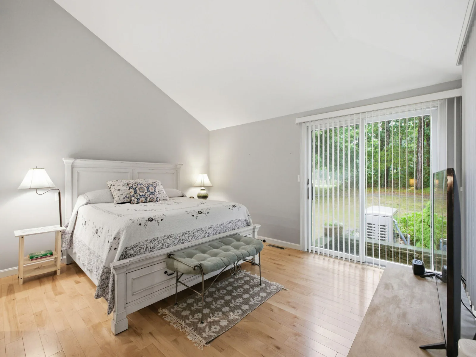
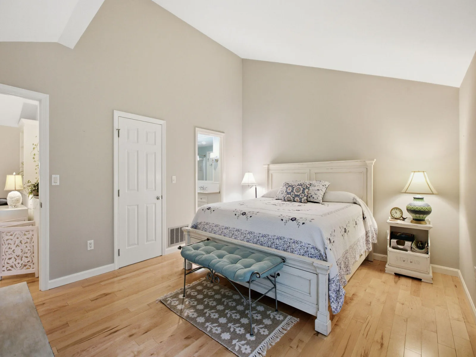
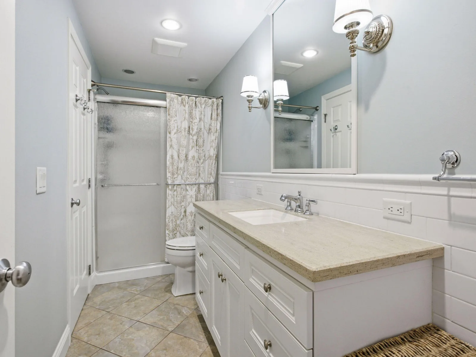
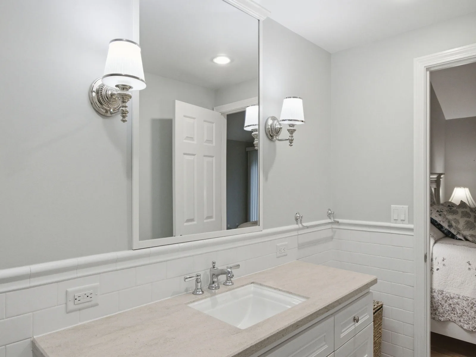
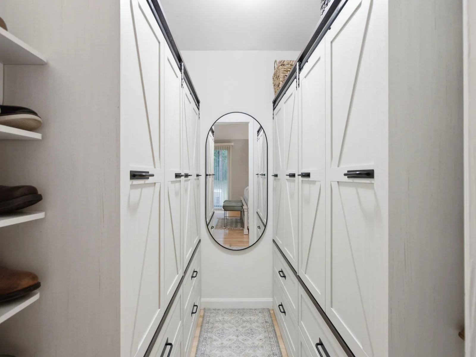
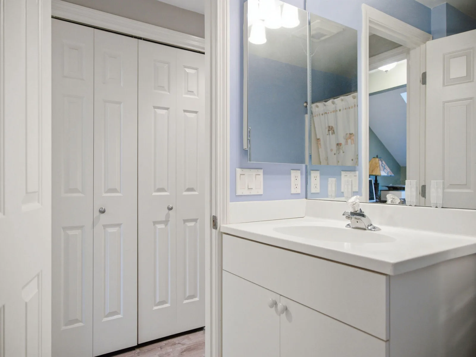
Inside, enjoy convenient first-floor living plus additional spaces on both the upper and lower levels. The renovated kitchen boasts stone countertops, ample cabinetry, and updated appliances, with a discreetly enclosed laundry area. Choose between the cozy eat-in kitchen or the formal dining room for hosting. The living room features cathedral ceilings and glass sliders that create a bright, airy space anchored by a gas fireplace and built-in shelving. The main-level primary suite offers a serene retreat with closet organizer and a private en-suite.
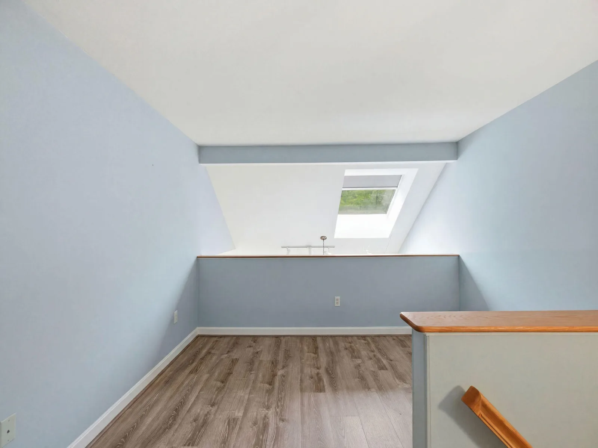
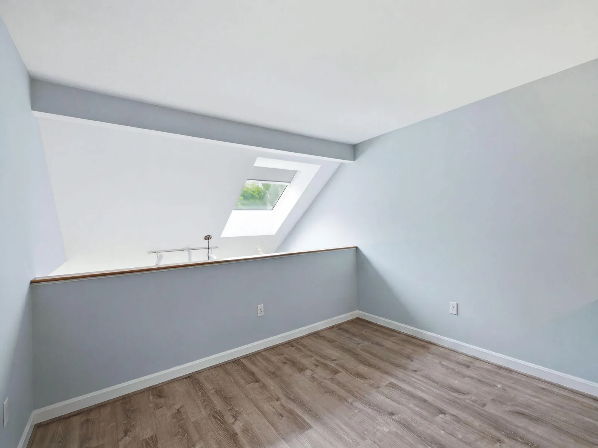
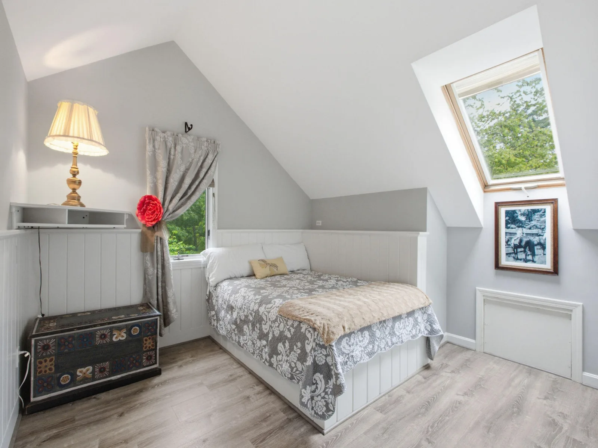
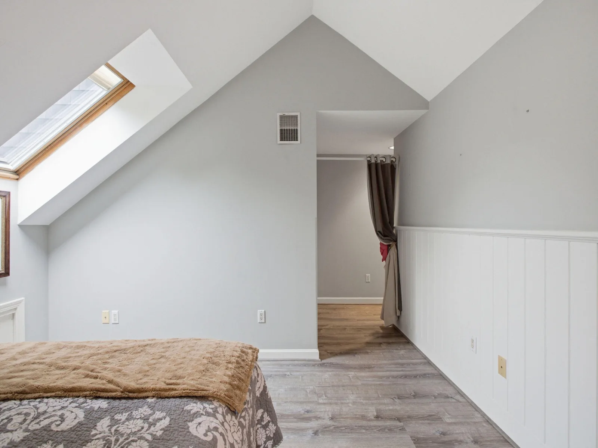
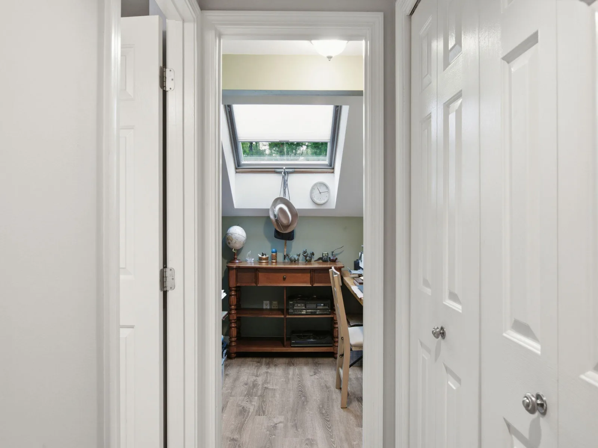
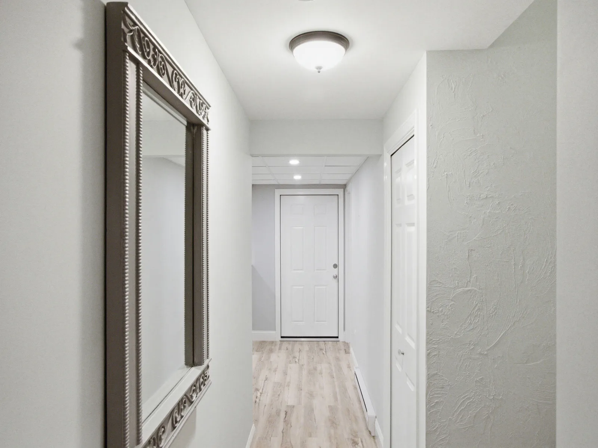
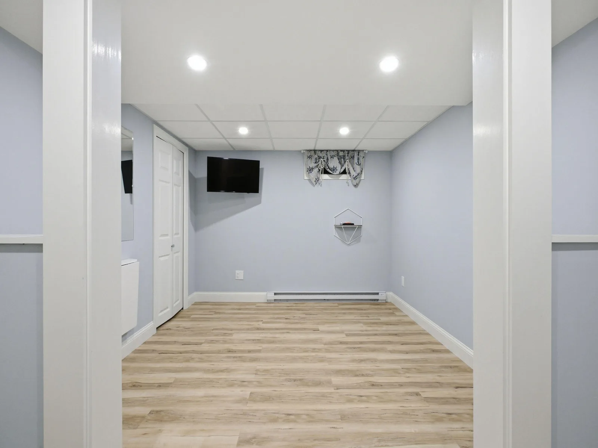
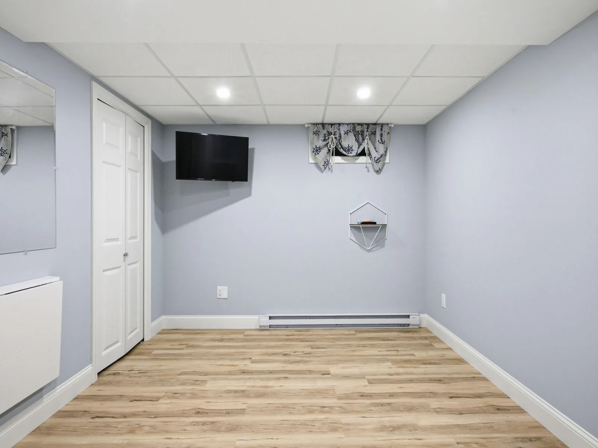
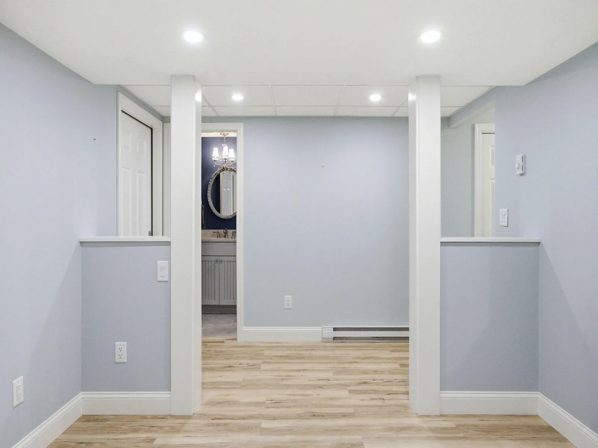
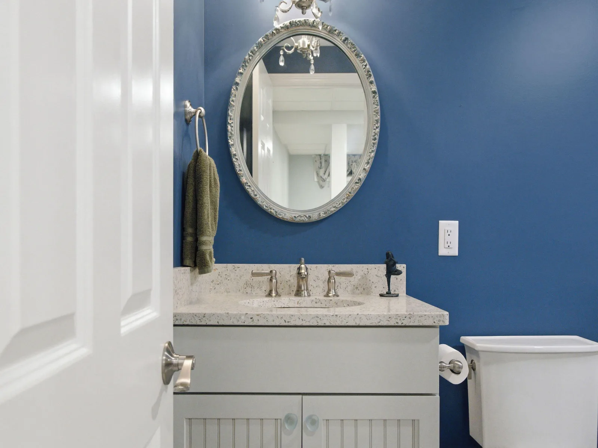
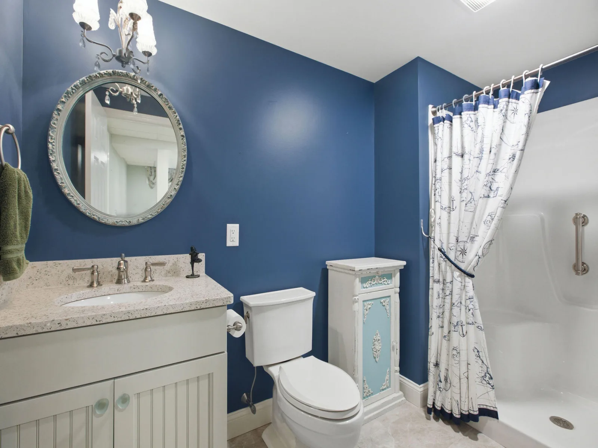
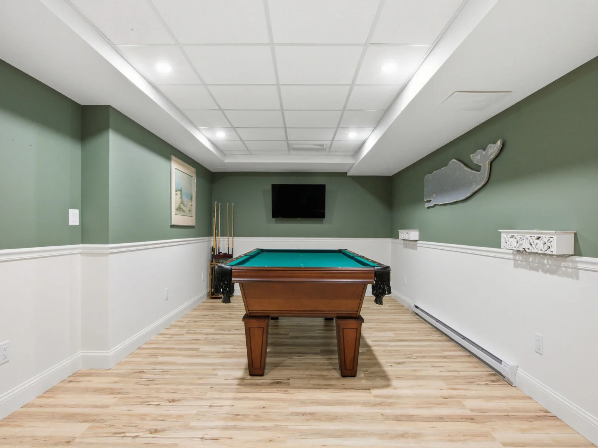
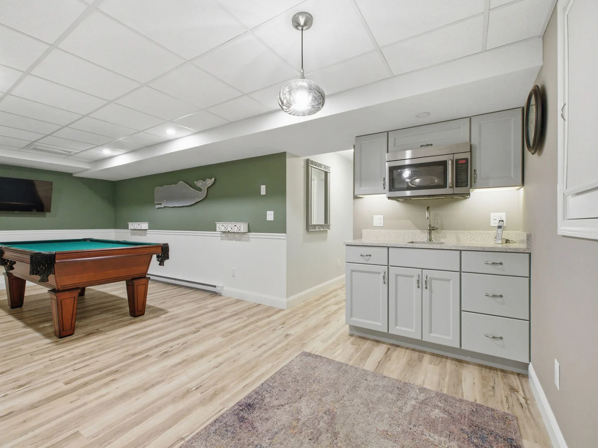
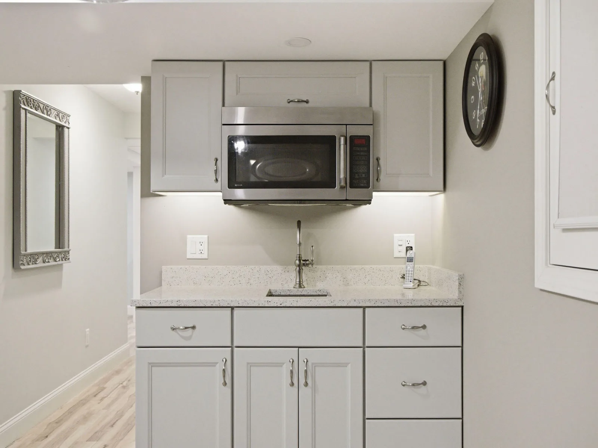
Upstairs, a loft and guest quarters provide flexibility for an office or hobby space. The finished lower level adds a new dimension, perfect for a fitness area or media room with a kitchenette.
With its blend of elegant renovations and premier golf-side location, move in and enjoy Cape living.
Inside, enjoy convenient first-floor living plus additional spaces on both the upper and lower levels. The renovated kitchen boasts stone countertops, ample cabinetry, and updated appliances, with a discreetly enclosed laundry area. Choose between the cozy eat-in kitchen or the formal dining room for hosting. The living room features cathedral ceilings and glass sliders that create a bright, airy space anchored by a gas fireplace and built-in shelving. The main-level primary suite offers a serene retreat with closet organizer and a private en-suite.
Upstairs, a loft and guest quarters provide flexibility for an office or hobby space. The finished lower level adds a new dimension, perfect for a fitness area or media room with a kitchenette.
With its blend of elegant renovations and premier golf-side location, move in and enjoy Cape living.
Property Details
Price:
$875,000
MLS #:
22603314
Status:
Pending
Beds:
2
Baths:
3.5
Type:
Condo
Subtype:
Condominium
Neighborhood:
yarmouth
Listed Date:
Jul 8, 2026
Finished Sq Ft:
2,359
Total Sq Ft:
2,359
Year Built:
1995
See this Listing
Schools
Interior
Appliances
Dishwasher, Microwave, Gas Range, Refrigerator, Washer, Natural Gas, Water Heater
Bathrooms
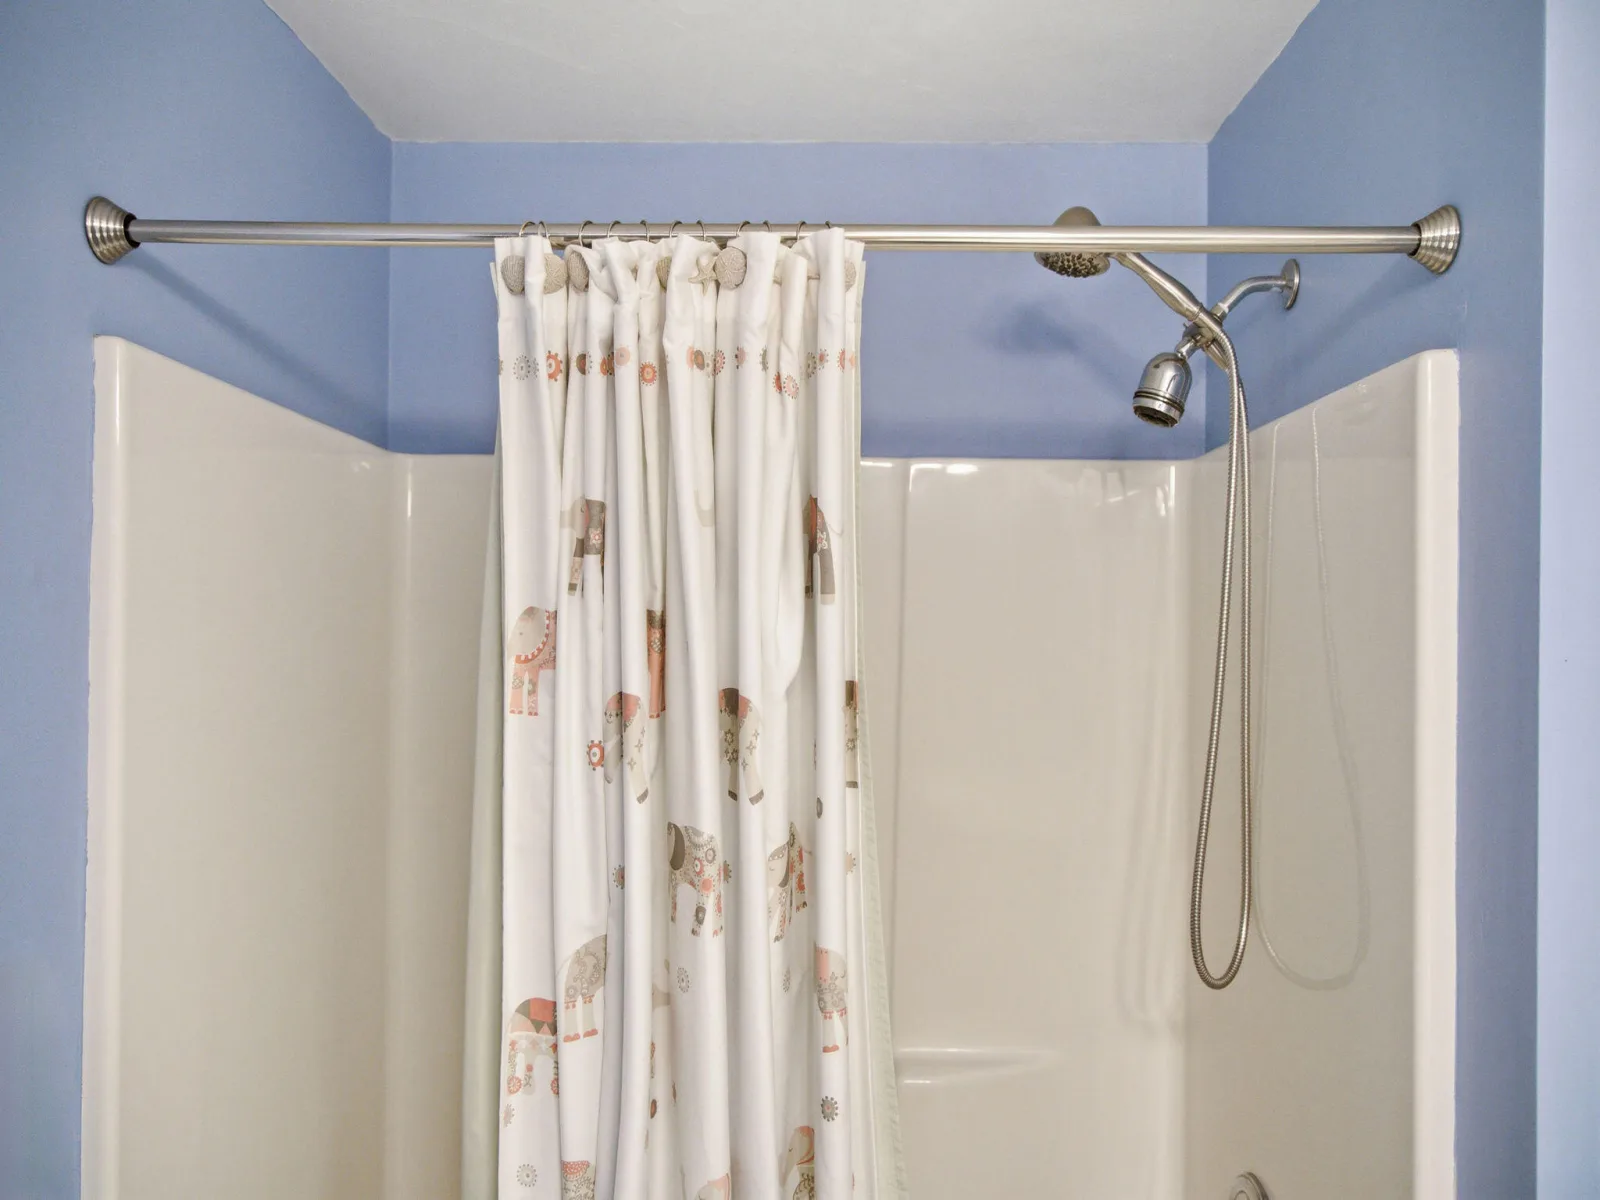
3 Full Bathrooms, 1 Half Bathroom
Cooling
Central Air
Fireplaces Total
1
Flooring
Hardwood, Tile
Heating
Natural Gas
Interior Features
Eat-in Kitchen, Breakfast Bar
Laundry Features
Gas Dryer
Exterior
Association Amenities
Golf Course, Landscaping, Road Maintenance, Trash, Snow Removal, Tennis Court(s), Pool
Attached Garage YN
1
Construction Materials
Shingle Siding
Exterior Features
Underground Sprinkler System
Garage Spaces
2
Parking Spots
2
Parking Total
2
Patio And Porch Features
Patio
Stories
2
Financial
HOA Fee
$1,057
HOA Fee Frequency
Monthly
HOA Includes
Pool
Tax Year
2026
Taxes
$4,167
Map
Community
- Address2 Forest Gate UNIT 2 Yarmouth Port MA
- CityYarmouth Port
- CountyBarnstable
- Zip Code02675
Market Summary
Current real estate data for Condo in Yarmouth Port as of Aug 30, 2026
10
Condo Listed
55
Avg DOM
387
Avg $ / SqFt
$565,880
Avg List Price
Property Summary
- 2 Forest Gate UNIT 2 Yarmouth Port MA is a Condo for sale in Yarmouth Port, MA, 02675. It is listed for $875,000 and features 2 beds, 4 baths, and has approximately 2,359 square feet of living space, and was originally constructed in 1995. The current price per square foot is $371. The average price per square foot for Condo listings in Yarmouth Port is $387. The average listing price for Condo in Yarmouth Port is $565,880. To schedule a showing of MLS#22603314 at 2 Forest Gate UNIT 2 in Yarmouth Port, MA, contact your Gibson Sotheby’s Int’l Realty agent at 5084327856.
Similar Listings Nearby


2 Forest Gate UNIT 2
Yarmouth Port, MA