
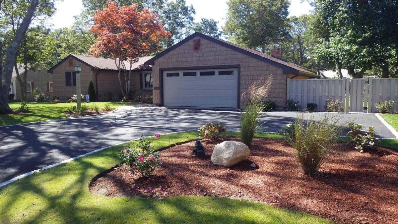
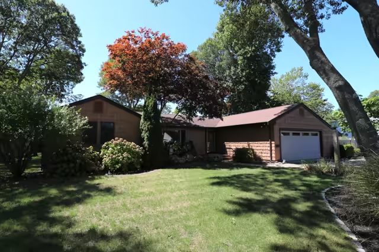
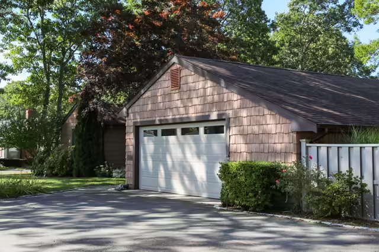
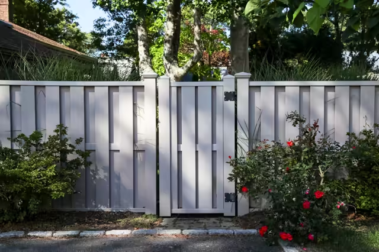
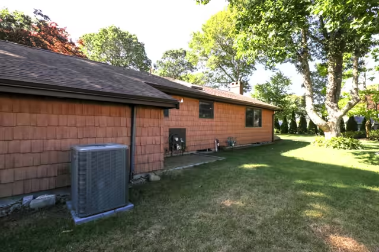
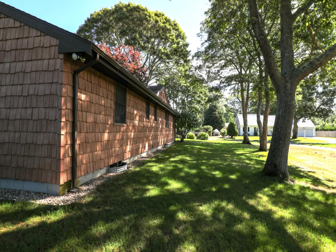
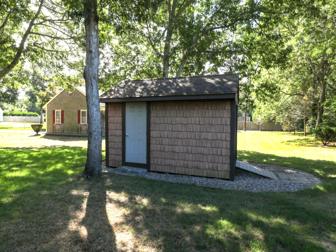
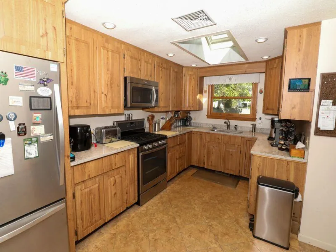
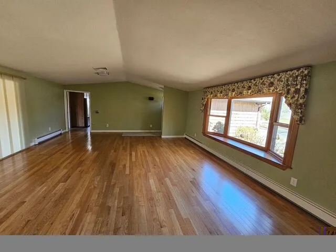
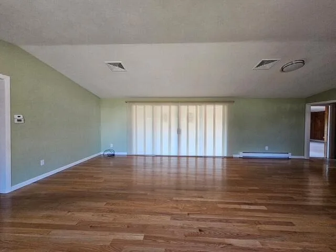
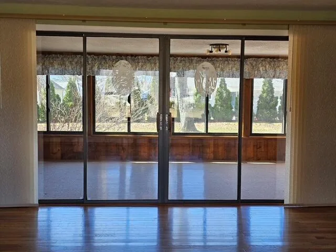
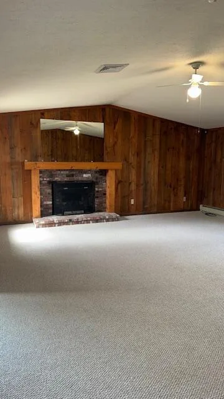
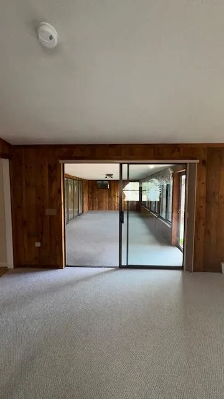
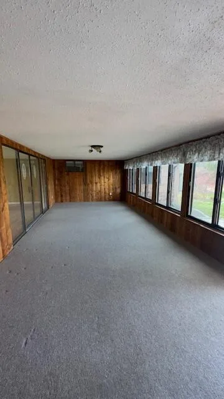
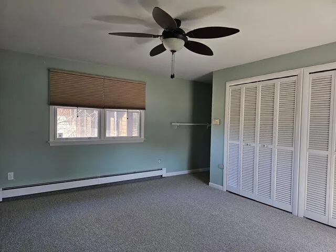
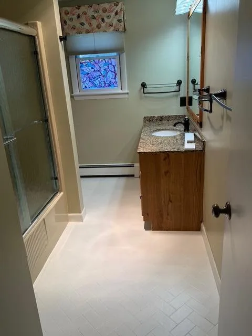
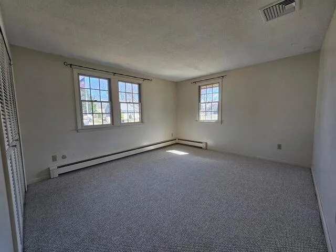
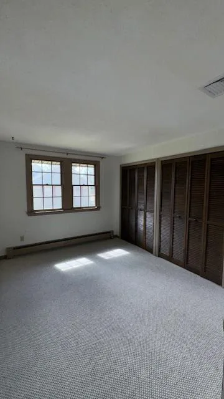
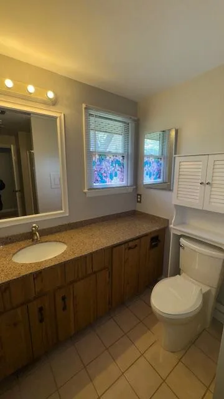
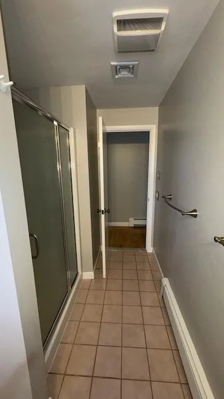
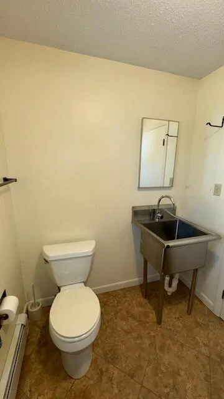
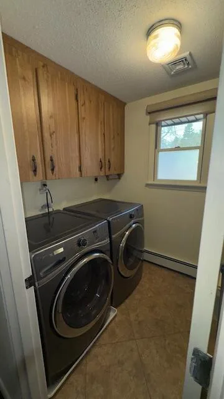
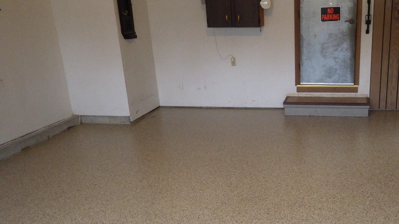
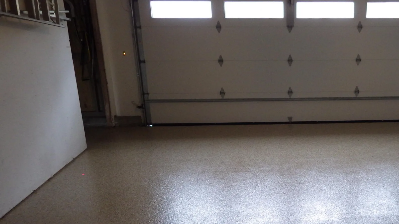
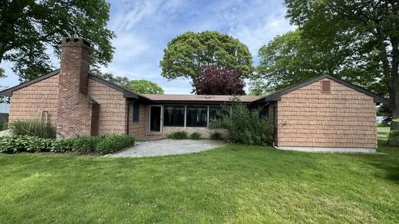
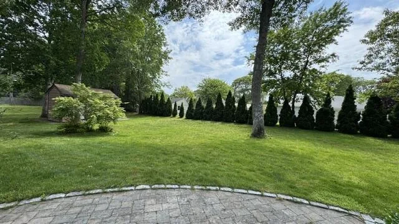
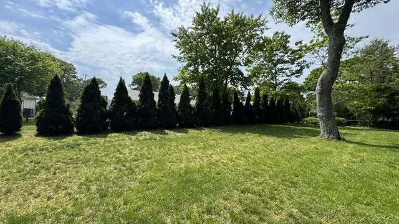
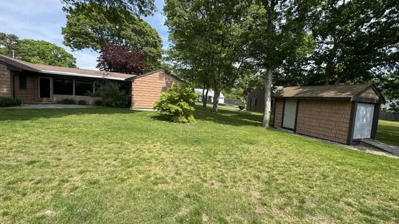
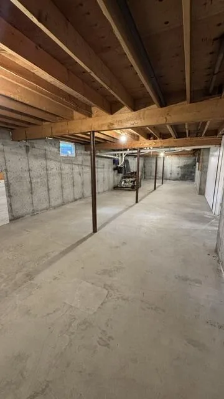
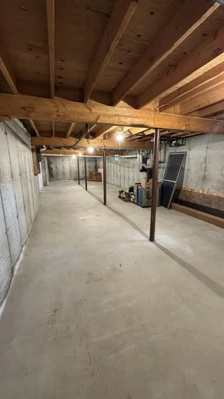
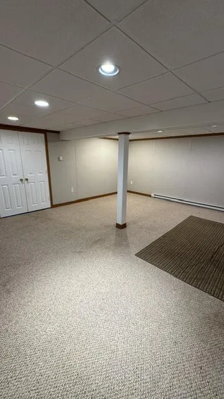
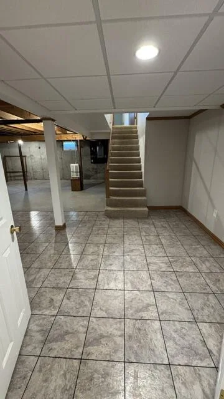
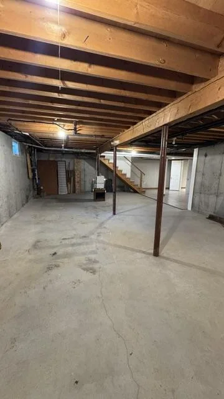
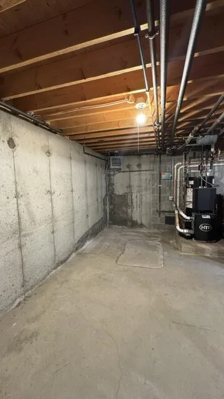
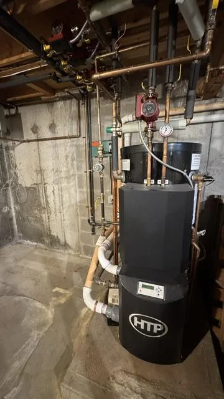
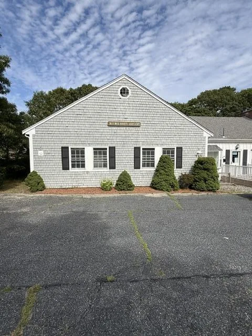
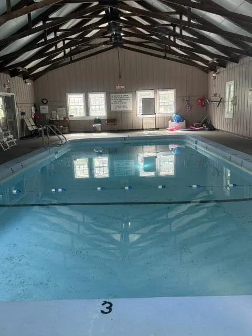

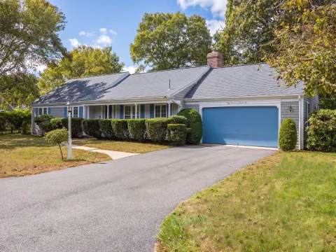
Reduced $100,000 from $850,000 to $749,900. Welcome to Blue Rock Heights, one of the most desirable neighborhood in South Yarmouth along Bass River. This lovingly cared for 3-bedroom, 2.5-bath first floor living with over 2,100 sq ft on the main level, with a full dry heated basement lower level ideal for recreation & hobbies. The eat-in kitchen features stainless steel appliances, generous cabinetry, and opens seamlessly to a spacious living room with gleaming hardwood floors and sliders leading to a bright three-season room–perfect for enjoying the natural outside surroundings. A separate family room with wood burning fireplace provides a warm and inviting gathering space. The primary includes a private bath, while two additional bedrooms share a full bath. A convenient half bath with first-floor laundry is located just off the kitchen. There is an oversized two-car garage, with workshop, enhanced by a finished ”Next Level” concrete floor. Landscaping with many perennials, trees, shrubs and seventeen -12ft arborvitae for privacy. Underground irrigation system. Heat provided by HTP Hydro system by natural gas. See documents for seller upgrades. T5 passed gravity feed system.
Property Details
Price:
$749,900
MLS #:
22504122
Status:
Pending
Beds:
3
Baths:
2.5
Type:
Single Family
Subtype:
Single Family Residence
Subdivision:
Blue Rock Heights
Neighborhood:
yarmouth
Listed Date:
Aug 23, 2025
Finished Sq Ft:
2,144
Total Sq Ft:
2,144
Year Built:
1977
See this Listing
Schools
School District:
Dennis-Yarmouth
Interior
Appliances
Natural Gas, Water Heater
Bathrooms
2 Full Bathrooms, 1 Half Bathroom
Cooling
Central Air
Fireplaces Total
1
Flooring
Hardwood, Carpet
Heating
Natural Gas
Laundry Features
Washer Hookup
Exterior
Architectural Style
Ranch
Association Amenities
Community Room, Pets Allowed, Road Maintenance, Boat Dock, Clubhouse
Attached Garage YN
1
Community Features
Deeded Beach Rights
Construction Materials
Shingle Siding
Exterior Features
Garden, Underground Sprinkler System
Garage Spaces
2
Lot Features
Fenced/Enclosed, Cleared, Level
Other Structures
Outbuilding
Parking Features
Garage Door Opener, Driveway, Paved
Patio And Porch Features
Patio
Roof
Asphalt, Pitched, Shingle
Stories
1
Financial
HOA Fee
$350
HOA Fee Frequency
Annually
HOA Includes
Common Area, Pool, Insurance, Professional Property Management, Reserve Funds
Tax Year
2026
Taxes
$6,927
Map
Community
- Address85 Keel Cape Drive South Yarmouth MA
- SubdivisionBlue Rock Heights
- CitySouth Yarmouth
- CountyBarnstable
- Zip Code02664
Subdivisions in South Yarmouth
Market Summary
Current real estate data for Single Family in South Yarmouth as of Nov 01, 2026
49
Single Family Listed
66
Avg DOM
560
Avg $ / SqFt
$1,181,006
Avg List Price
Property Summary
- Located in the Blue Rock Heights subdivision, 85 Keel Cape Drive South Yarmouth MA is a Single Family for sale in South Yarmouth, MA, 02664. It is listed for $749,900 and features 3 beds, 3 baths, and has approximately 2,144 square feet of living space, and was originally constructed in 1977. The current price per square foot is $350. The average price per square foot for Single Family listings in South Yarmouth is $560. The average listing price for Single Family in South Yarmouth is $1,181,006. To schedule a showing of MLS#22504122 at 85 Keel Cape Drive in South Yarmouth, MA, contact your Gibson Sotheby’s Int’l Realty agent at 5084327856.
Similar Listings Nearby




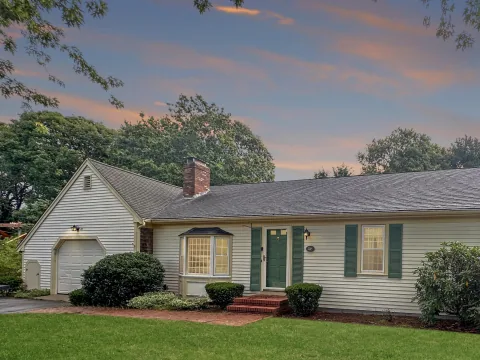

85 Keel Cape Drive
South Yarmouth, MA