
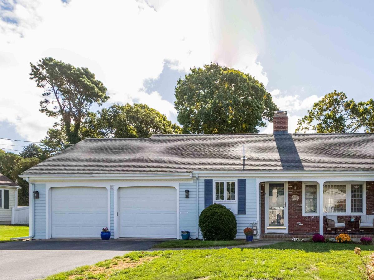
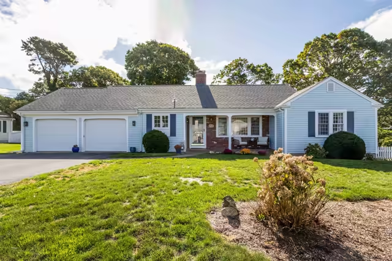
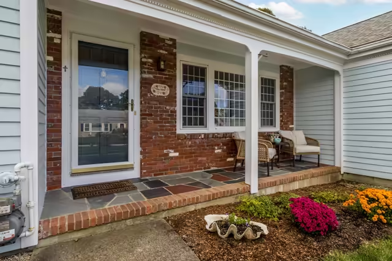
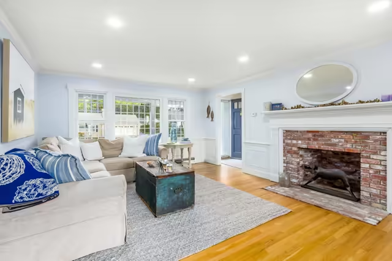
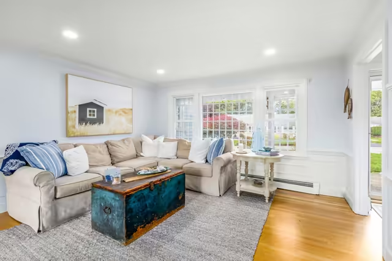
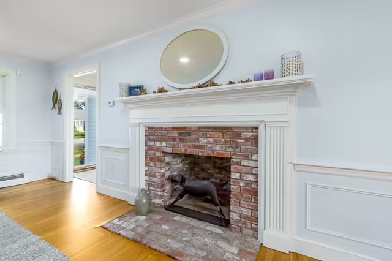
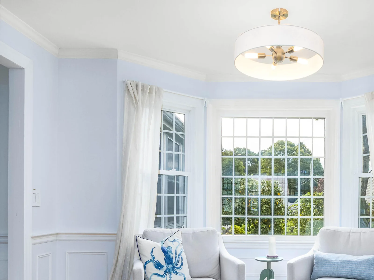
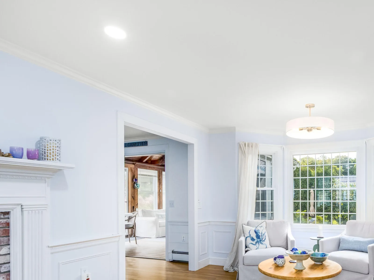
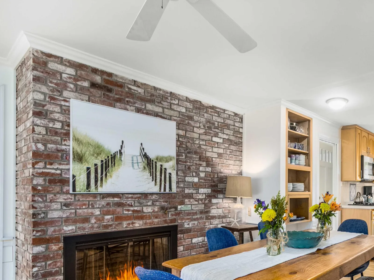
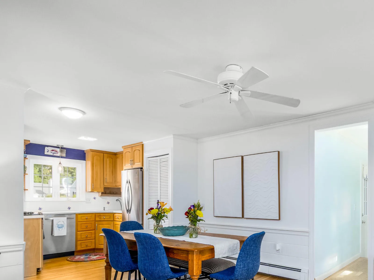
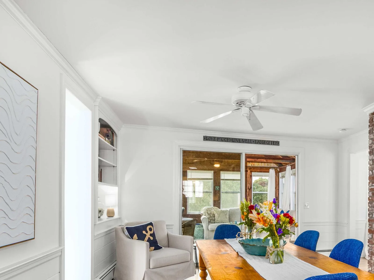
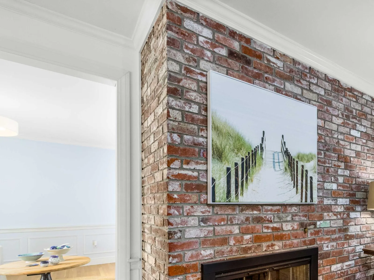
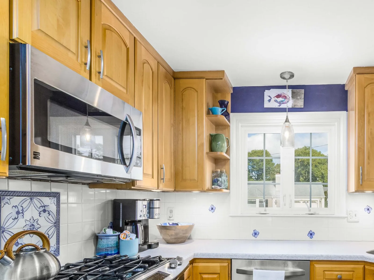
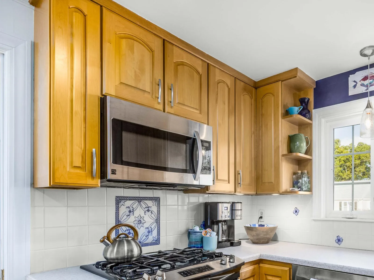
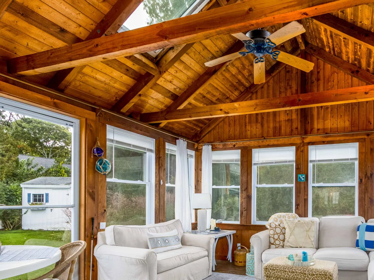
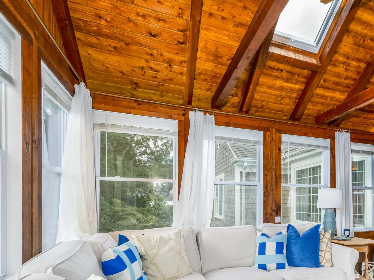
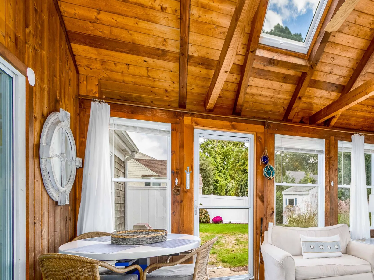
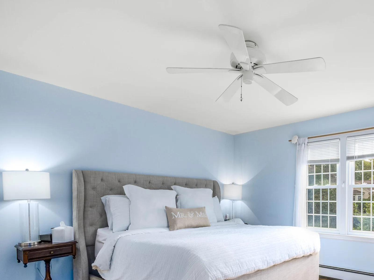
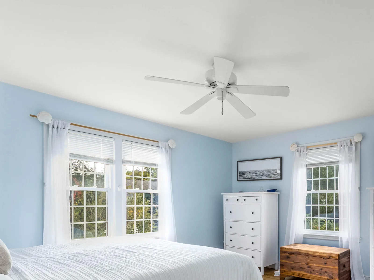
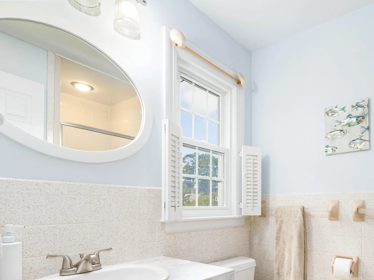
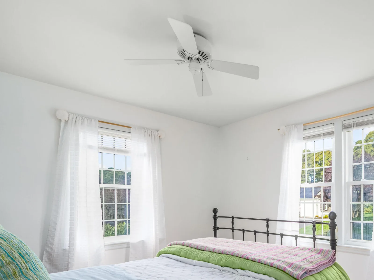
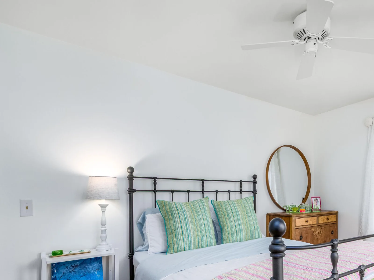
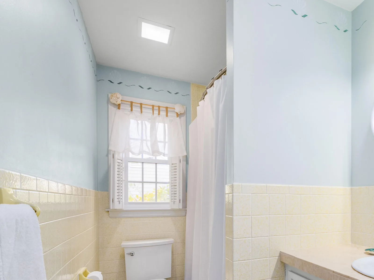
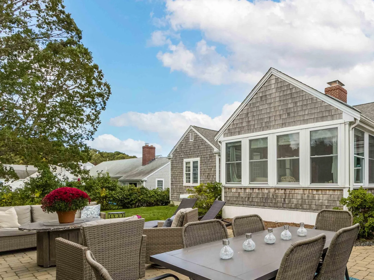
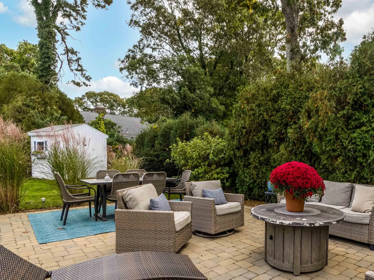
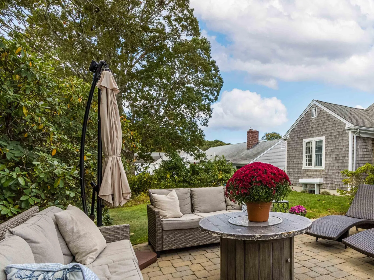
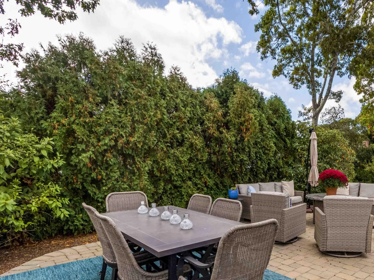
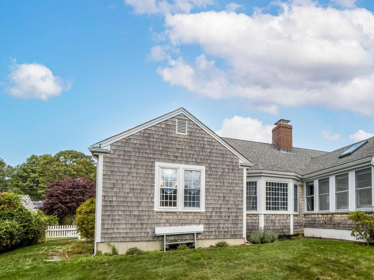
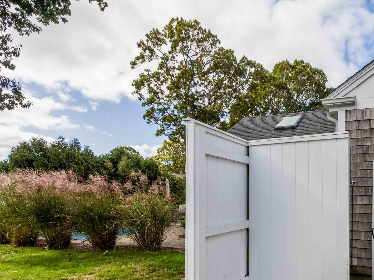
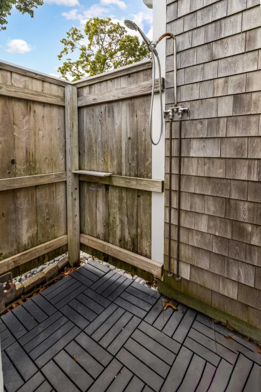
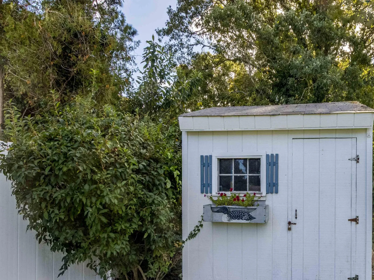
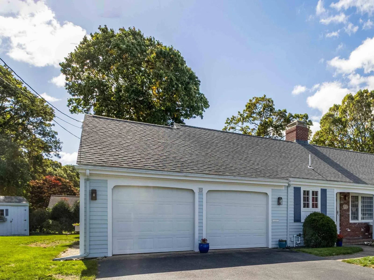
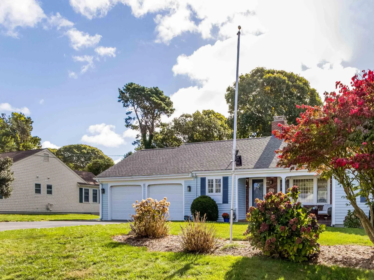
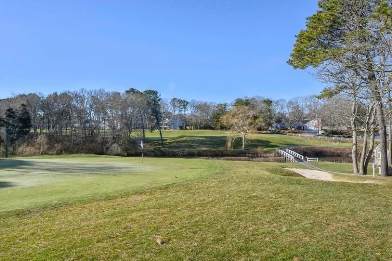
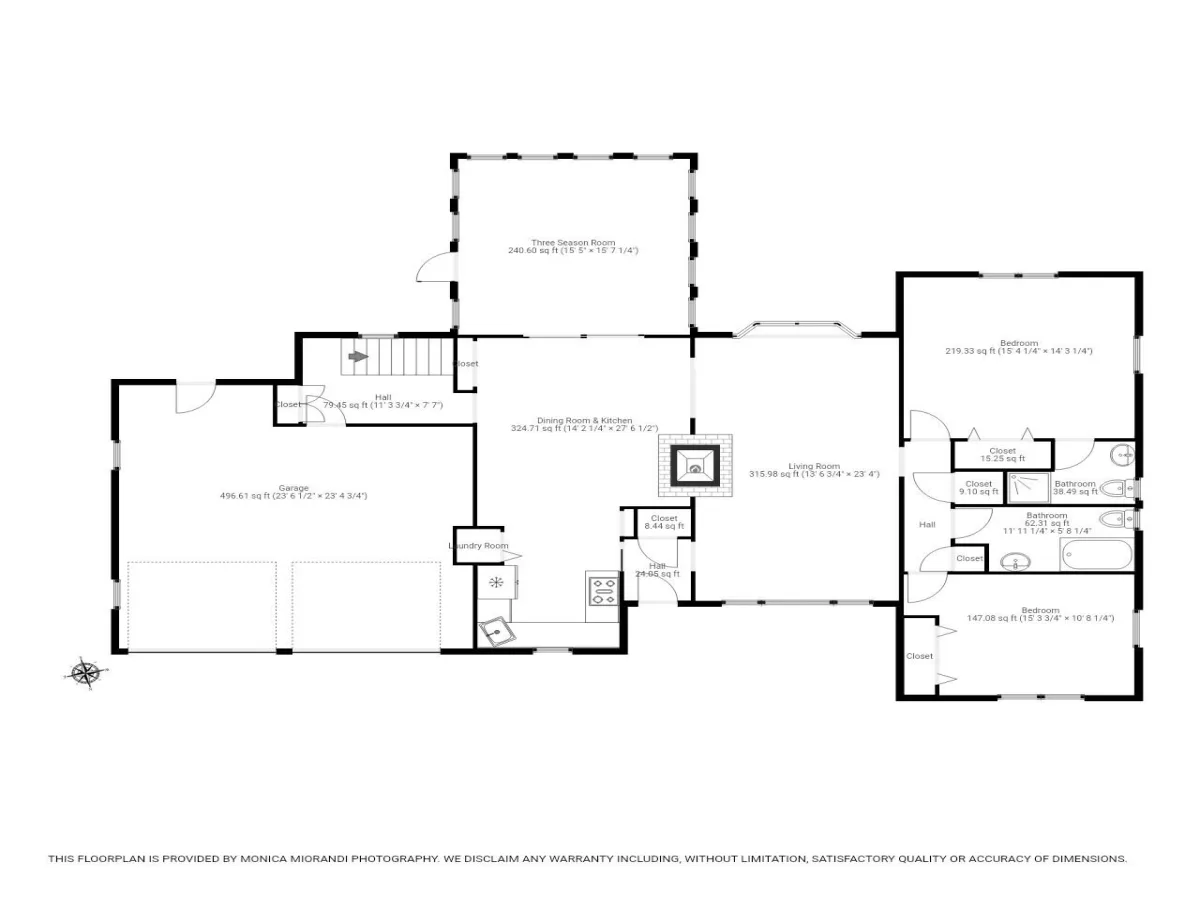
Welcome to desirable Par 3 Estates! This charming 2-bedroom, 2-full-bath ranch offers a wonderful blend of comfort, character, and thoughtful updates in a fantastic location surrounded by two world-class golf courses. The inviting, open kitchen and dining area features a cozy gas fireplace, creating the perfect setting for everyday meals or intimate gatherings. A generously sized living room offers recessed lighting, a wood-burning fireplace, and two distinct seating areas for relaxing or entertaining. Beautifully refinished hardwood floors throughout the home add warmth and timeless appeal. The primary bedroom features its own private bath. Convenient first-floor laundry adds to the ease of one-level living. One of the home’s standout features is the fabulous three-season room with vaulted ceiling, exposed beams, and an abundance of natural light—a delightful space to unwind and enjoy the changing seasons. Notable improvements include a new roof and windows (2021) and a Burnham boiler (2011). Outdoor entertaining is equally impressive with a gorgeous custom cobblestone patio, outdoor shower, and natural gas hookup for grilling—no more running out of propane! Additional highlights include a two-car garage, underground irrigation, a shed for your beach or lawn equipment, and a full basement with a walk-in cedar closet. This property is ideally located close to shopping, restaurants, and offers easy access to Bass River – public boat launch is just down the road. A wonderful opportunity to enjoy comfortable living, exceptional entertaining spaces, and all that the Cape Cod lifestyle has to offer!
Property Details
Price:
$729,000
MLS #:
22605378
Status:
Pending
Beds:
2
Baths:
2
Type:
Single Family
Subtype:
Single Family Residence
Neighborhood:
yarmouth
Listed Date:
Oct 22, 2026
Finished Sq Ft:
1,380
Total Sq Ft:
1,380
Lot Size:
11,761 sqft / 0.27 acres (approx)
Year Built:
1976
See this Listing
Schools
School District:
Dennis-Yarmouth
Interior
Appliances
Dishwasher, Microwave, Gas Range, Refrigerator, Washer, Natural Gas, Water Heater
Bathrooms
2 Full Bathrooms
Cooling
None
Fireplaces Total
2
Flooring
Hardwood, Tile
Heating
Natural Gas
Interior Features
Cedar Closet(s), Recessed Lighting
Laundry Features
Electric Dryer
Exterior
Architectural Style
Ranch
Association Amenities
Landscaping
Attached Garage YN
1
Construction Materials
Clapboard, Shingle Siding
Exterior Features
Outdoor Shower, Underground Sprinkler System
Garage Spaces
2
Lot Features
Level
Other Structures
Outbuilding
Parking Features
Direct Access, Garage Door Opener, Driveway, Paved
Parking Spots
4
Parking Total
4
Patio And Porch Features
Patio, Screened Porch
Roof
Asphalt, Pitched
Stories
1
Financial
HOA Fee
$150
HOA Fee Frequency
Annually
Tax Year
2026
Taxes
$5,018
Map
Community
- Address25 Brae Burn Lane South Yarmouth MA
- CitySouth Yarmouth
- CountyBarnstable
- Zip Code02664
Subdivisions in South Yarmouth
Market Summary
Current real estate data for Single Family in South Yarmouth as of Nov 01, 2026
49
Single Family Listed
66
Avg DOM
560
Avg $ / SqFt
$1,181,006
Avg List Price
Property Summary
- 25 Brae Burn Lane South Yarmouth MA is a Single Family for sale in South Yarmouth, MA, 02664. It is listed for $729,000 and features 2 beds, 2 baths, and has approximately 1,380 square feet of living space, and was originally constructed in 1976. The current price per square foot is $528. The average price per square foot for Single Family listings in South Yarmouth is $560. The average listing price for Single Family in South Yarmouth is $1,181,006. To schedule a showing of MLS#22605378 at 25 Brae Burn Lane in South Yarmouth, MA, contact your Gibson Sotheby’s Int’l Realty agent at 5084327856.
Similar Listings Nearby

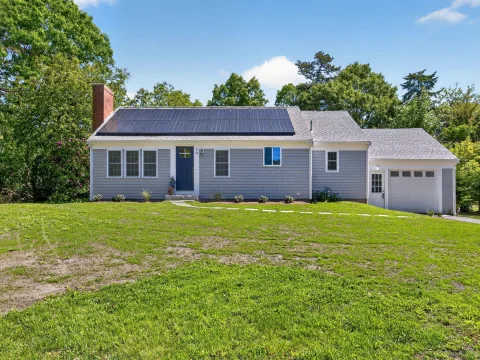

25 Brae Burn Lane
South Yarmouth, MA