
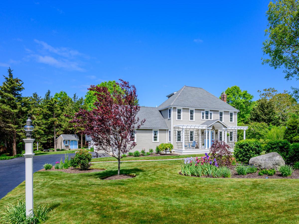
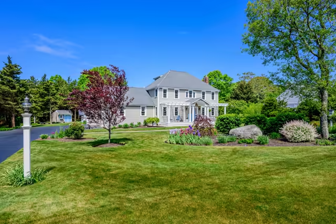
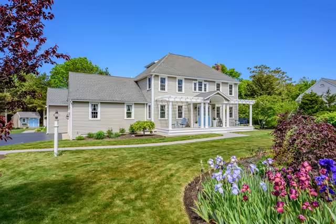
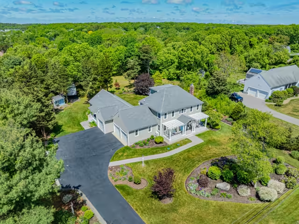
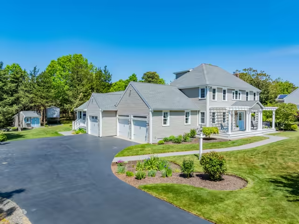
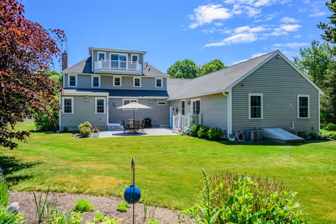
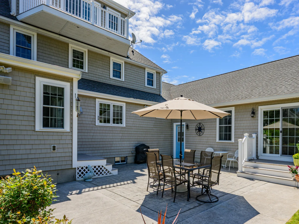
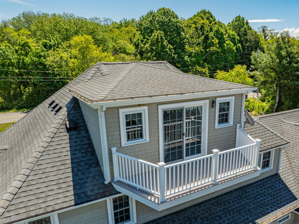
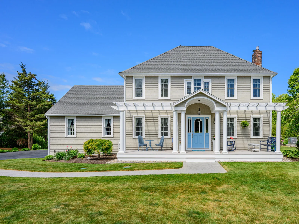
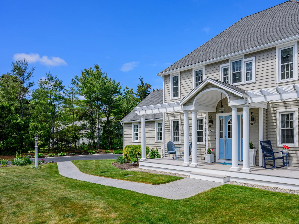
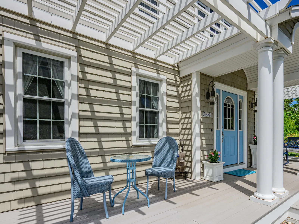
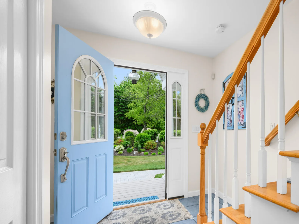
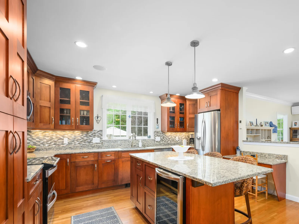
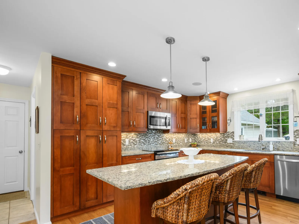
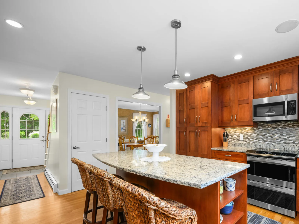
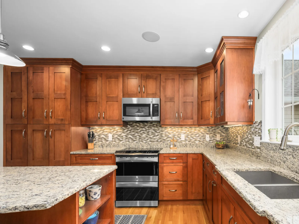
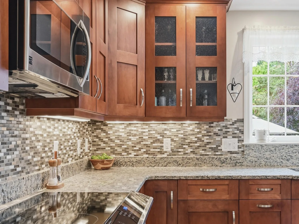
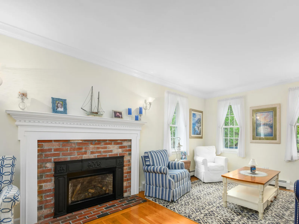
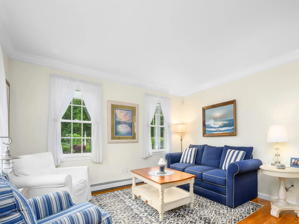
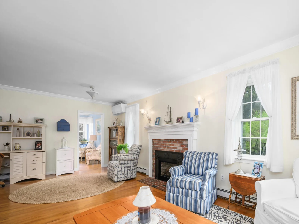
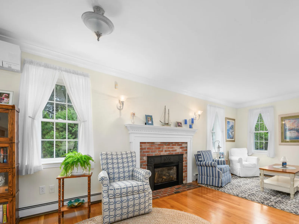
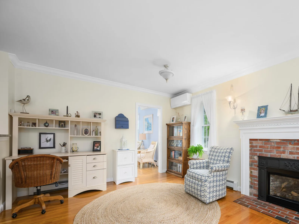
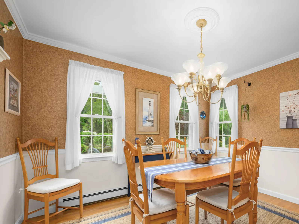
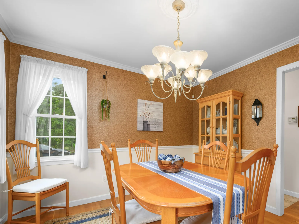
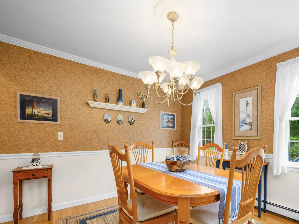
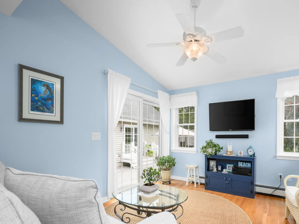
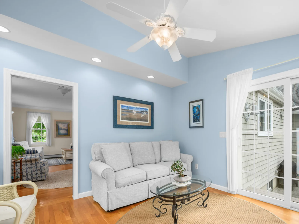
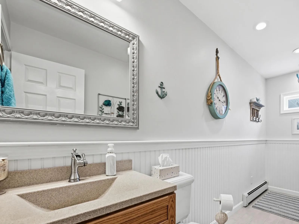
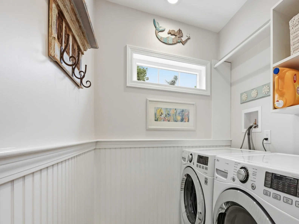
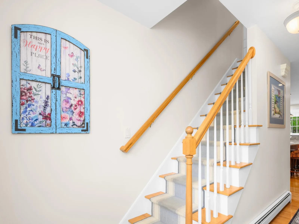
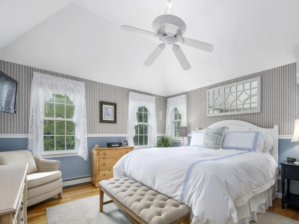
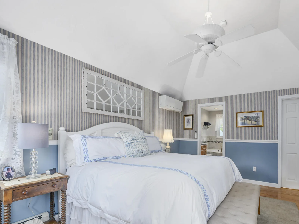
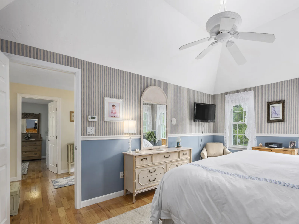
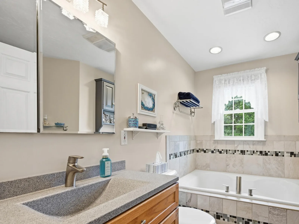
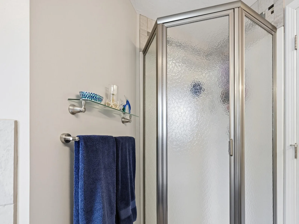
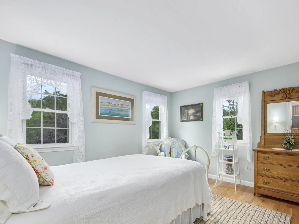
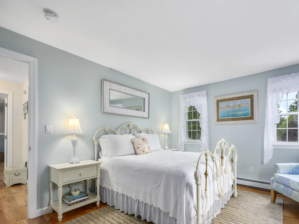
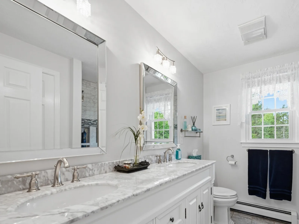
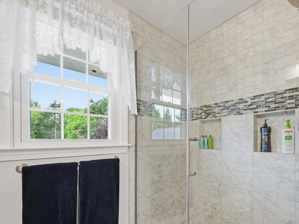
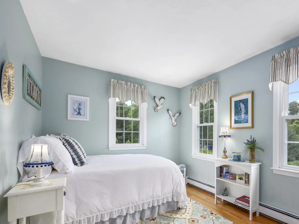
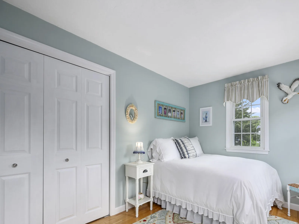
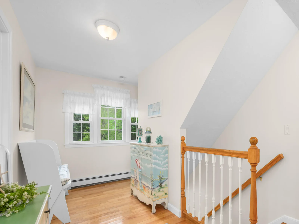
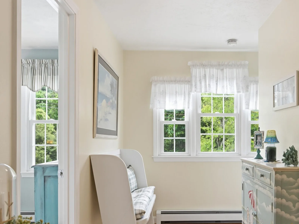
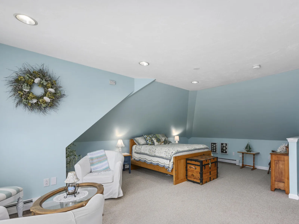
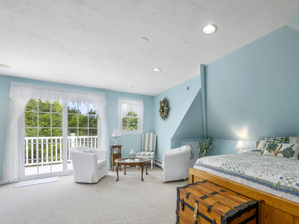
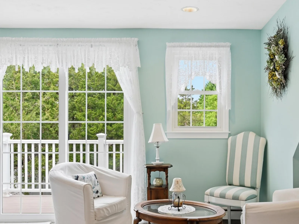
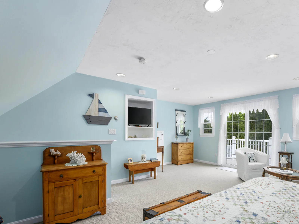
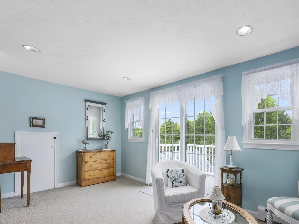
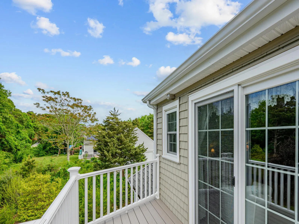
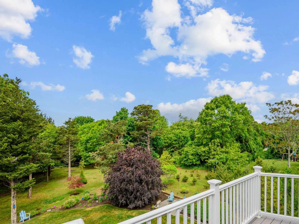
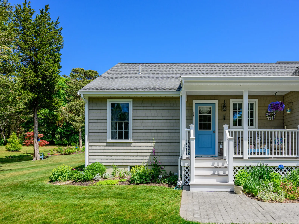
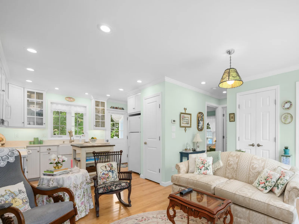
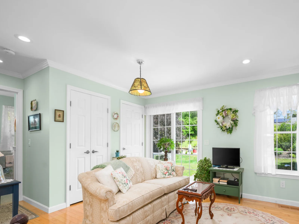
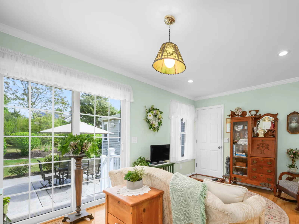
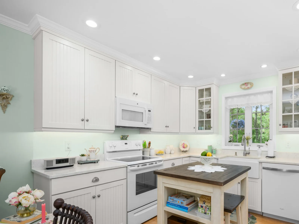
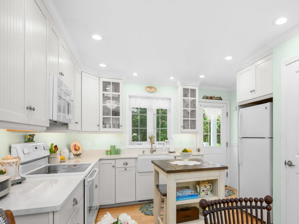
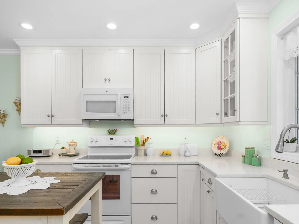
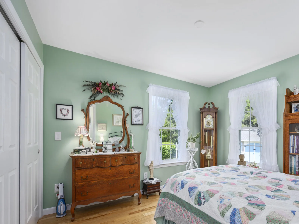
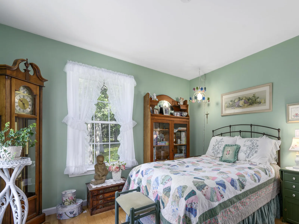
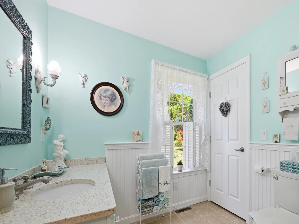
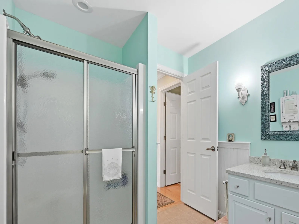
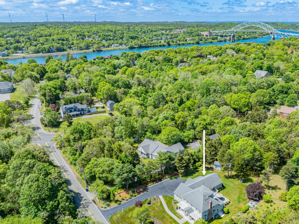
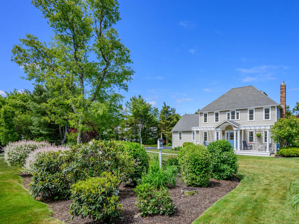
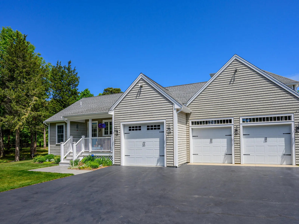
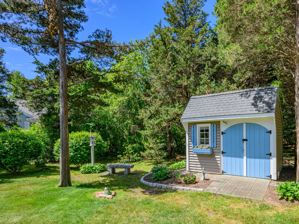
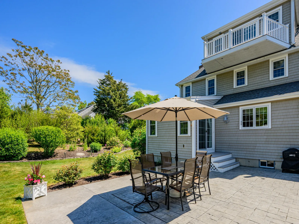
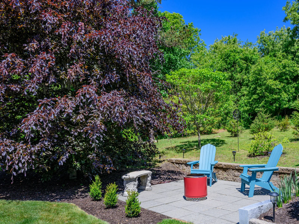
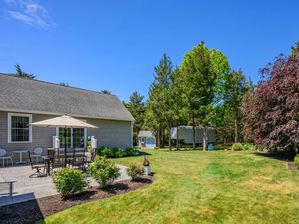
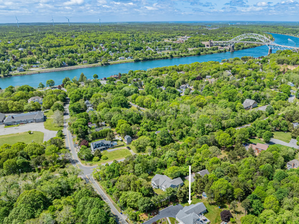
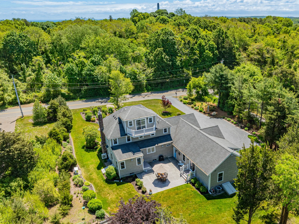
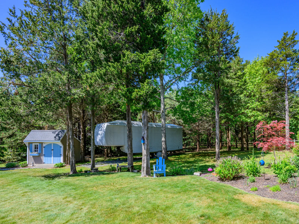
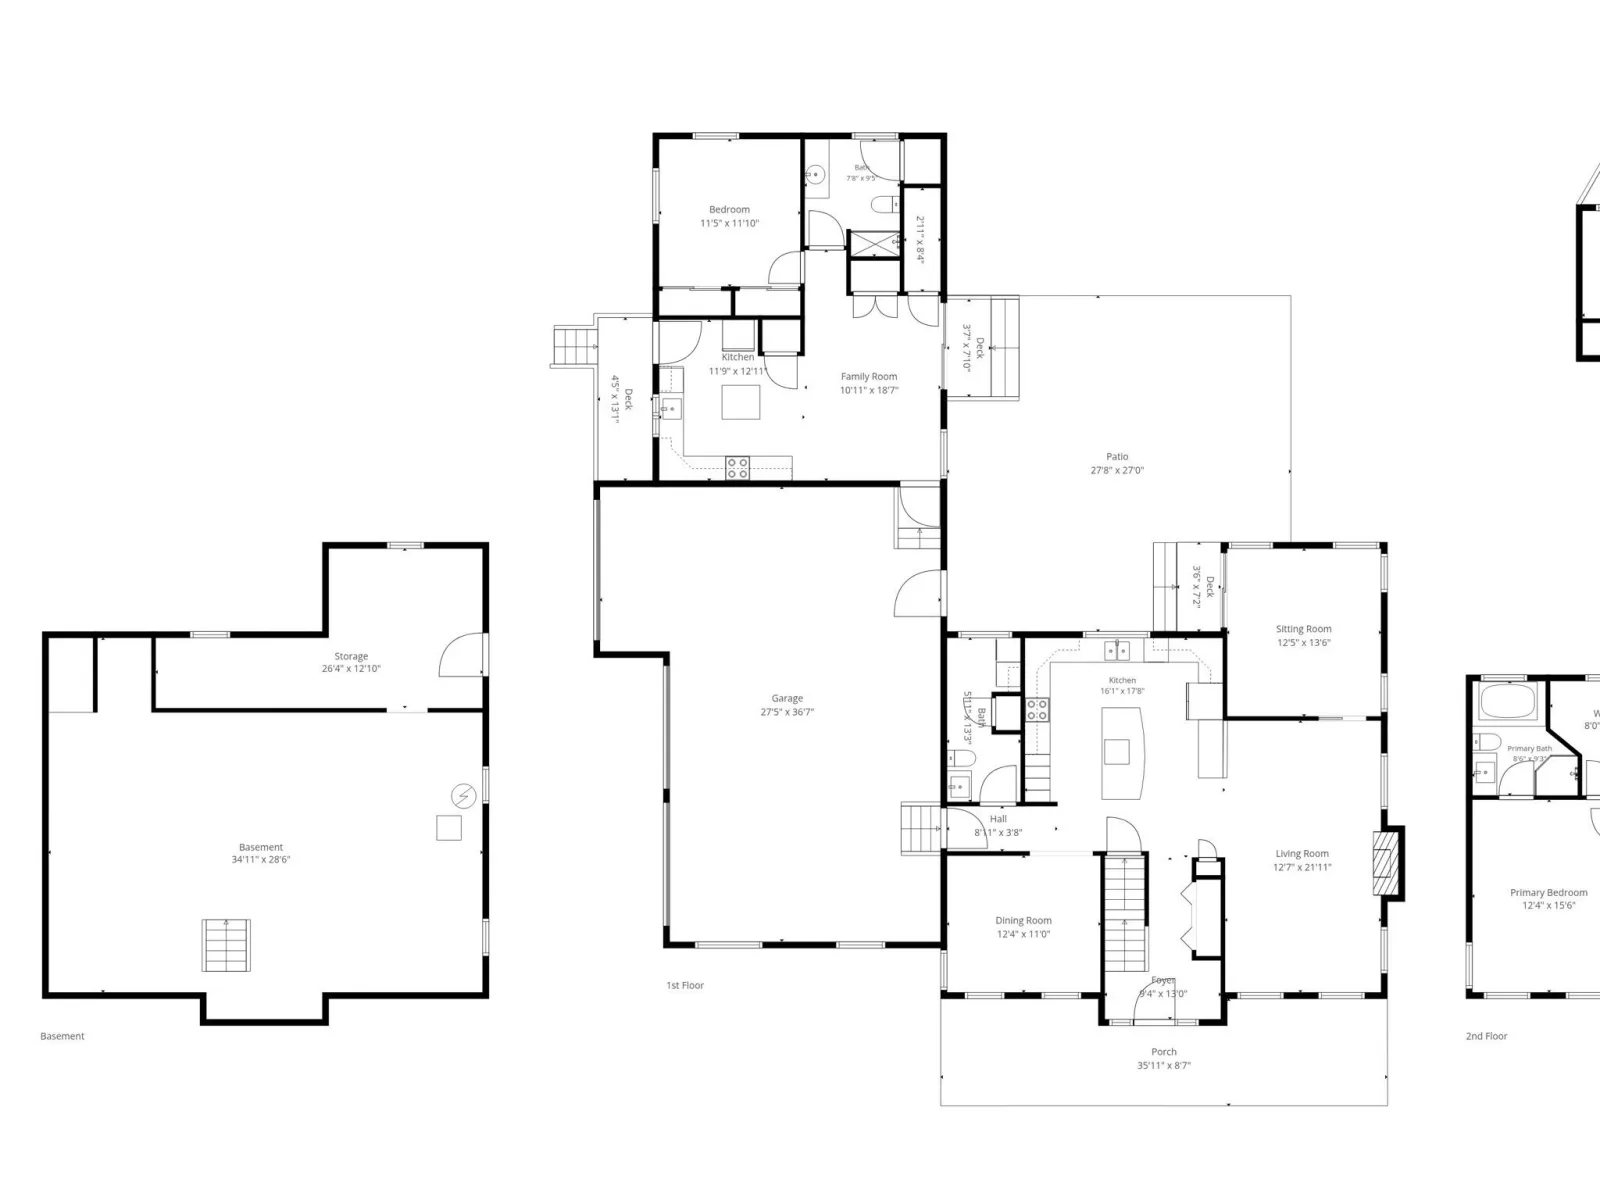
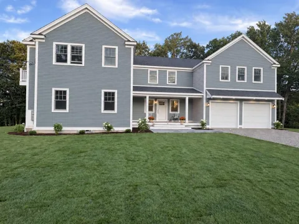
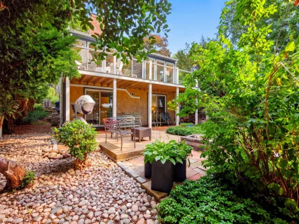
This property redefines the concept of versatile living near beach & canal. It is designed for those who value both connection & privacy. It features two distinct residences seamlessly integrated into one cohesive structure, separated by a 3-car garage. The main residence features an open living room with gas fireplace, kitchen that serves as a natural gathering spot with its island perfect for both food prep, & casual dining. Completing the main floor a formal dining room, cozy den & half bath with laundry. Second floor offers primary bedroom complete with bath & walk in closet, two guest bedrooms & full bath. Third floor reveals a secluded retreat with balcony. Connected yet entirely private, the second residence rivals the quality of the main home. This is a complete living space featuring a open-concept kitchen- living-dining, bedroom, full bath & laundry hookup. With its unique dual-living arrangement & pristine condition, this property offers a level of flexibility & elegance that is truly hard to find. Bonus: porches, patio, manicured grounds & parking for RV/Boat. All providing the perfect setting for modern, multi-generational living, guest space or possible rental
Property Details
Price:
$1,400,000
MLS #:
22603785
Status:
Pending
Beds:
4
Baths:
3.5
Type:
Single Family
Subtype:
Single Family Residence
Neighborhood:
bourne
Listed Date:
Aug 5, 2026
Finished Sq Ft:
3,338
Total Sq Ft:
3,338
Lot Size:
40,162 sqft / 0.92 acres (approx)
Year Built:
1998
See this Listing
Schools
School District:
Bourne
Interior
Appliances
Dishwasher, Microwave, Electric Range, Refrigerator, Washer, Wine Cooler, Natural Gas, Other, Water Heater
Bathrooms
3 Full Bathrooms, 1 Half Bathroom
Cooling
Central Air
Fireplaces Total
1
Flooring
Wood, Tile
Heating
Natural Gas
Interior Features
HU Cable TV, Linen Closet
Laundry Features
Electric Dryer, Electric Dryer Hookup, Washer Hookup
Exterior
Architectural Style
Colonial, Ranch
Attached Garage YN
1
Construction Materials
Clapboard, Shingle Siding
Exterior Features
Garden, Underground Sprinkler System
Garage Spaces
3
Lot Features
Level
Other Structures
Outbuilding
Parking Features
Direct Access, Garage Door Opener, Driveway, Off Street, Paved, Other
Parking Spots
5
Parking Total
5
Patio And Porch Features
Patio, Porch
Roof
Asphalt, Pitched
Stories
3
Financial
Tax Year
2026
Taxes
$9,389
Map
Community
- Address91 Williston Road Sagamore Beach MA
- CitySagamore Beach
- CountyBarnstable
- Zip Code02562
Subdivisions in Sagamore Beach
Market Summary
Current real estate data for Single Family in Sagamore Beach as of Oct 31, 2026
6
Single Family Listed
88
Avg DOM
315
Avg $ / SqFt
$1,000,500
Avg List Price
Property Summary
- 91 Williston Road Sagamore Beach MA is a Single Family for sale in Sagamore Beach, MA, 02562. It is listed for $1,400,000 and features 4 beds, 4 baths, and has approximately 3,338 square feet of living space, and was originally constructed in 1998. The current price per square foot is $419. The average price per square foot for Single Family listings in Sagamore Beach is $315. The average listing price for Single Family in Sagamore Beach is $1,000,500. To schedule a showing of MLS#22603785 at 91 Williston Road in Sagamore Beach, MA, contact your Gibson Sotheby’s Int’l Realty agent at 5084327856.
Similar Listings Nearby

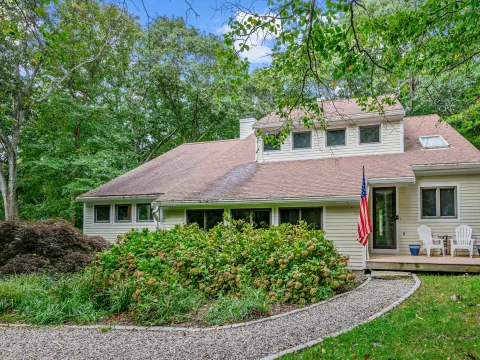

91 Williston Road
Sagamore Beach, MA