
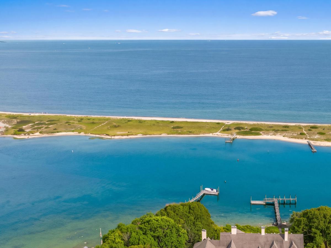
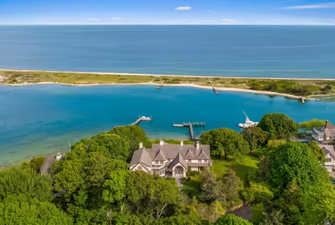
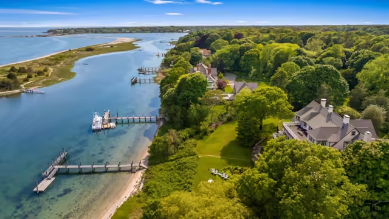
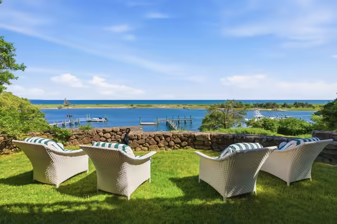
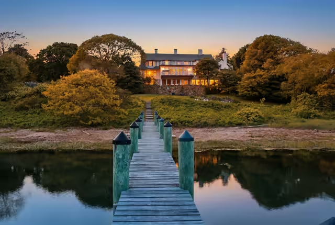
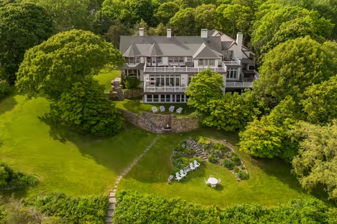
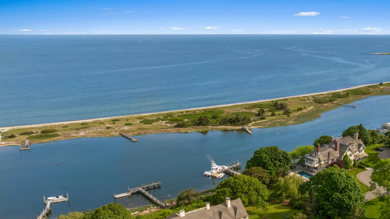
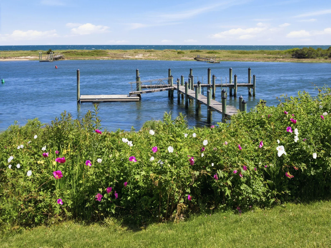
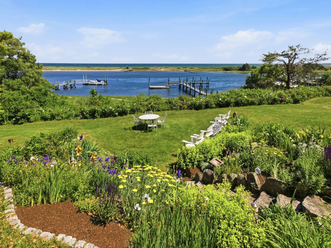
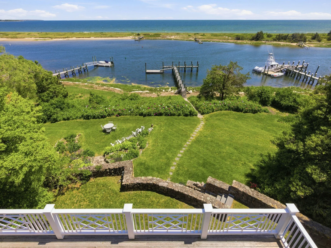
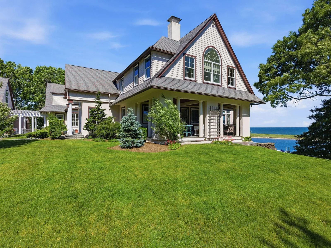
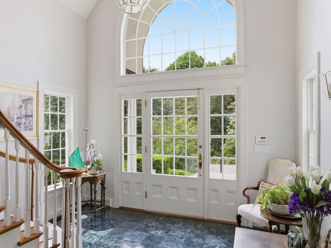
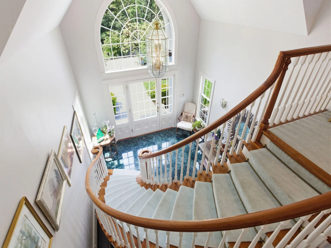
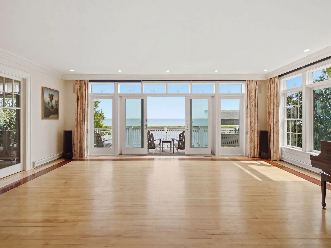
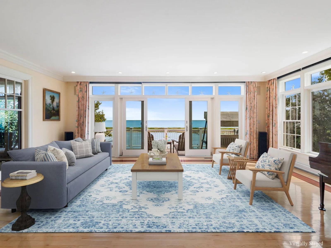
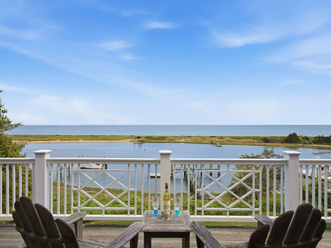
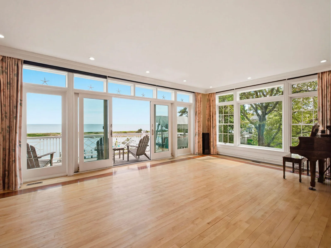
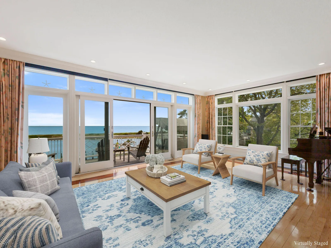
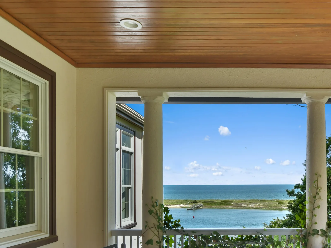
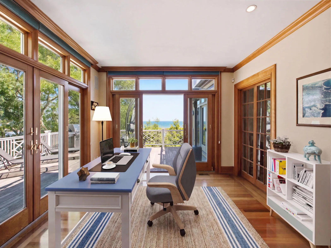
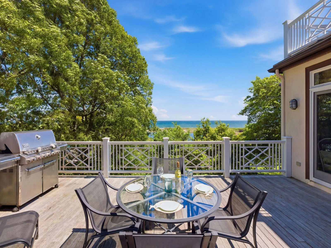
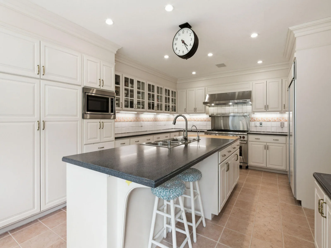
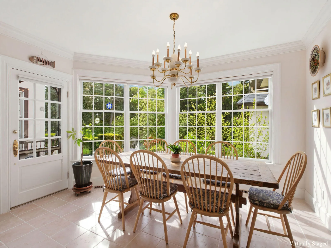
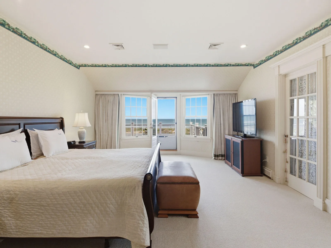
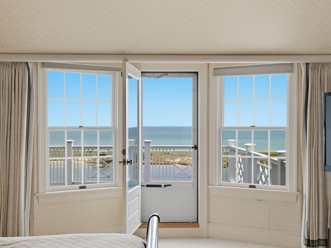
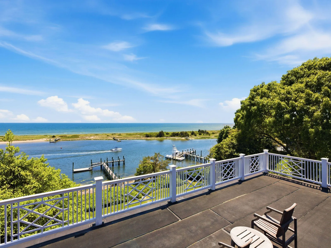
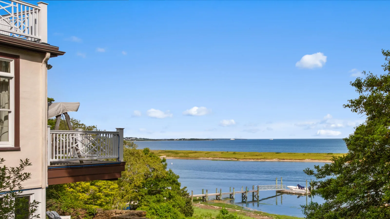
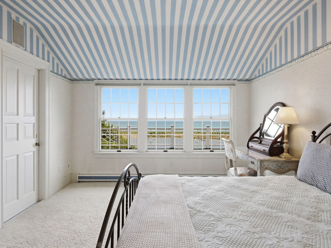
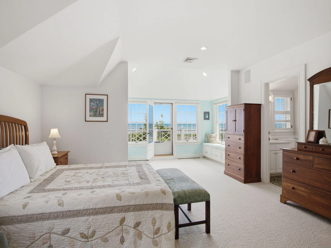
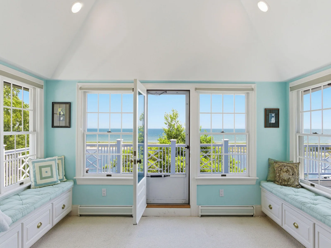
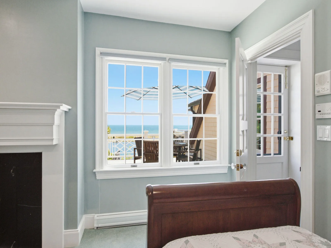
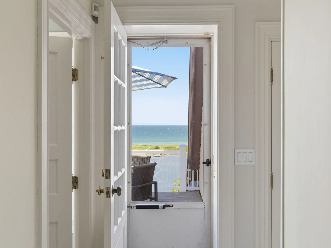
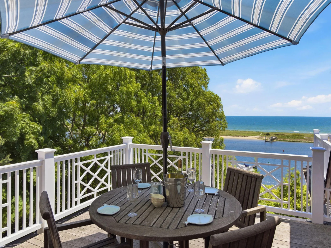
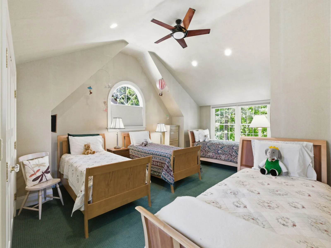
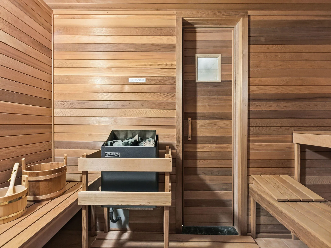
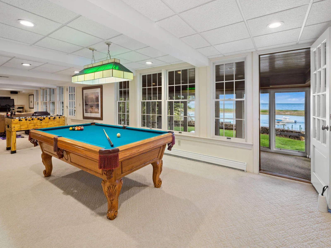
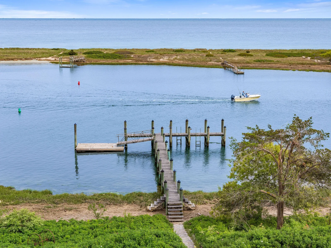

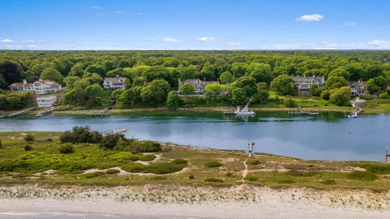


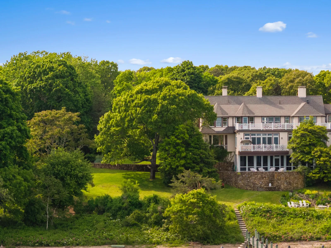
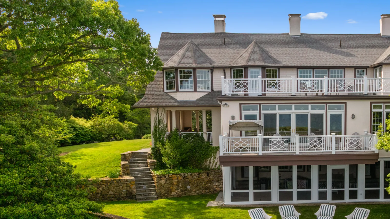
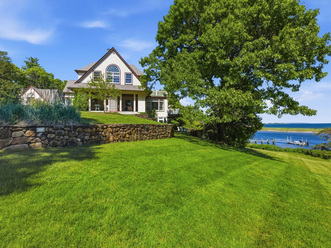
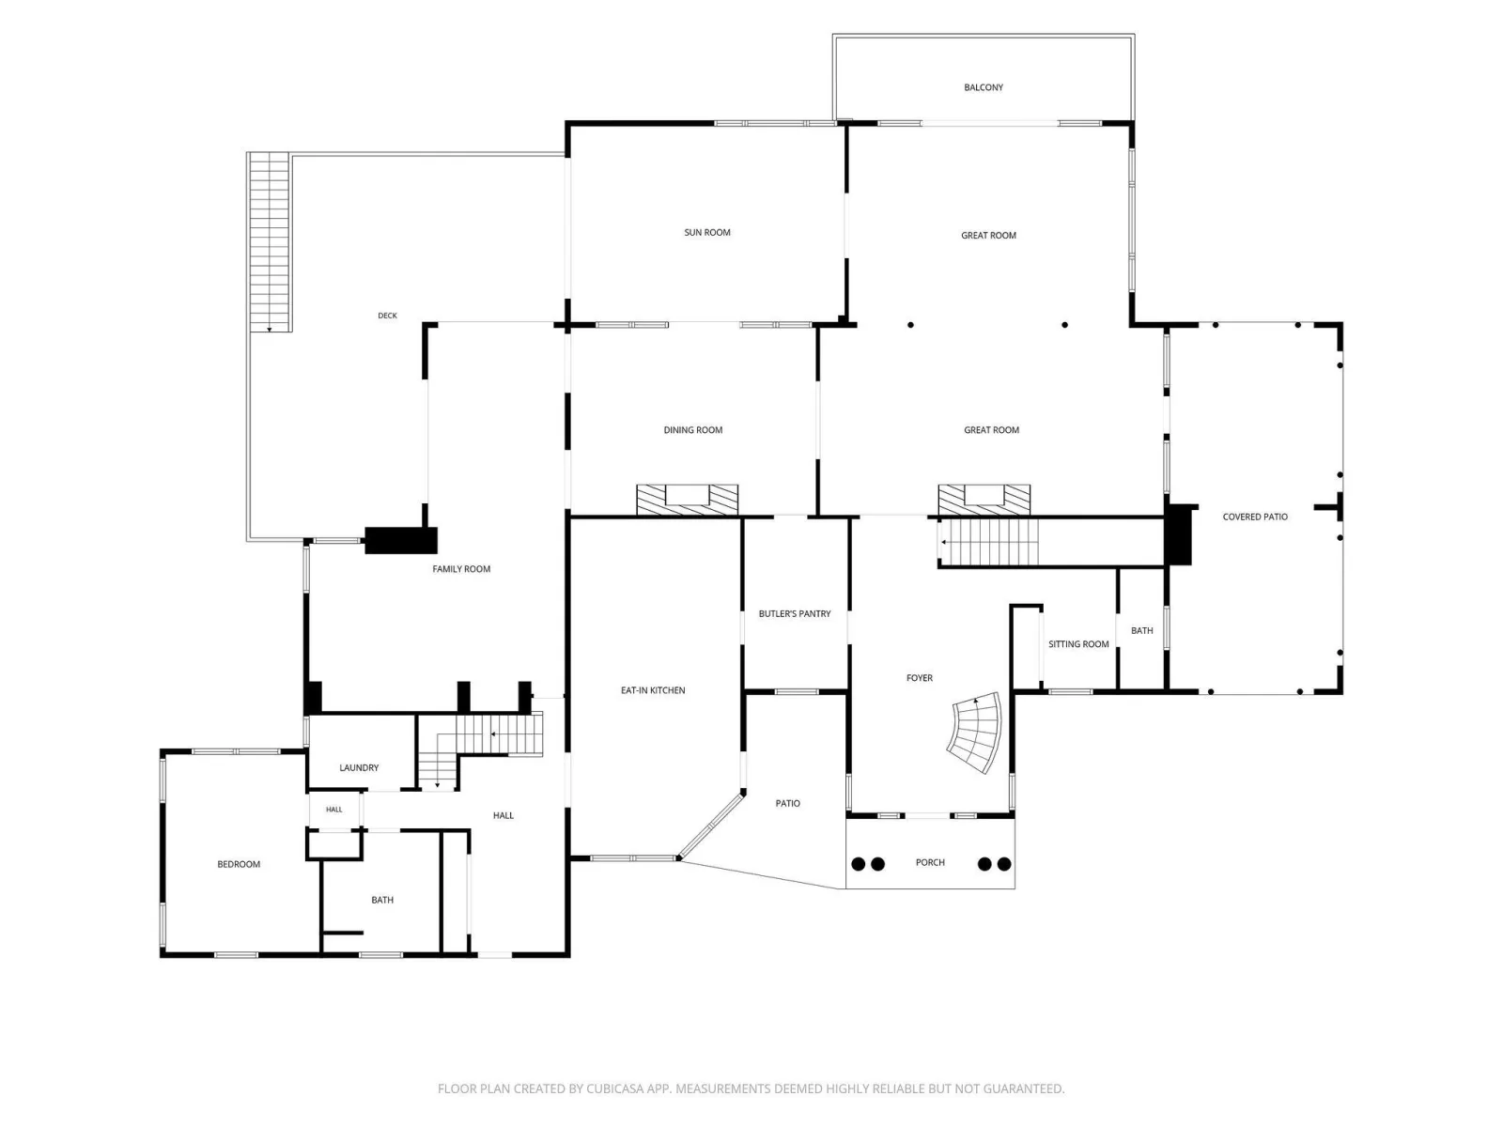
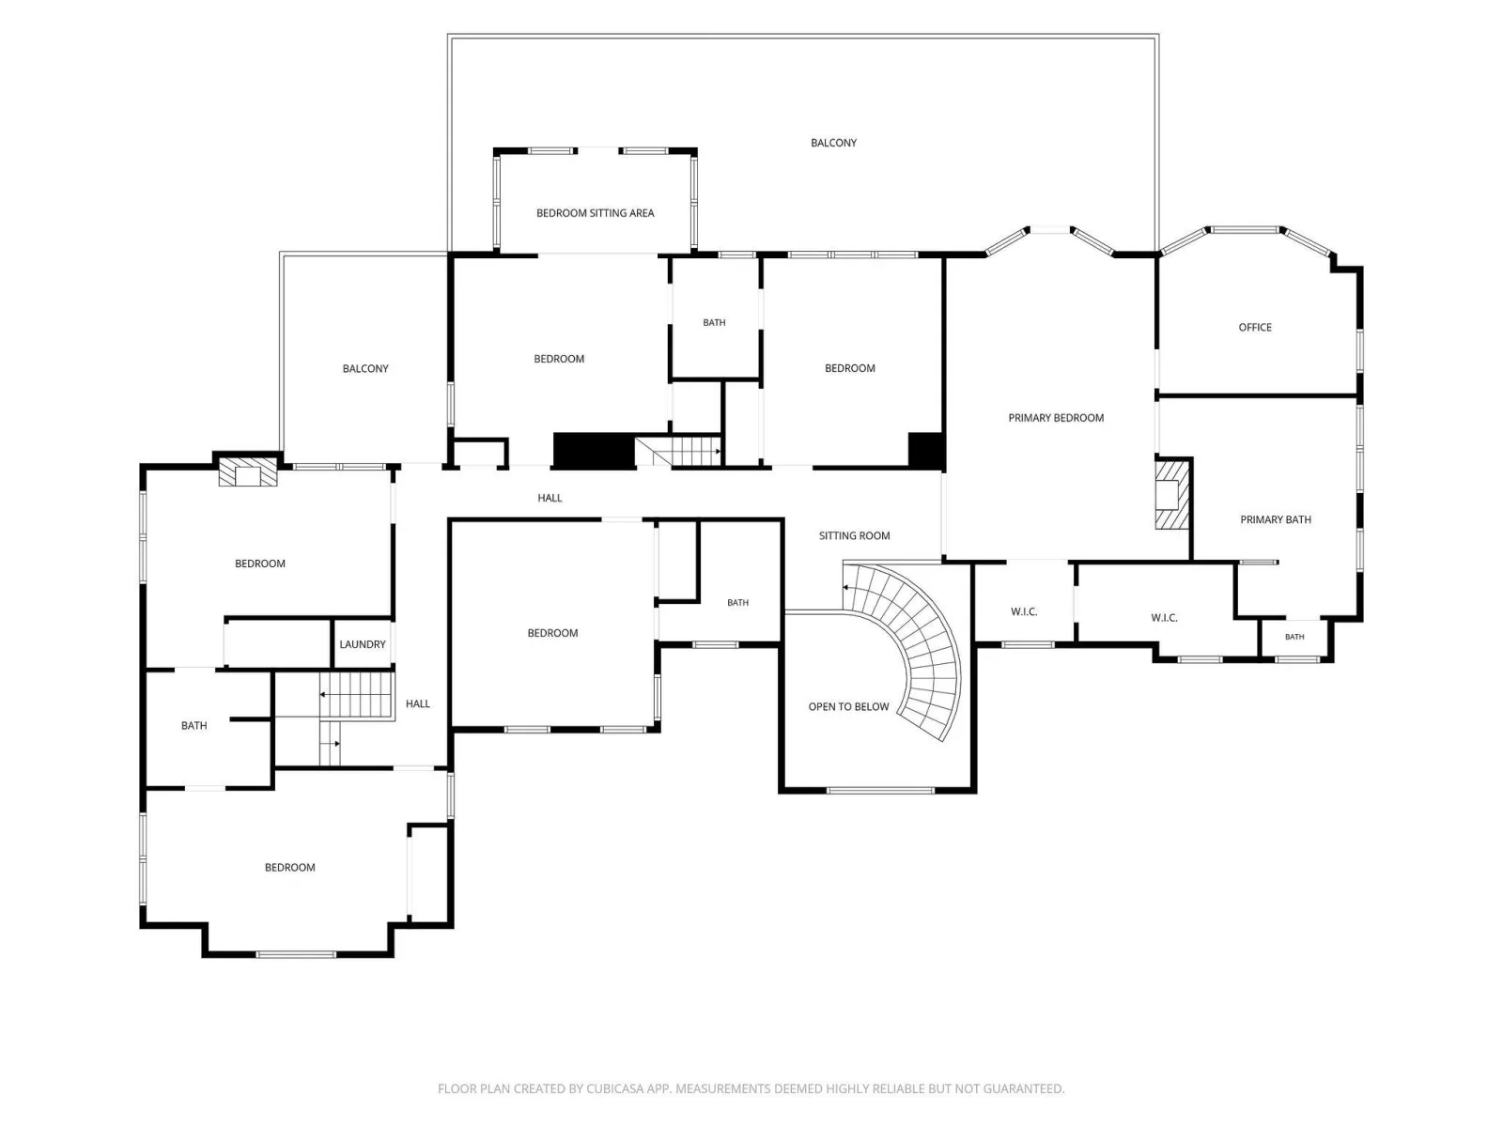
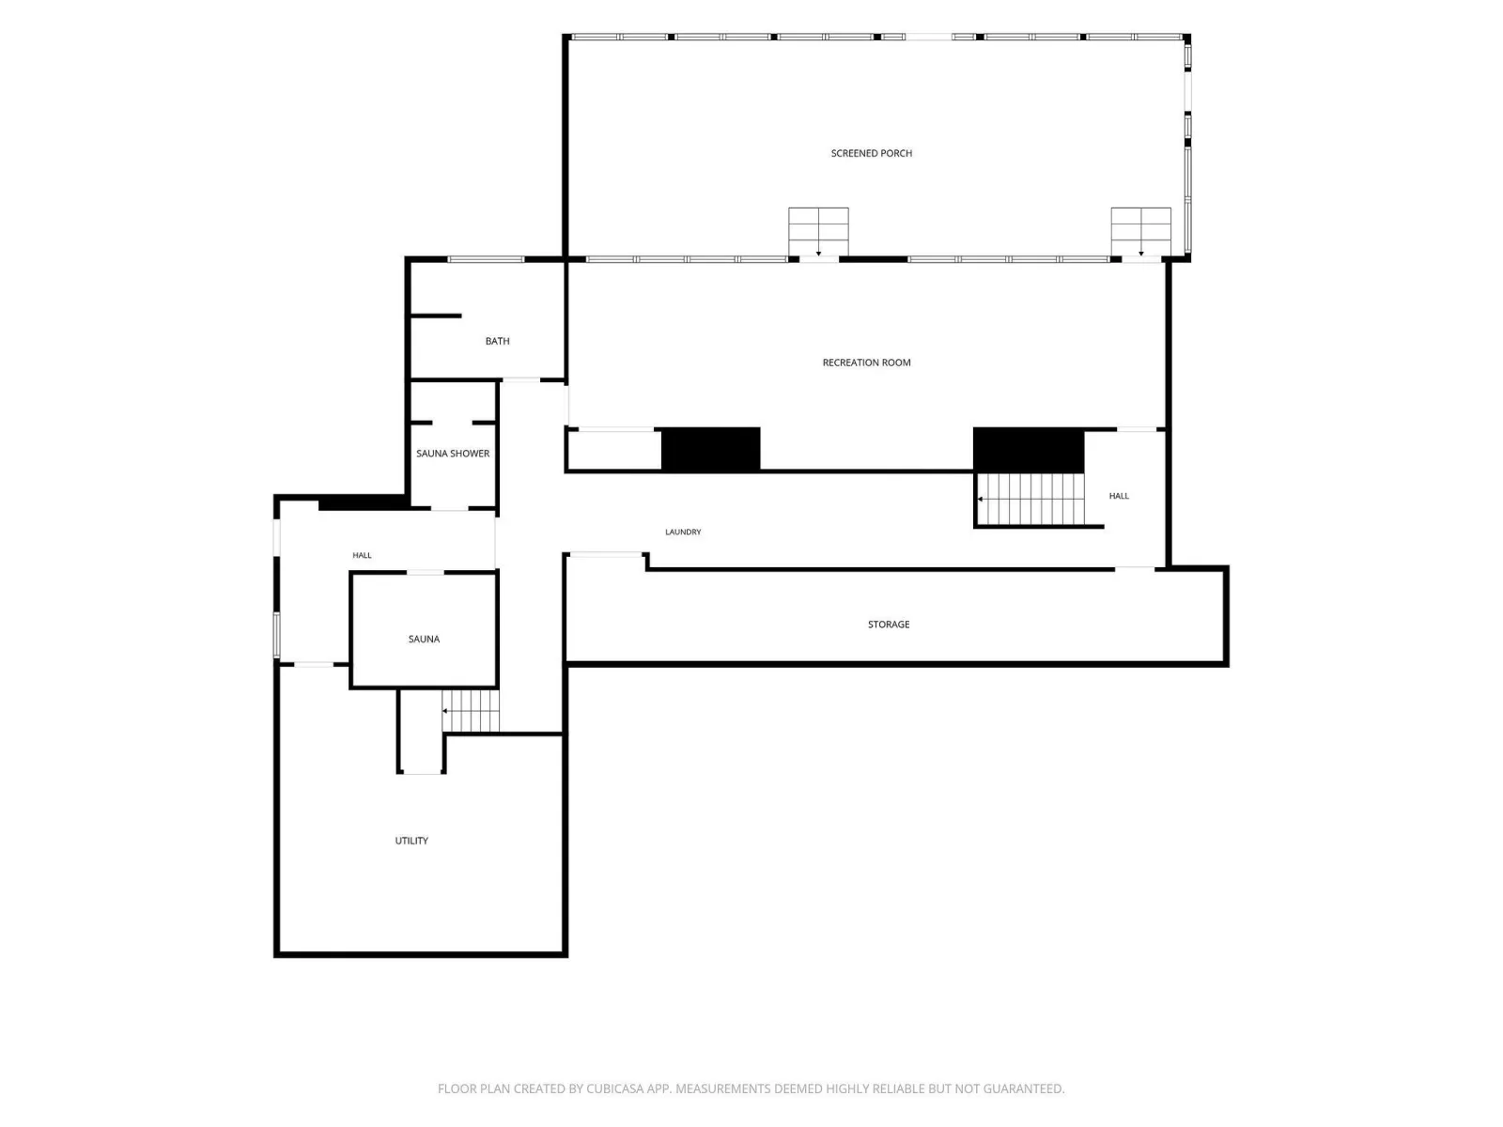
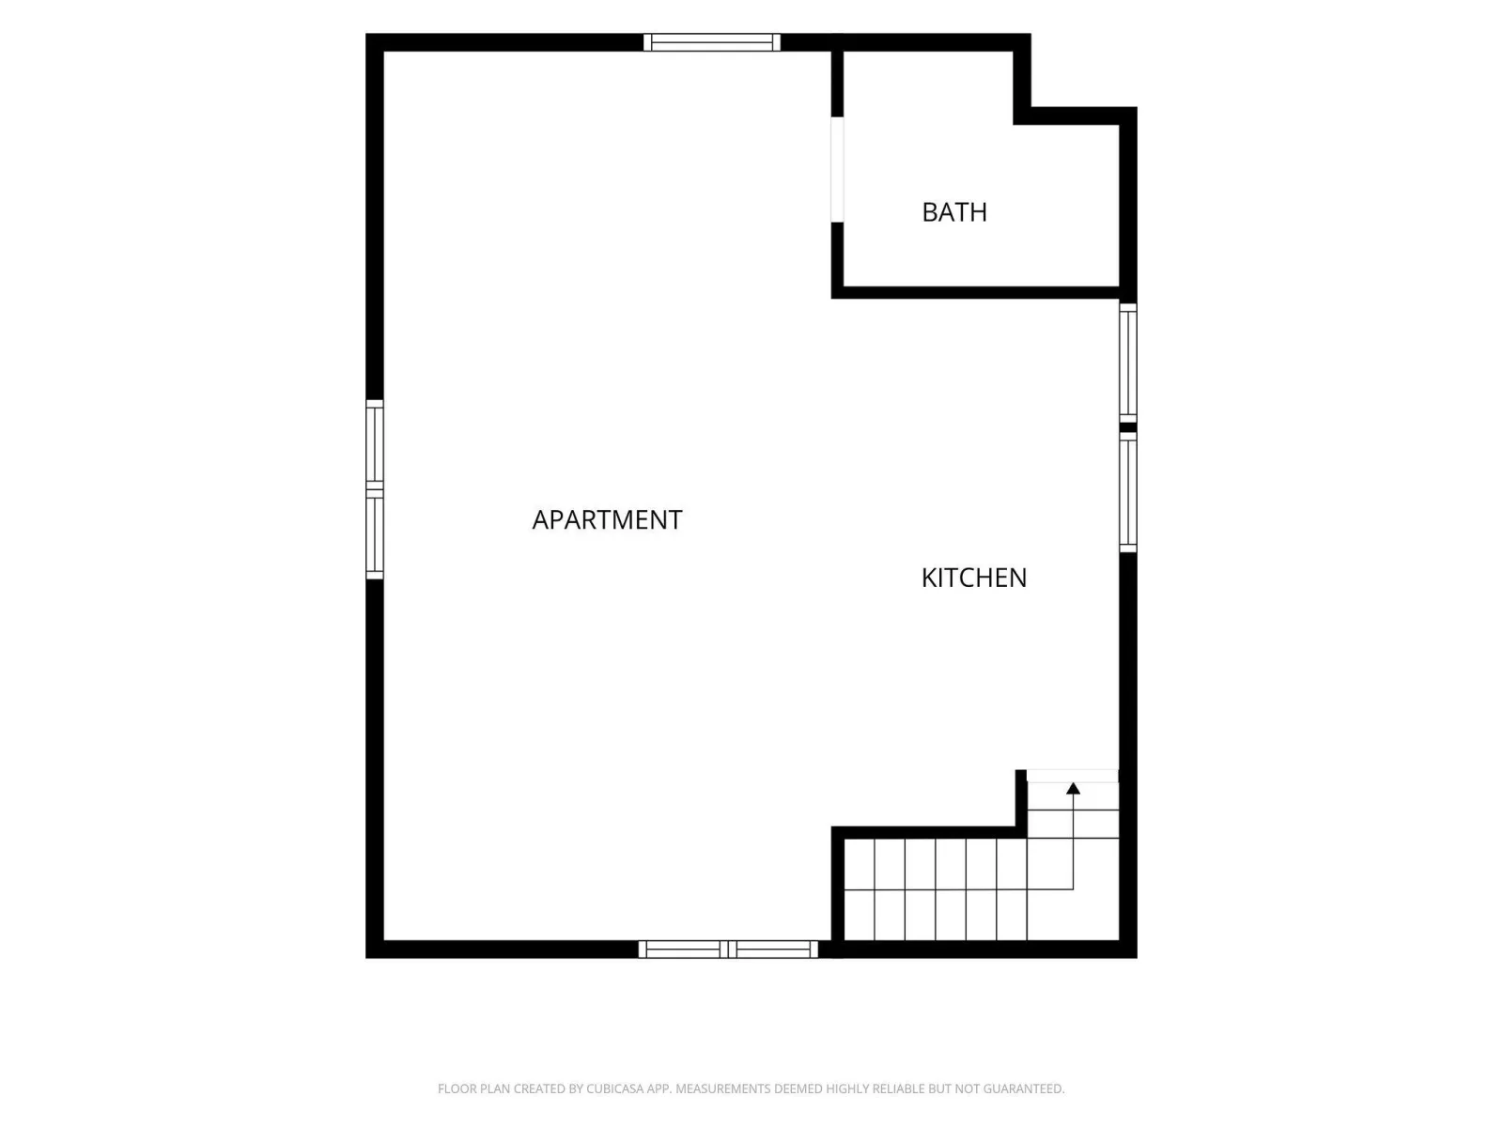
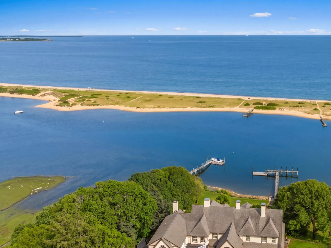
Legacy estate set prominently on one of the highest Osterville bluffs delivers classic waterfront expectations with a superior dock and substantial dynamic views from the Vineyard to Hyannisport. The grand yesteryear home constructed in 1920 conveys the qualities of that oceanfront era, with higher ceilings, multiple great rooms, and the character of hidden porches, exclusive balconies, and romantic patios. Curving stone walls, terraced rock feature gardens, and stone patios complement the entire grounds. Set aside any reservations of the year built…the entire foundation and structure were comprehensively reinforced and renovated by E.J. Jaxtimer. Any changes or modifications a buyer might want would be aesthetic alone. Across the river from your 200 feet of waterfront is Long Beach, a pristine barrier stretch of powdery white sand and privacy. The dock enjoys some of the deepest water of any house on this stretch, allowing for multiple boats and other recreational craft. The quaint conclusion to this fairytale setting is a larger detached apartment over the garage with vaulted ceilings and additional charm. The square footage of 9,011, seven bedrooms and seven-and-a-half bathrooms speak for themselves. This treasure is waiting for you.
Property Details
Price:
$8,625,000
MLS #:
22603124
Status:
Active
Beds:
7
Baths:
7.5
Type:
Single Family
Subtype:
Single Family Residence
Neighborhood:
barnstable
Listed Date:
Jun 26, 2026
Finished Sq Ft:
9,011
Total Sq Ft:
9,011
Lot Size:
60,113 sqft / 1.38 acres (approx)
Year Built:
1920
See this Listing
Schools
Interior
Appliances
Trash Compactor, Dishwasher, Microwave, Other, Gas Range, Refrigerator, Washer/Dryer Stacked, Range Hood, Washer, Natural Gas
Bathrooms
7 Full Bathrooms, 1 Half Bathroom
Cooling
Central Air
Fireplaces Total
4
Flooring
Hardwood, Tile, Carpet
Heating
Natural Gas
Interior Features
Central Vacuum, HU Cable TV, Interior Balcony, Linen Closet, Pantry, Recessed Lighting, Steam Bath, Walk-In Closet(s), Wet Bar, Sauna
Laundry Features
Electric Dryer, Gas Dryer
Exterior
Construction Materials
Stucco, Wood Siding
Exterior Features
Garden, Hot Tub, Underground Sprinkler System
Garage Spaces
2
Lot Features
Views
Other Structures
Guest House
Patio And Porch Features
Deck, Patio, Porch
Roof
Asphalt
Security Features
Security System
Stories
2
Waterfront Features
Waterview, Waterfront, Rivers
Financial
Tax Year
2026
Taxes
$46,774
Map
Community
- Address63 Main Street Osterville MA
- CityOsterville
- CountyBarnstable
- Zip Code02655
Market Summary
Current real estate data for Single Family in Osterville as of Oct 10, 2026
47
Single Family Listed
125
Avg DOM
1,004
Avg $ / SqFt
$4,919,026
Avg List Price
Property Summary
- 63 Main Street Osterville MA is a Single Family for sale in Osterville, MA, 02655. It is listed for $8,625,000 and features 7 beds, 8 baths, and has approximately 9,011 square feet of living space, and was originally constructed in 1920. The current price per square foot is $957. The average price per square foot for Single Family listings in Osterville is $1,004. The average listing price for Single Family in Osterville is $4,919,026. To schedule a showing of MLS#22603124 at 63 Main Street in Osterville, MA, contact your Gibson Sotheby’s Int’l Realty agent at 5084327856.
Similar Listings Nearby


63 Main Street
Osterville, MA