
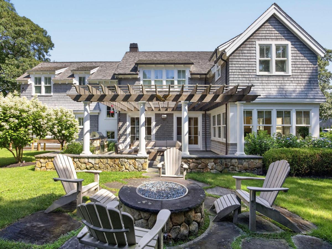
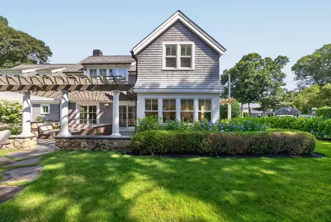
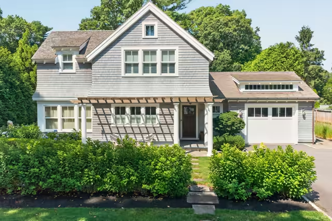
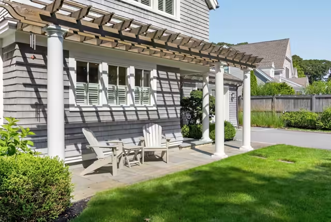
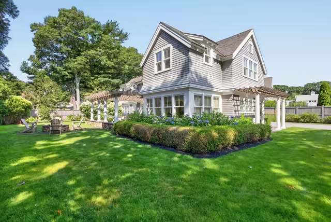
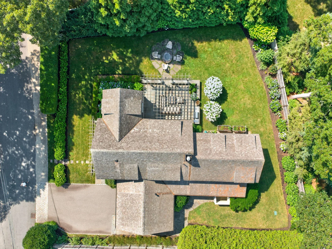
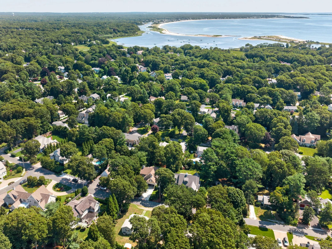
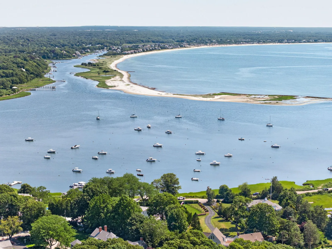
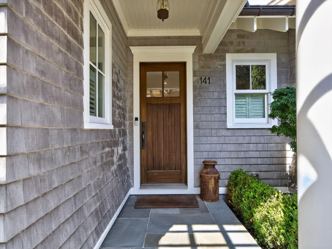
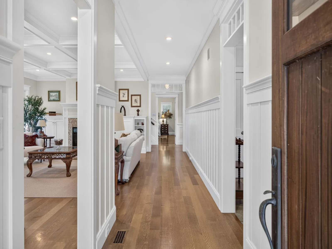
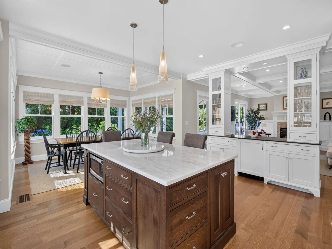
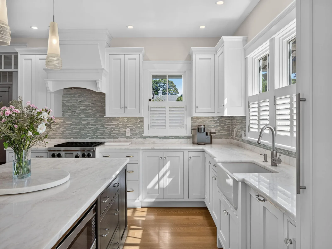
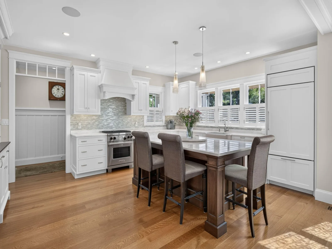
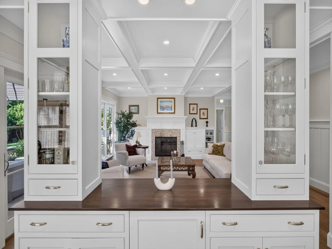
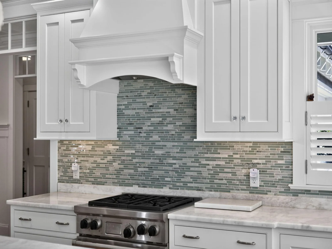
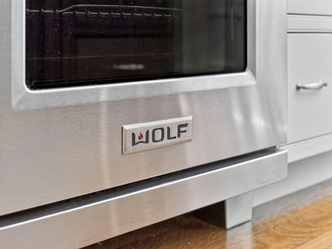
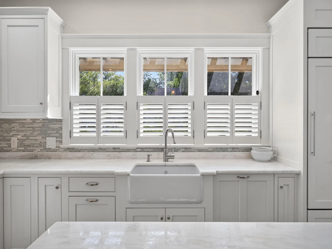
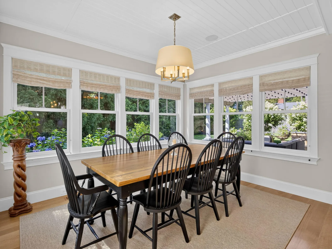
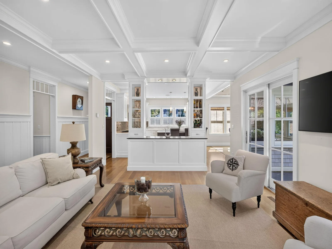
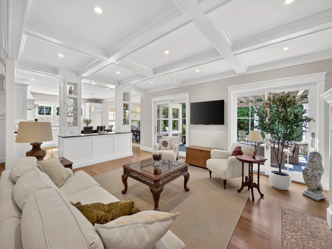
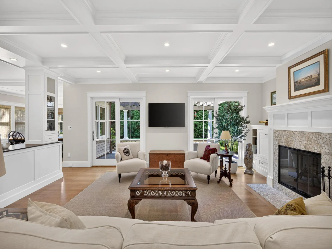
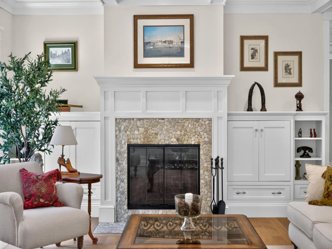
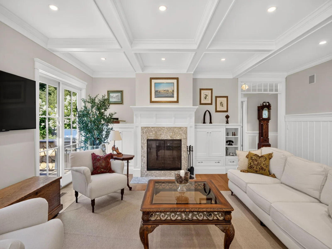
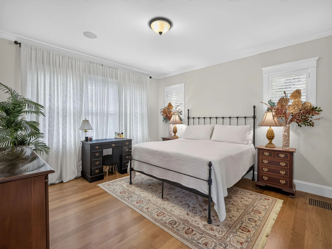
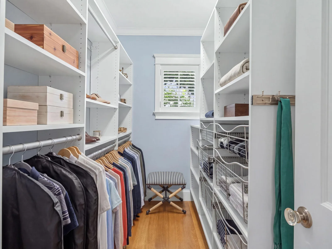
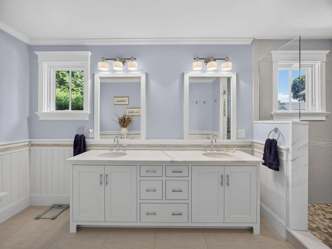
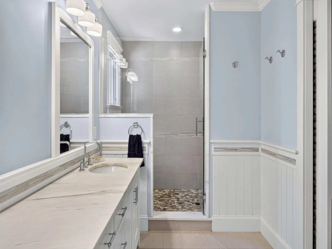
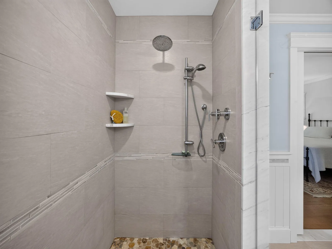
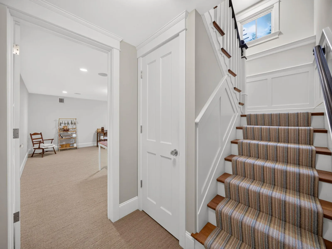
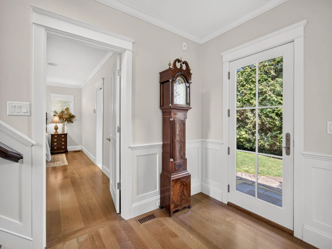
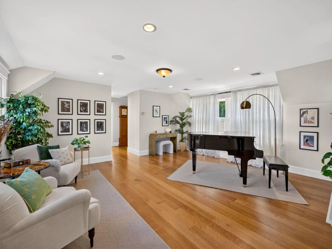
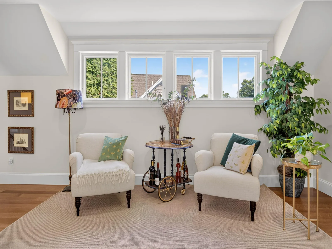
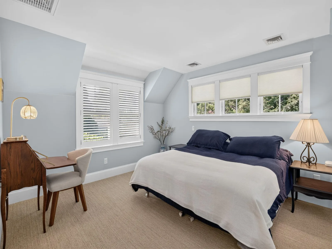
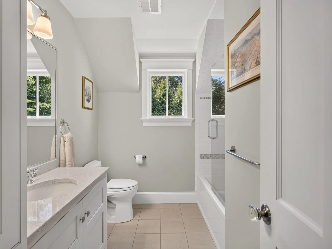
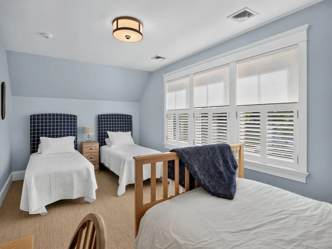
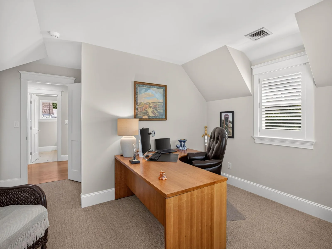
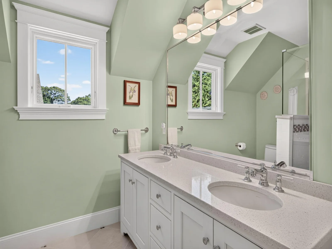
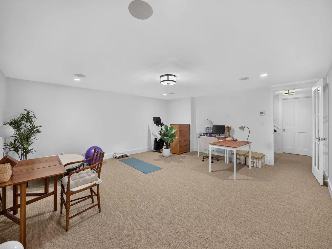
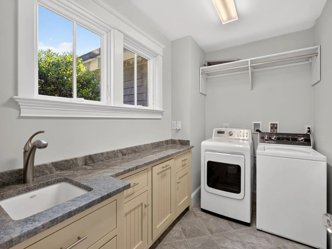
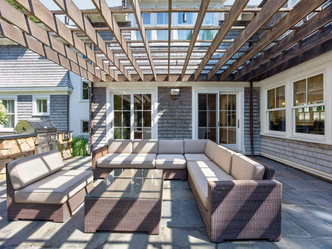
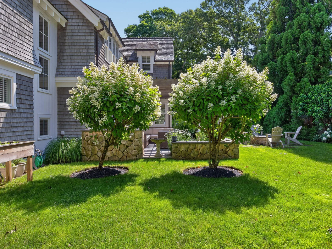
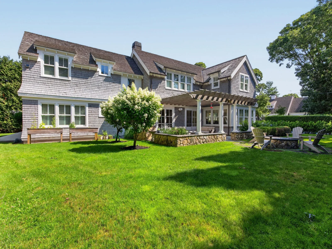
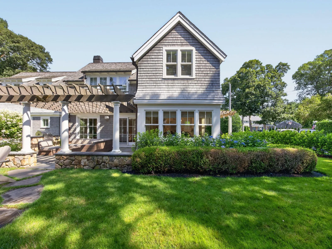
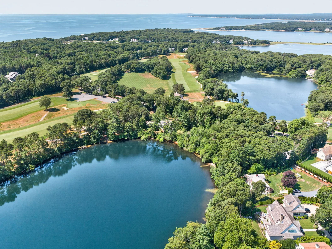
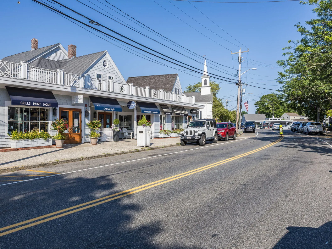

In the heart of Wianno. One-level living where it counts. This 4-bed, 3.5-bath Osterville home sits in one of the Cape’s most walkable, sought-after locations, moments from Dowses Beach and Main Street’s shops and restaurants. Inside, it lives like new: gleaming hardwood floors, crown molding, and detailed wainscoting throughout. The first-floor primary suite means single-level living without giving up scale. A fireplace anchors the open living area, built for both quiet nights and full-house gatherings. The kitchen carries the same finish level throughout the whole home, with high-end appliances and detailed cabinetry designed for real entertaining, not just photos. Outside, the bluestone patio functions as a second living room: a pergola, built-in gas grill, and custom gas fire pit make three-season (and beyond) living effortless.
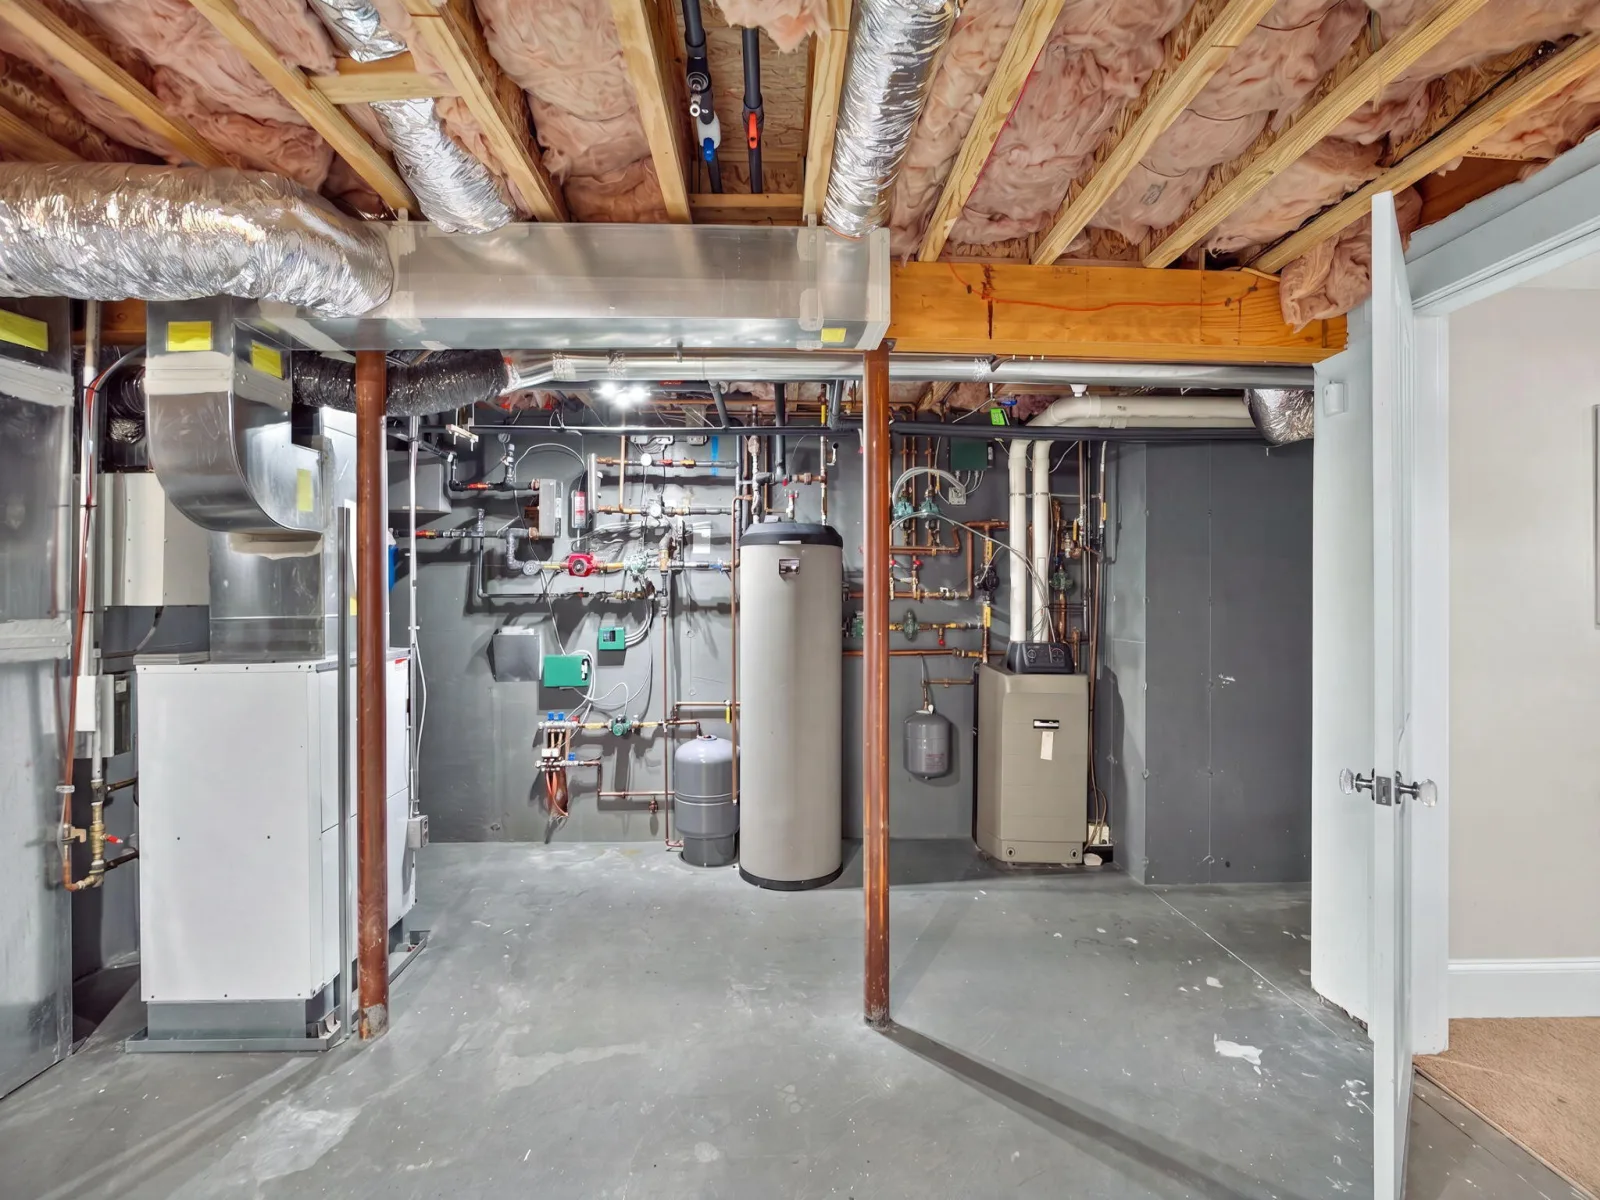
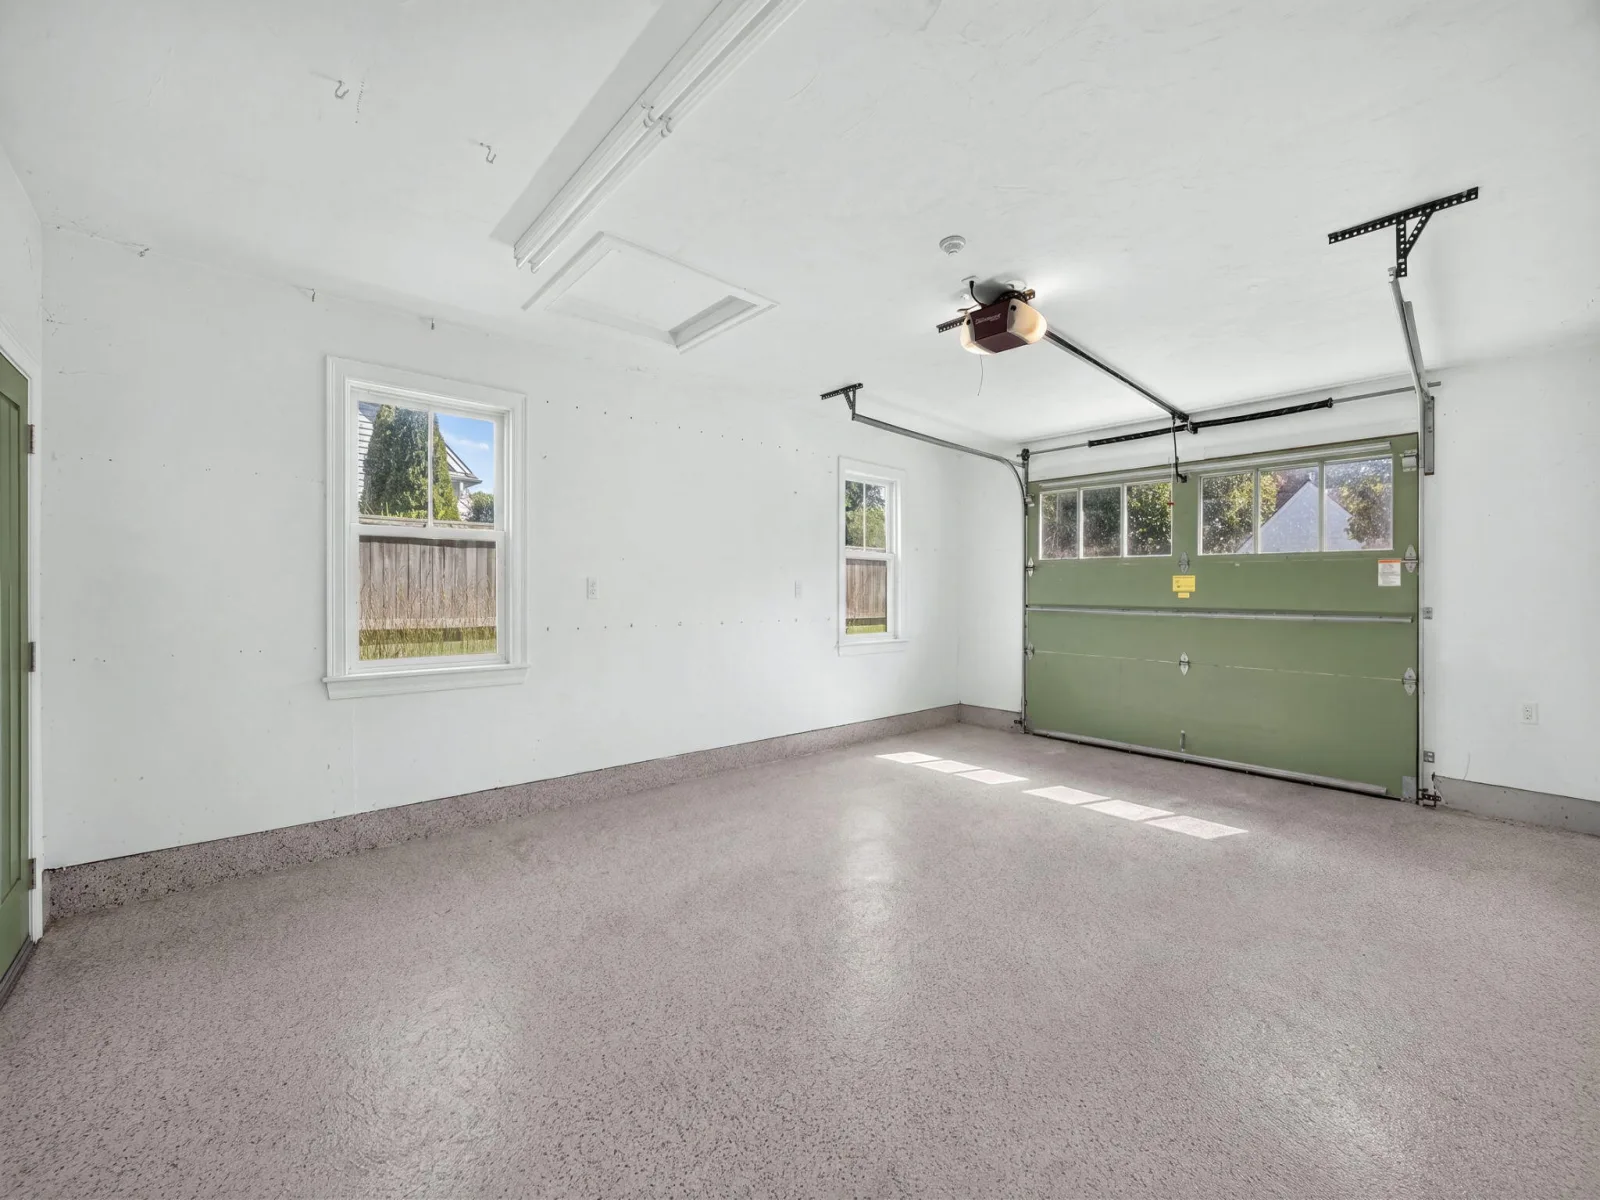
Practical luxury runs underneath it all. Geothermal heating and cooling keep utility costs down year-round, and the attached heated garage adds protected parking and storage most homes in this price point don’t offer.
Year-round residence or Cape Cod retreat, this one delivers both.
Practical luxury runs underneath it all. Geothermal heating and cooling keep utility costs down year-round, and the attached heated garage adds protected parking and storage most homes in this price point don’t offer.
Year-round residence or Cape Cod retreat, this one delivers both.
Property Details
Price:
$3,350,000
MLS #:
22603837
Status:
Pending
Beds:
4
Baths:
3.5
Type:
Single Family
Subtype:
Single Family Residence
Neighborhood:
barnstable
Listed Date:
Aug 7, 2026
Finished Sq Ft:
3,698
Total Sq Ft:
3,698
Lot Size:
12,197 sqft / 0.28 acres (approx)
Year Built:
2012
See this Listing
Schools
Interior
Appliances
Dishwasher, Microwave, Gas Range, Refrigerator, Range Hood, Washer, Water Purifier, Natural Gas, Water Heater
Bathrooms
3 Full Bathrooms, 1 Half Bathroom
Cooling
Central Air, Other
Fireplaces Total
1
Flooring
Hardwood, Tile, Carpet
Heating
Natural Gas, Other
Interior Features
Central Vacuum, Linen Closet, Recessed Lighting, Sound System, Walk-In Closet(s)
Laundry Features
Electric Dryer, Washer Hookup
Exterior
Attached Garage YN
1
Construction Materials
Shingle Siding
Exterior Features
Outdoor Shower, Garden, Underground Sprinkler System
Fencing
Partial
Garage Spaces
1
Parking Features
Direct Access, Garage Door Opener, Heated Garage, Storage, Driveway, On Street
Parking Spots
4
Parking Total
4
Patio And Porch Features
Patio, Porch
Roof
Wood, Shingle
Security Features
Security System
Stories
3
Financial
Tax Year
2026
Taxes
$17,856
Map
Community
- Address141 Hollingsworth Road Osterville MA
- CityOsterville
- CountyBarnstable
- Zip Code02655
Market Summary
Current real estate data for Single Family in Osterville as of Oct 11, 2026
47
Single Family Listed
126
Avg DOM
1,004
Avg $ / SqFt
$4,919,026
Avg List Price
Property Summary
- 141 Hollingsworth Road Osterville MA is a Single Family for sale in Osterville, MA, 02655. It is listed for $3,350,000 and features 4 beds, 4 baths, and has approximately 3,698 square feet of living space, and was originally constructed in 2012. The current price per square foot is $906. The average price per square foot for Single Family listings in Osterville is $1,004. The average listing price for Single Family in Osterville is $4,919,026. To schedule a showing of MLS#22603837 at 141 Hollingsworth Road in Osterville, MA, contact your Gibson Sotheby’s Int’l Realty agent at 5084327856.
Similar Listings Nearby


141 Hollingsworth Road
Osterville, MA