
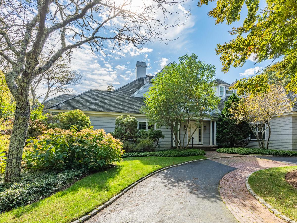
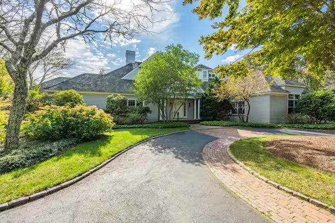
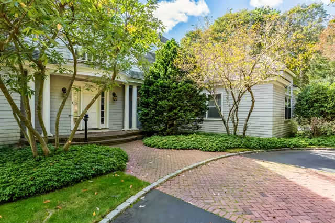
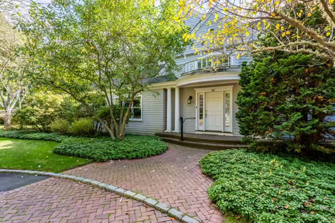
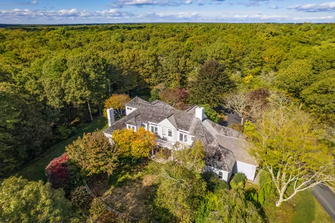
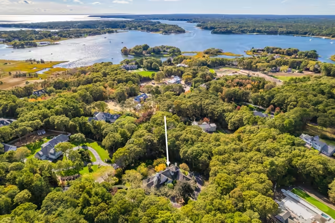
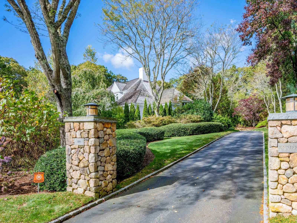
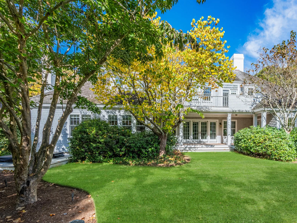
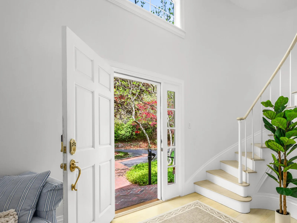
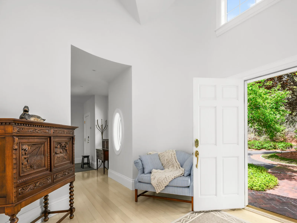
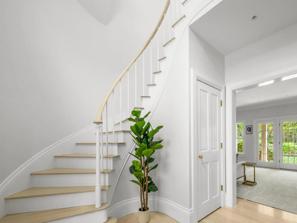
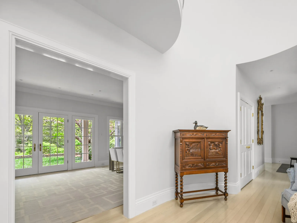
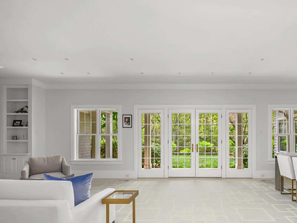
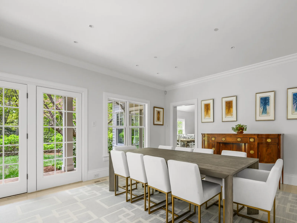
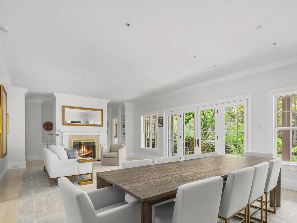
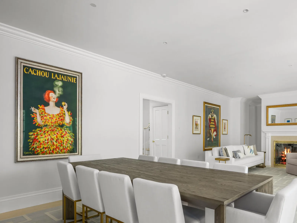
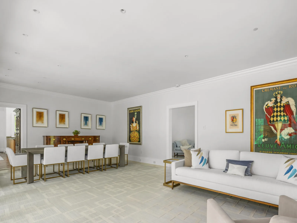
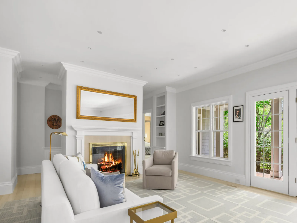
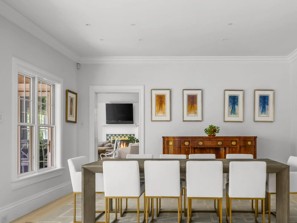
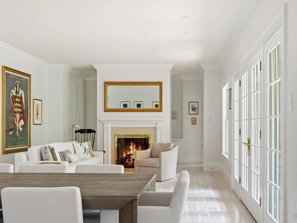
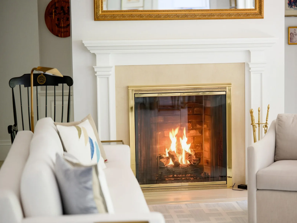
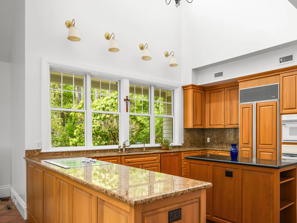
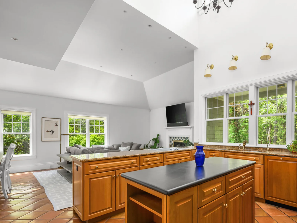
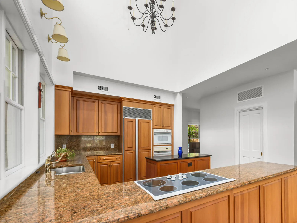
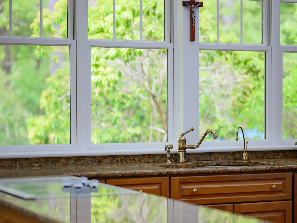
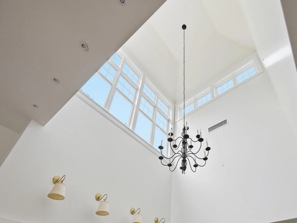
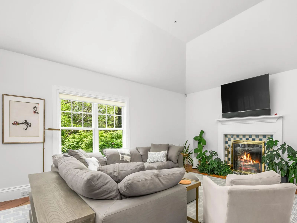
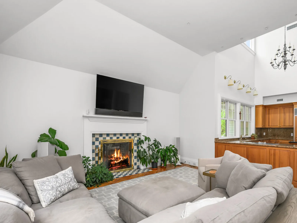
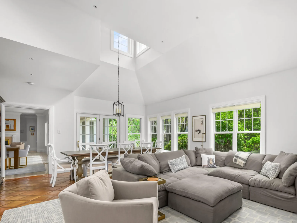
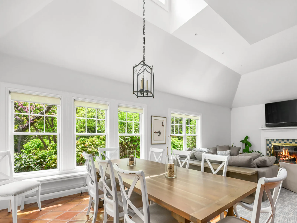
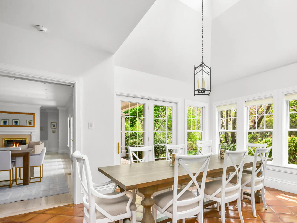
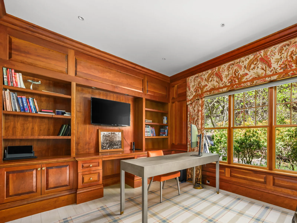
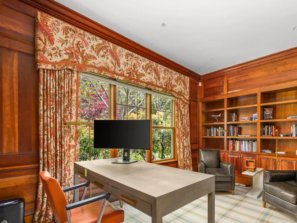
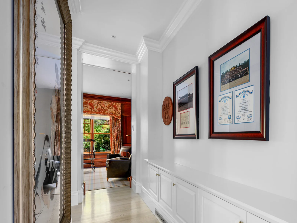
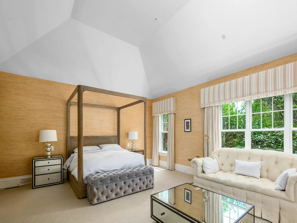
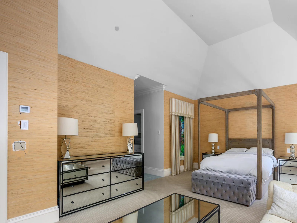
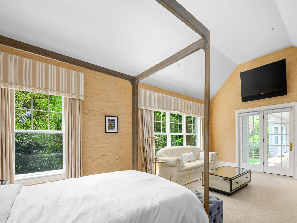
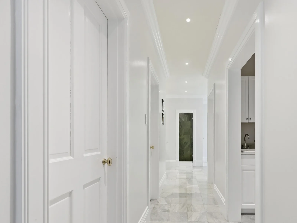
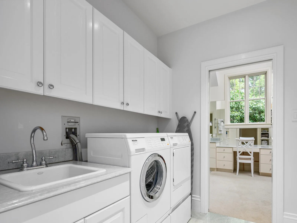
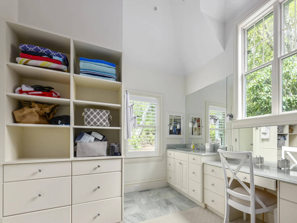
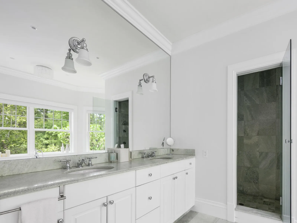
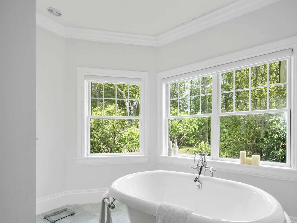
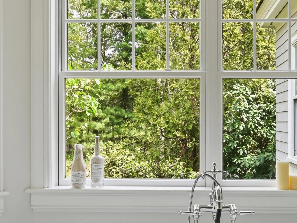
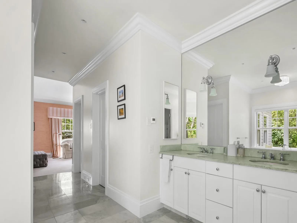
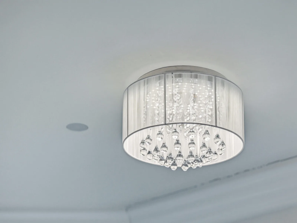
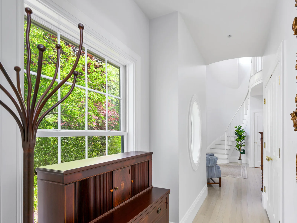
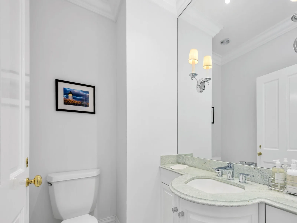
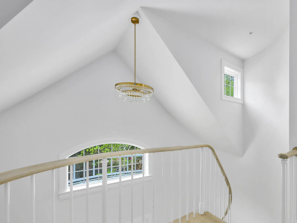
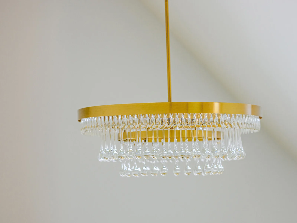
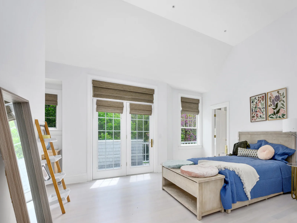
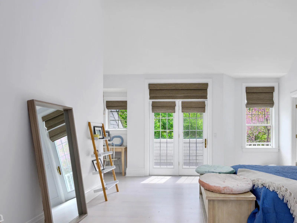
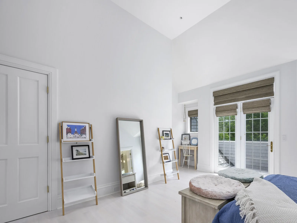
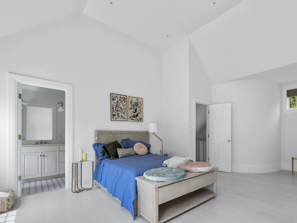
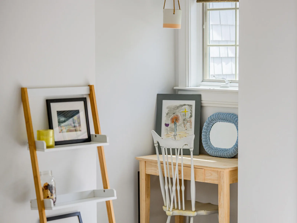
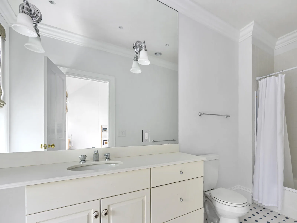
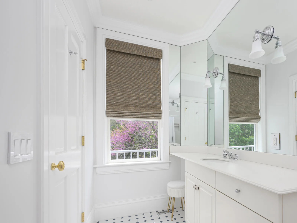
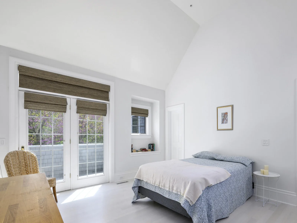
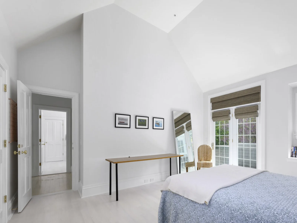
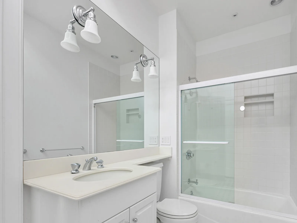
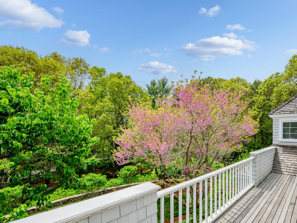
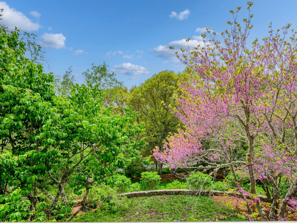
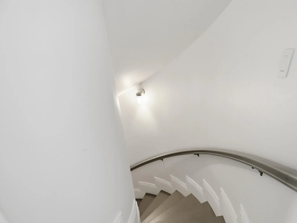
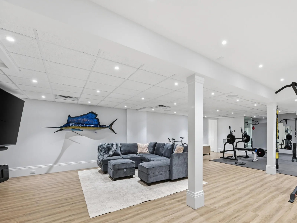
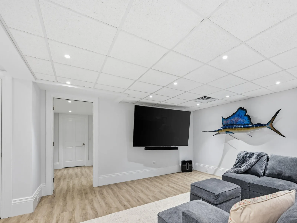
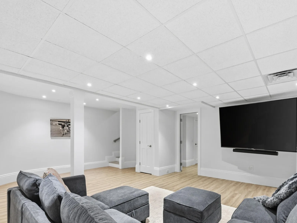
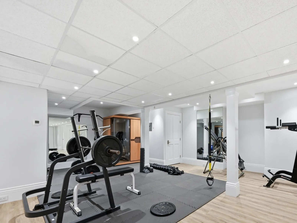
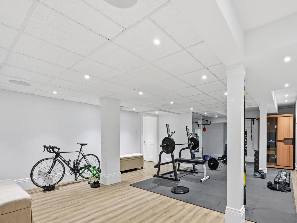
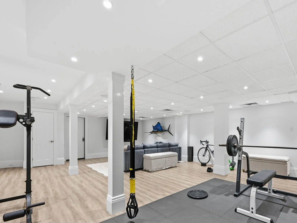
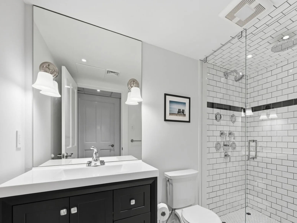
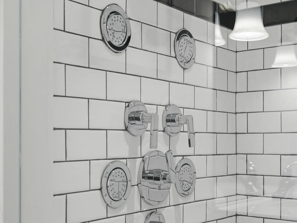
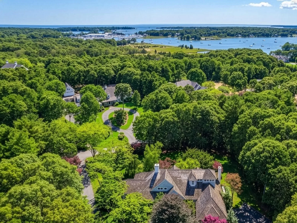
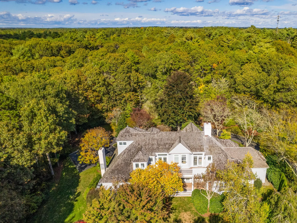
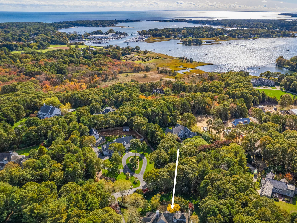
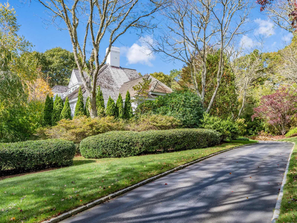
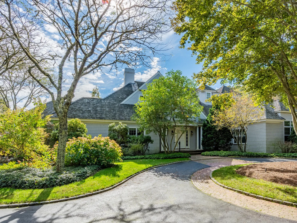
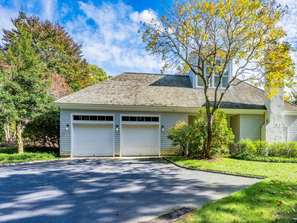
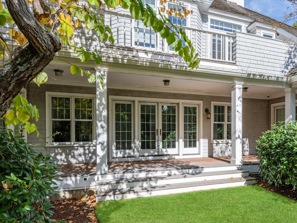
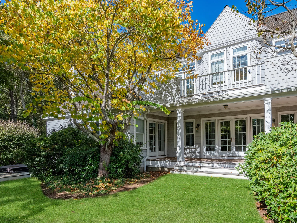
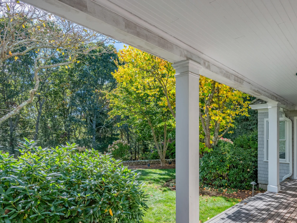
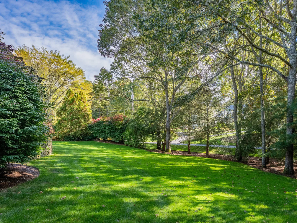
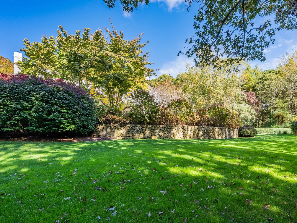
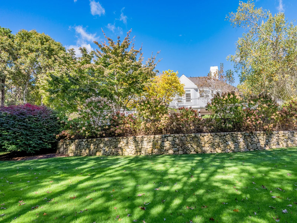
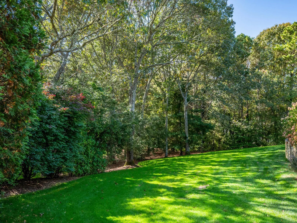
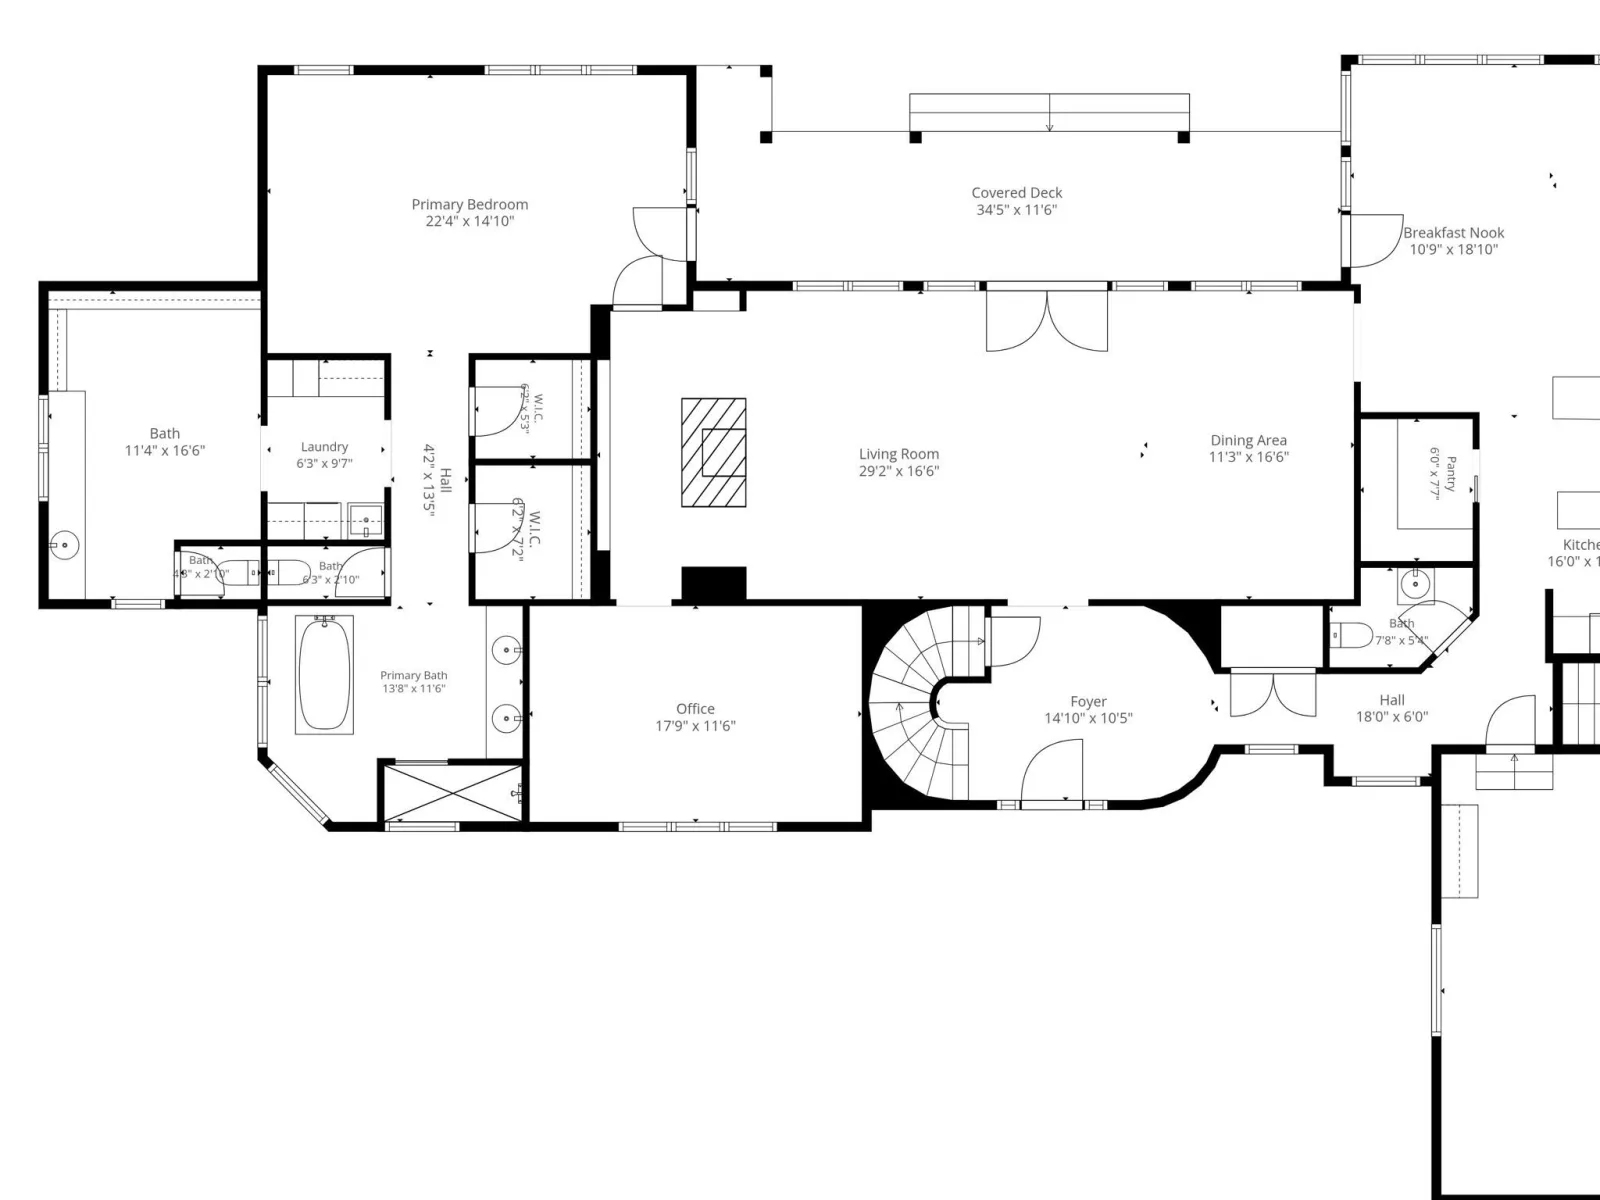
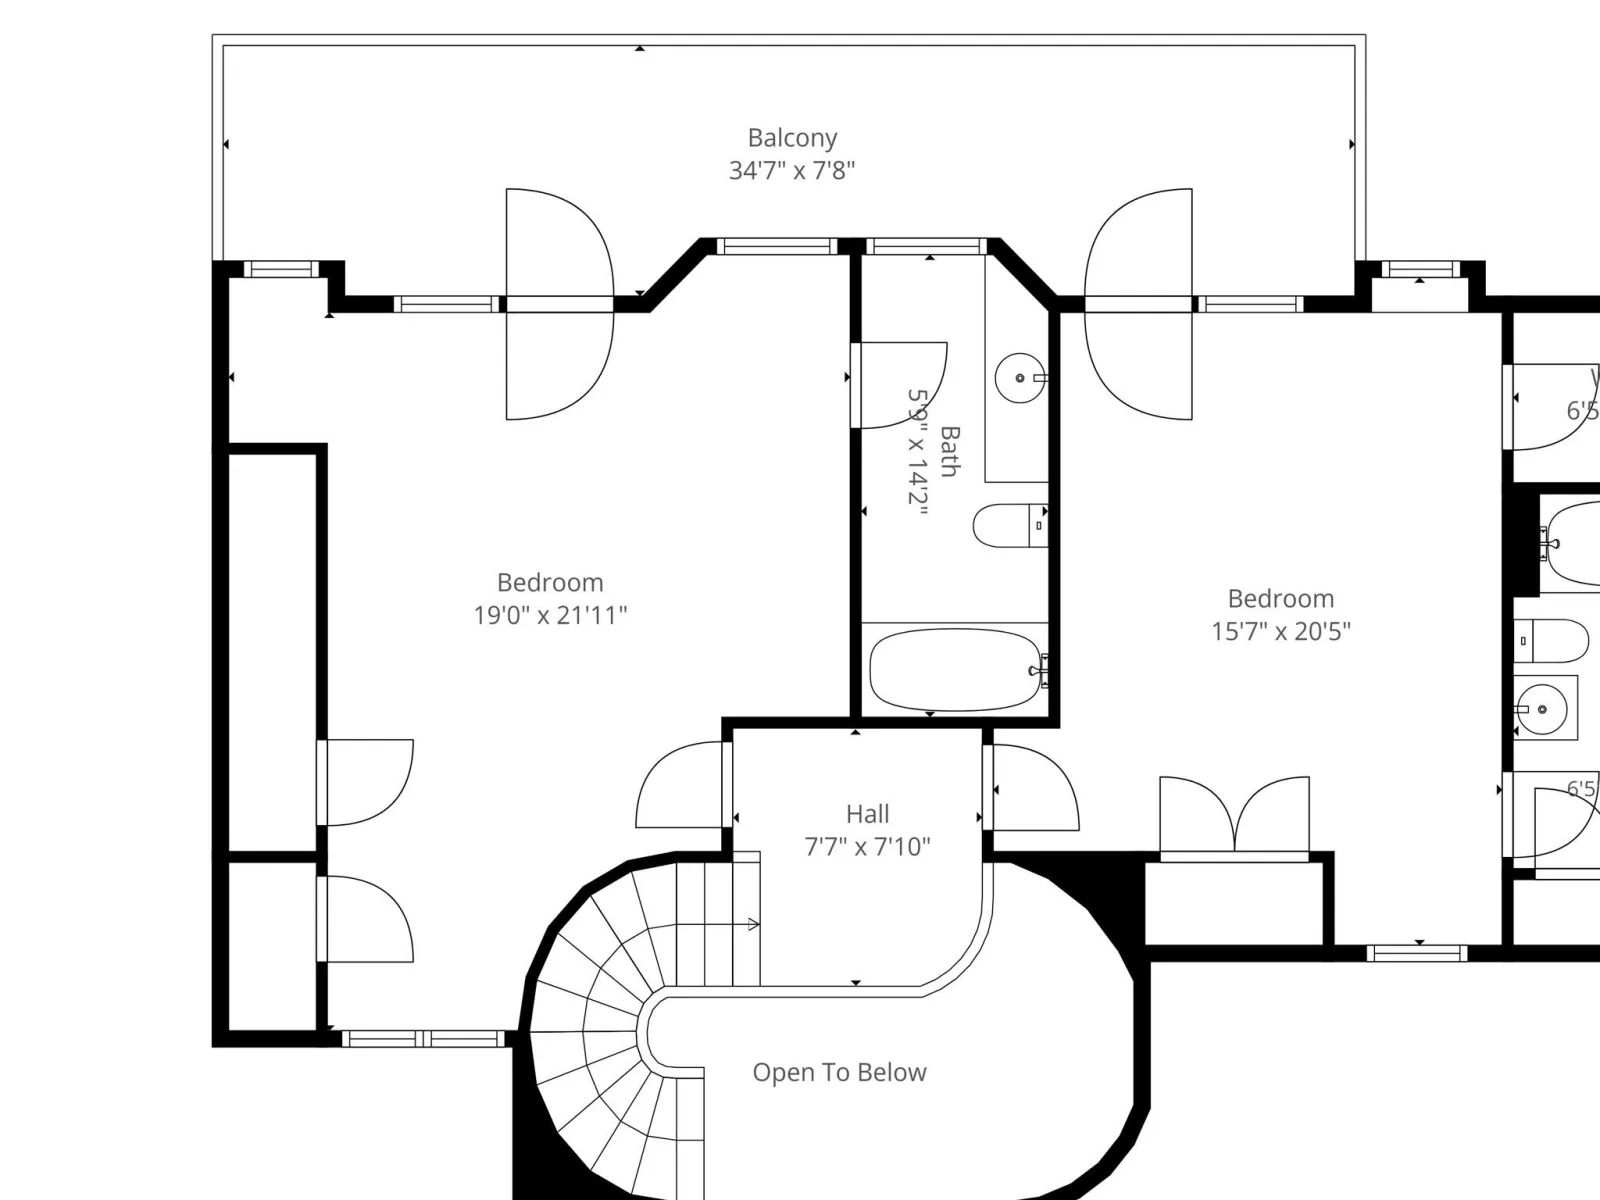
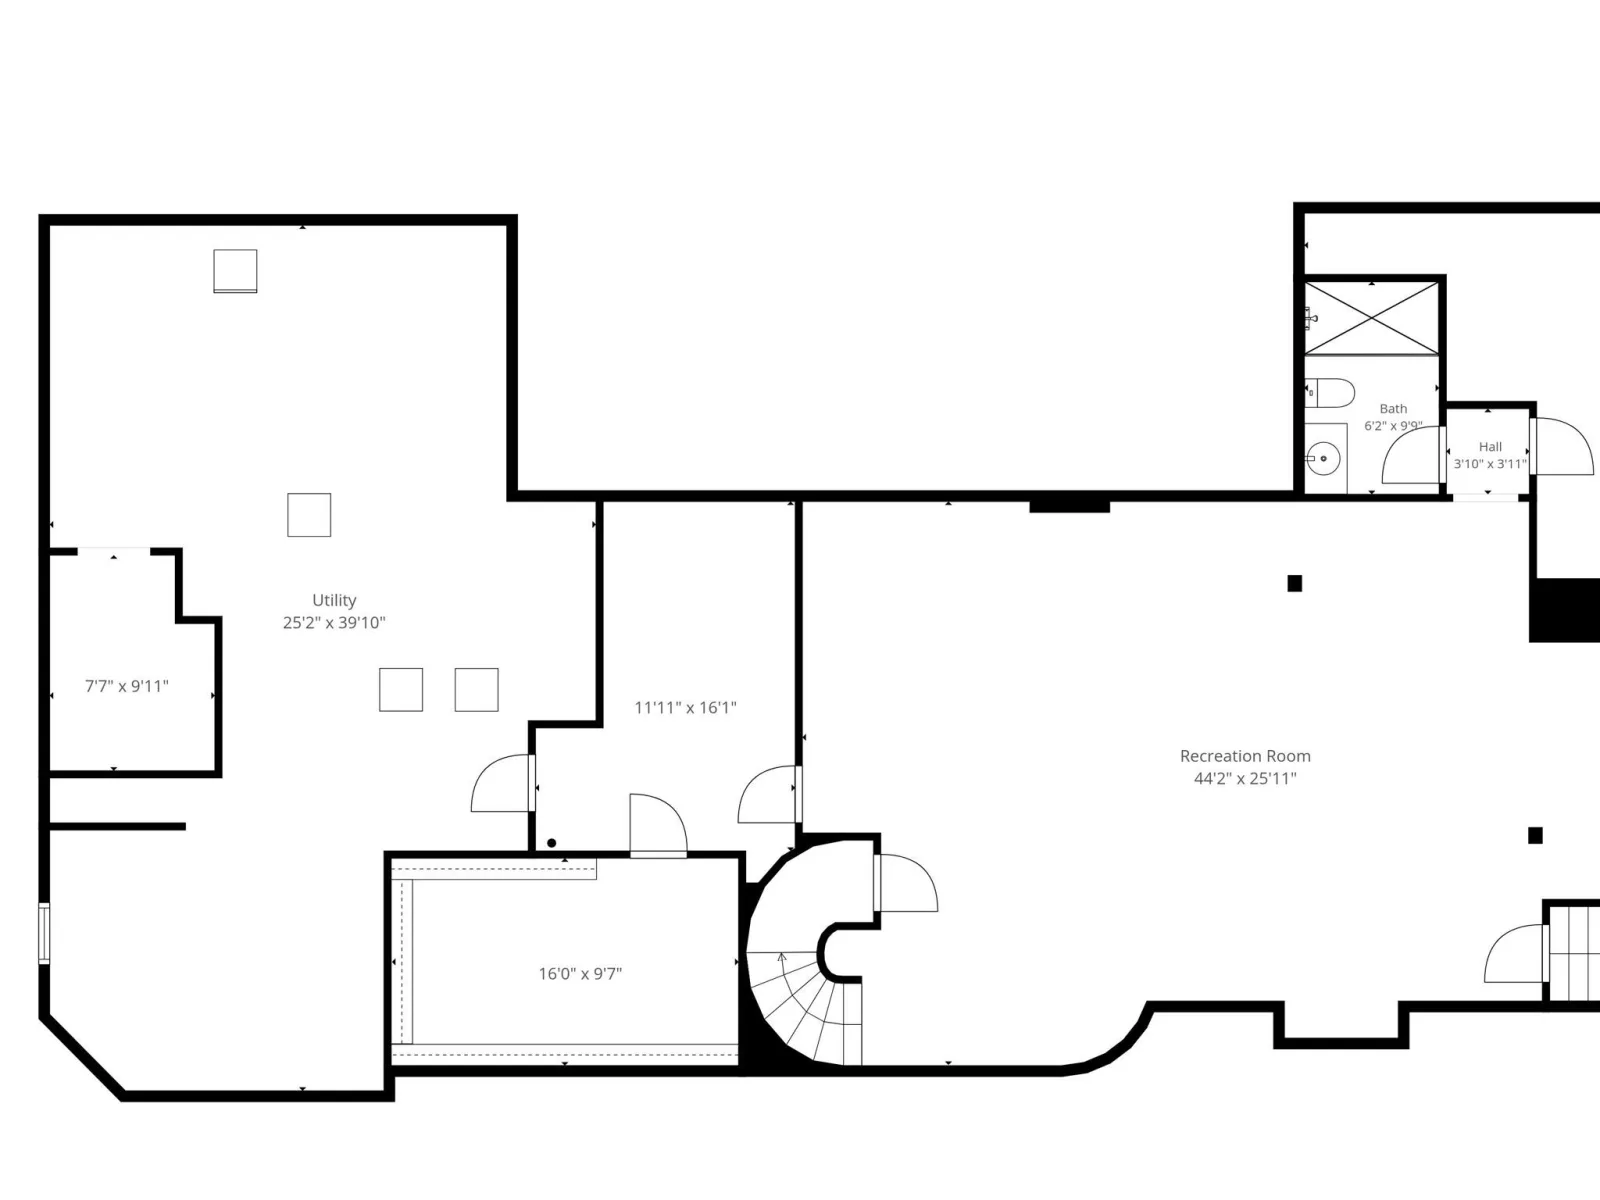
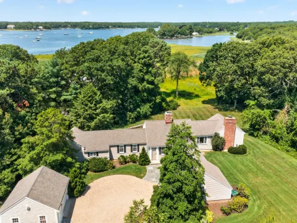
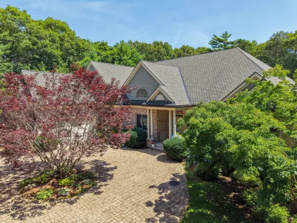
Nestled within the prestigious enclave of Seapuit, this architectural masterpiece represents a rare synergy of design and craftsmanship spanning over 5,000SF of meticulously curated space. A collaboration between renowned architect Doreve Nicholaeff & the master builders at Sylvia & Sylvia, the residence is an exercise in sophisticated coastal living. The home is set on a two-acre private oasis, featuring manicured grounds in a serene courtyard setting designed by the acclaimed David Hawk. The main level is anchored by a sumptuous primary suite boasting a state-of-the-art bathroom, a dedicated dressing room, and dual walk-in closets. Upstairs, two additional private suites offer refined accommodations for guests or family & the newly finished lower level extends the living space even further. Modern luxury is seamlessly integrated through a recently installed, whole-home Savant automation system, giving you effortless control over climate, lighting, and entertainment at the touch of a button. The heart of Osterville Village & the sands of Dowses Beach are just a few minutes away. This is more than a home; it’s a legacy estate offering a lifestyle of unmatched privacy & convenience.
Property Details
Price:
$3,500,000
MLS #:
22602715
Status:
Active
Beds:
4
Baths:
4.5
Type:
Single Family
Subtype:
Single Family Residence
Neighborhood:
barnstable
Listed Date:
Jun 5, 2026
Finished Sq Ft:
5,049
Total Sq Ft:
5,049
Lot Size:
89,298 sqft / 2.05 acres (approx)
Year Built:
1996
See this Listing
Schools
Interior
Appliances
Dishwasher, Microwave, Refrigerator, Wall/Oven Cook Top, Washer, Electric, Natural Gas, Water Heater
Bathrooms
4 Full Bathrooms, 1 Half Bathroom
Cooling
Central Air
Fireplaces Total
2
Flooring
Hardwood, Laminate, Tile, Carpet
Heating
Natural Gas
Interior Features
Central Vacuum, Cedar Closet(s), HU Cable TV, Linen Closet, Pantry, Recessed Lighting, Sound System, Walk-In Closet(s)
Laundry Features
Electric Dryer
Exterior
Attached Garage YN
1
Construction Materials
Shingle Siding
Exterior Features
Garden, Hot Tub, Underground Sprinkler System
Garage Spaces
2
Lot Features
Interior Lot, Wooded, Level
Parking Features
Direct Access, Garage Door Opener, Driveway, Paved
Parking Spots
8
Parking Total
8
Patio And Porch Features
Deck
Roof
Pitched, Wood, Shingle
Security Features
Security System
Spa Features
Hot Tubs/Spa
Stories
3
Financial
Tax Year
2026
Taxes
$31,096
Map
Community
- Address140 Seapuit Road Osterville MA
- CityOsterville
- CountyBarnstable
- Zip Code02655
Market Summary
Current real estate data for Single Family in Osterville as of Sep 19, 2026
45
Single Family Listed
139
Avg DOM
900
Avg $ / SqFt
$3,984,496
Avg List Price
Property Summary
- 140 Seapuit Road Osterville MA is a Single Family for sale in Osterville, MA, 02655. It is listed for $3,500,000 and features 4 beds, 5 baths, and has approximately 5,049 square feet of living space, and was originally constructed in 1996. The current price per square foot is $693. The average price per square foot for Single Family listings in Osterville is $900. The average listing price for Single Family in Osterville is $3,984,496. To schedule a showing of MLS#22602715 at 140 Seapuit Road in Osterville, MA, contact your Gibson Sotheby’s Int’l Realty agent at 5084327856.
Similar Listings Nearby


140 Seapuit Road
Osterville, MA