
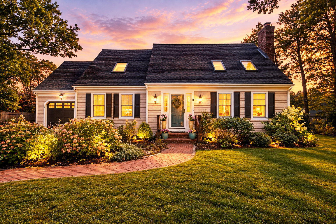
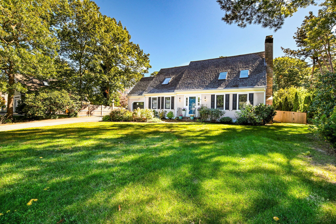
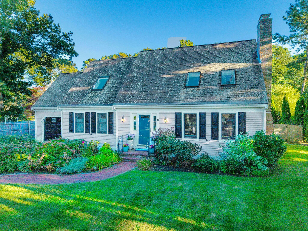
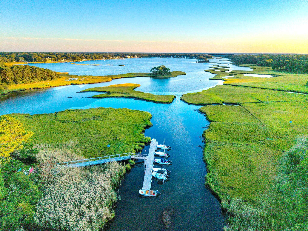
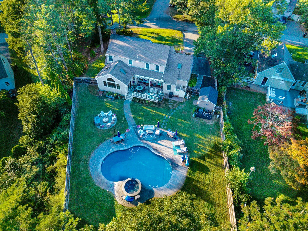
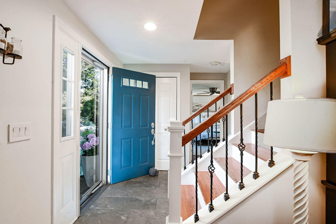
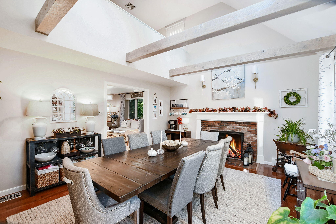
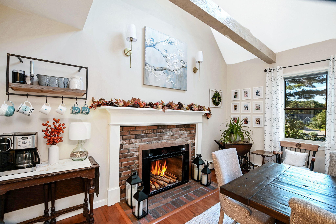
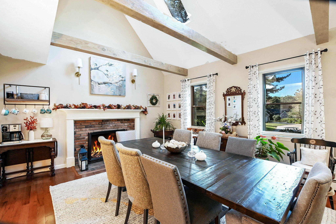
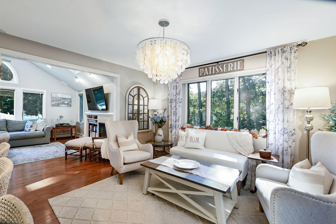
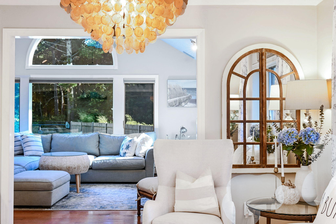
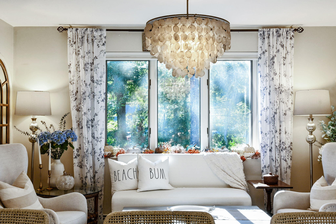
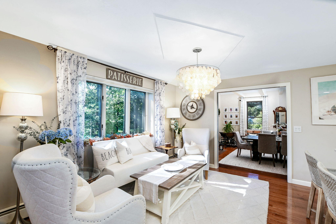
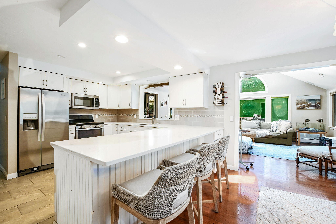
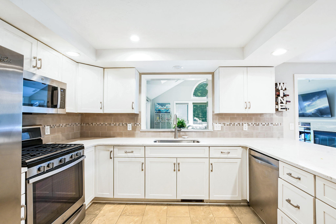
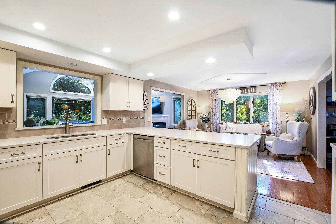
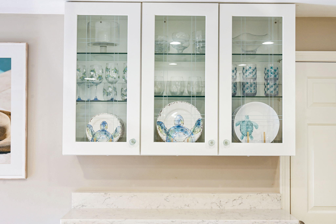
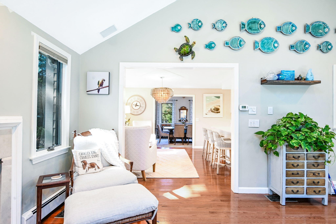
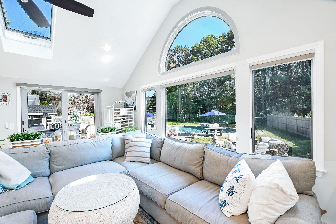
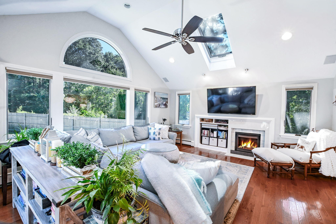
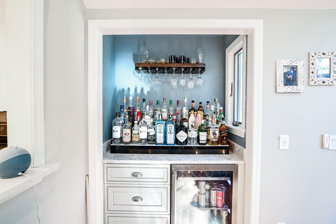
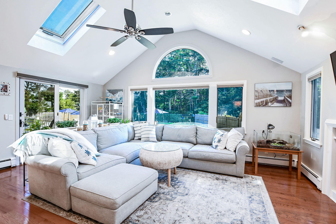
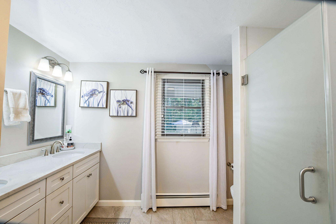
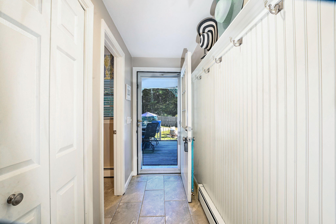
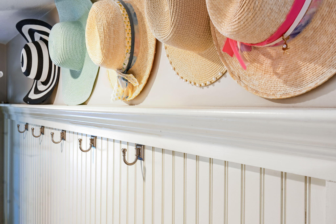
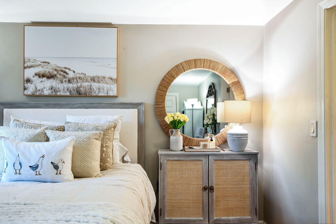
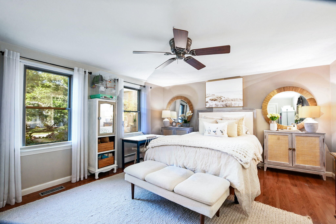
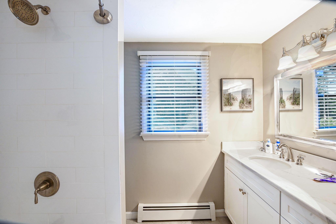
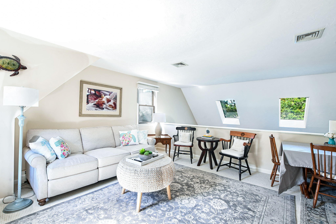
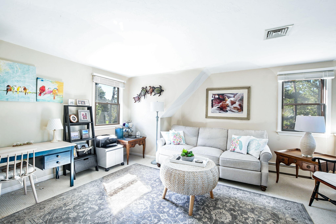
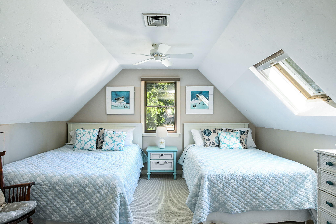
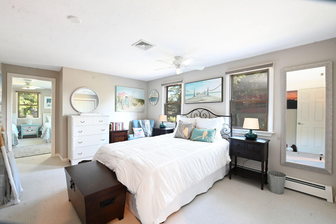
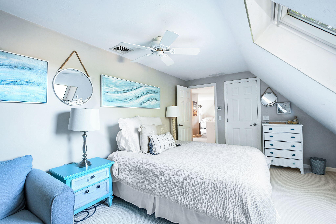
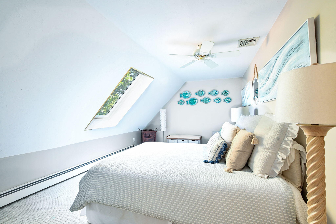
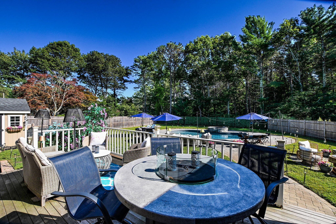
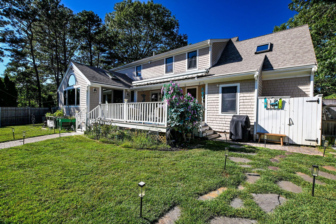
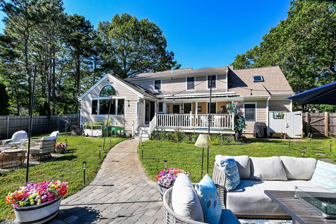
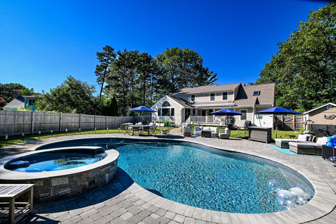
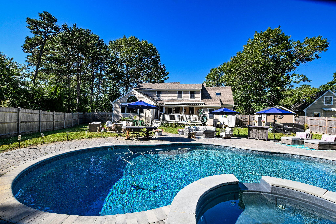
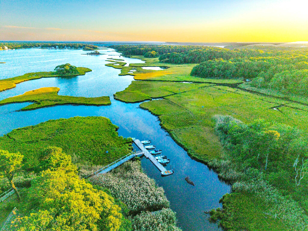
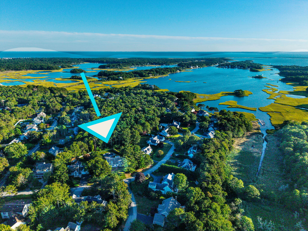
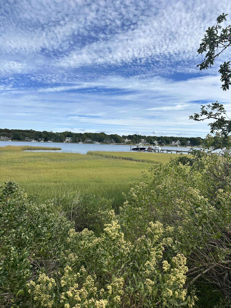
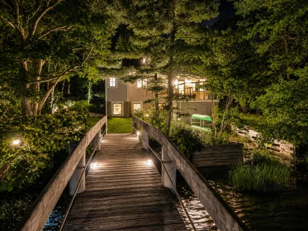
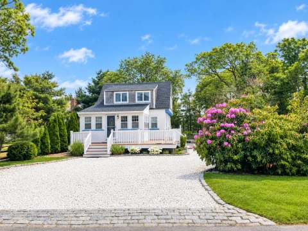
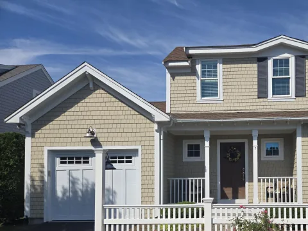
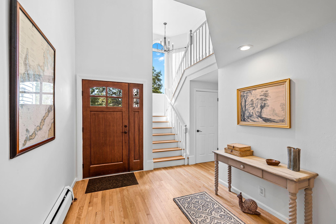
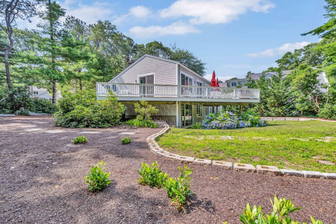
Beautifully designed coastal retreat situated within the exclusive Seabrook Shores. This four-bedroom residence offers a lifestyle that is both sophisticated and effortlessly comfortable. The designer kitchen, with white shaker cabinetry, quartz countertops, and stainless appliances create a bright, polished workspace. The transition to the formal dining room provides a seamless flow for hosting intimate dinners. For more casual afternoons, the sun-drenched great room serves as the home’s social anchor, featuring vaulted ceilings, a gas fireplace, and a custom bar equipped with a beverage fridge for effortless entertaining. Practicality is woven into the high-end aesthetic, highlighted by a coveted first-floor primary suite that offers a private retreat from the rest of the home. Upstairs, a versatile loft overlooks the living space, leading to three additional well-appointed bedrooms. The outdoor oasis is a private resort, anchored by a two-year-old heated saltwater gunite pool and overflow spa. Amenities such as the mahogany deck, fully fenced yard, outdoor shower and association dock. Live the perfect coastal lifestyle.
Property Details
Price:
$1,300,000
MLS #:
22605286
Status:
Active
Beds:
3
Baths:
2.5
Type:
Single Family
Subtype:
Single Family Residence
Subdivision:
Seabrook Shores
Neighborhood:
mashpee
Listed Date:
Oct 16, 2026
Finished Sq Ft:
2,486
Total Sq Ft:
2,486
Lot Size:
19,646 sqft / 0.45 acres (approx)
Year Built:
1985
See this Listing
Schools
School District:
Mashpee
Interior
Appliances
Dishwasher, Microwave, Gas Range, Refrigerator, Washer/Dryer Stacked, Wine Cooler, Natural Gas, Water Heater
Bathrooms
2 Full Bathrooms, 1 Half Bathroom
Cooling
Central Air
Fireplaces Total
2
Flooring
Hardwood, Tile, Carpet
Heating
Natural Gas
Interior Features
Central Vacuum, Cedar Closet(s), Interior Balcony, Linen Closet, Recessed Lighting
Laundry Features
Electric Dryer Hookup, Washer Hookup
Exterior
Architectural Style
Cape Cod
Association Amenities
Boat Dock
Attached Garage YN
1
Construction Materials
Clapboard, Shingle Siding
Exterior Features
Outdoor Shower, Hot Tub, Underground Sprinkler System
Fencing
Full
Garage Spaces
1
Lot Features
Interior Lot, Wooded, Cleared, Level
Other Structures
Outbuilding
Parking Features
Direct Access, Driveway, Off Street, Paved
Parking Spots
6
Parking Total
6
Patio And Porch Features
Deck, Patio
Roof
Asphalt
Stories
2
Financial
HOA Fee
$200
HOA Fee Frequency
Annually
HOA Includes
Common Area
Tax Year
2026
Taxes
$6,551
Map
Community
- Address14 Bayshore Drive Mashpee MA
- SubdivisionSeabrook Shores
- CityMashpee
- CountyBarnstable
- Zip Code02649
Subdivisions in Mashpee
- Bright Coves
- Child’s River East
- Cotuit Woods
- Country Club Estates
- Greensward
- Lakewood Estates
- Monomoscoy Island
- New Seabury
- Pirate’s Cove
- Popponesset Island
- Popponesset Village
- Quashnet Valley
- Sandalwood
- Santuit Woods
- Seabrook Shores
- Seabrook Village
- South Cape Beach Est
- South Cape Estates
- Summersea
- The Mews
- Willowbend
Market Summary
Current real estate data for Single Family in Mashpee as of Oct 24, 2026
83
Single Family Listed
100
Avg DOM
661
Avg $ / SqFt
$2,042,909
Avg List Price
Property Summary
- Located in the Seabrook Shores subdivision, 14 Bayshore Drive Mashpee MA is a Single Family for sale in Mashpee, MA, 02649. It is listed for $1,300,000 and features 3 beds, 3 baths, and has approximately 2,486 square feet of living space, and was originally constructed in 1985. The current price per square foot is $523. The average price per square foot for Single Family listings in Mashpee is $661. The average listing price for Single Family in Mashpee is $2,042,909. To schedule a showing of MLS#22605286 at 14 Bayshore Drive in Mashpee, MA, contact your Gibson Sotheby’s Int’l Realty agent at 5084327856.
Similar Listings Nearby


14 Bayshore Drive
Mashpee, MA