
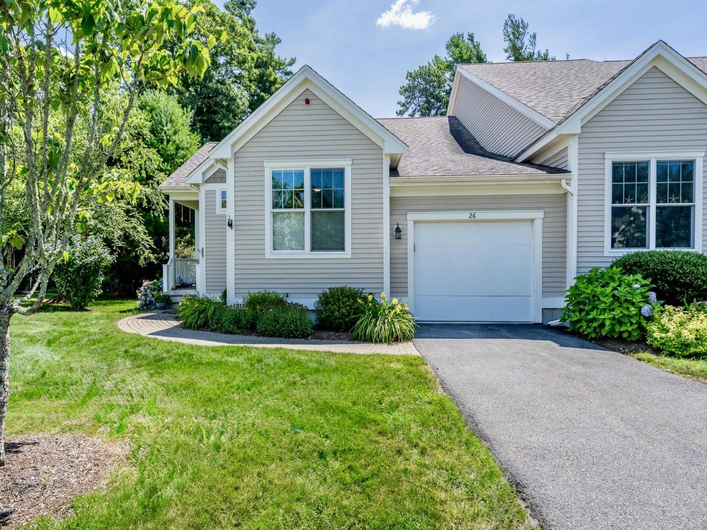
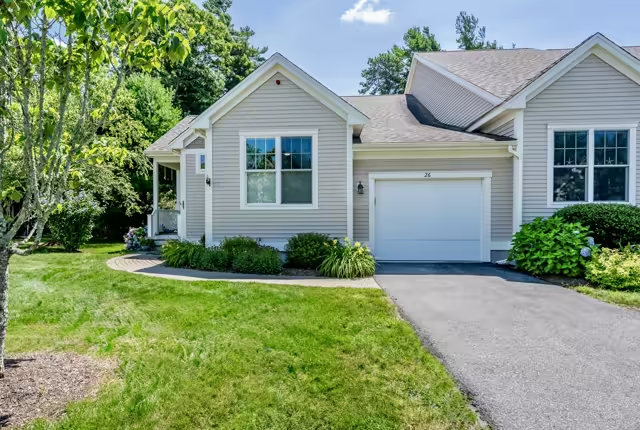
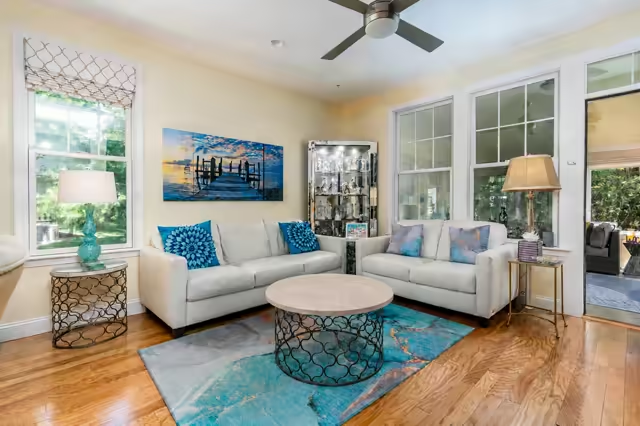
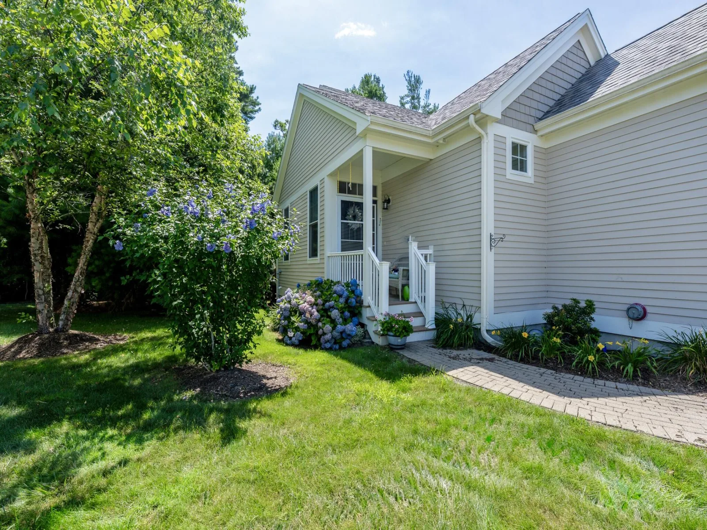
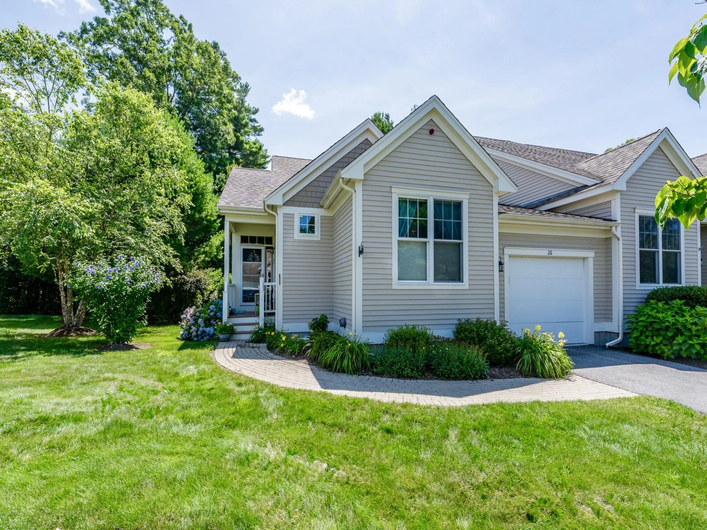
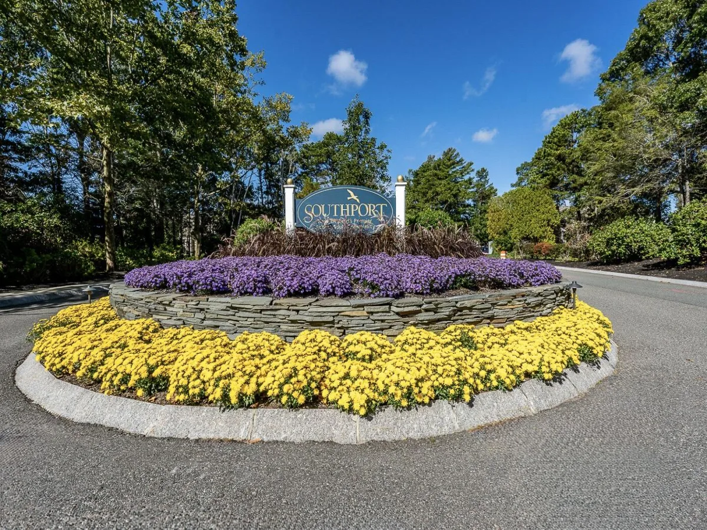
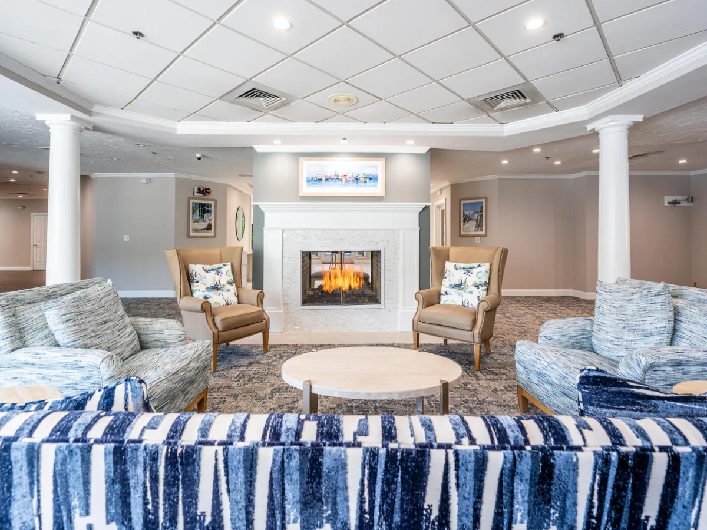
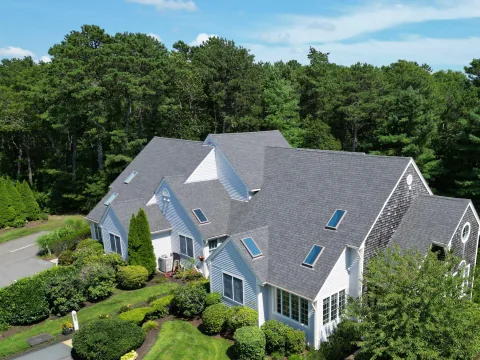
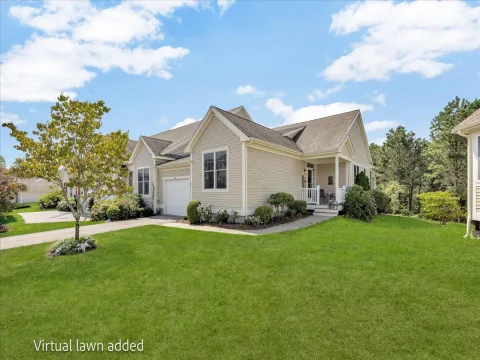
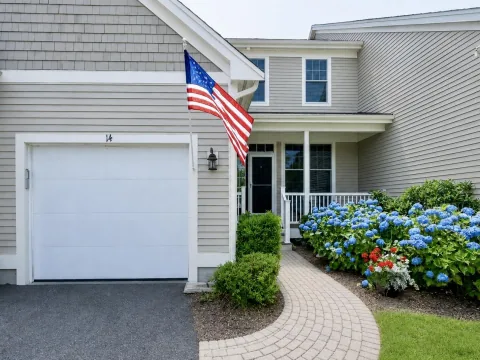
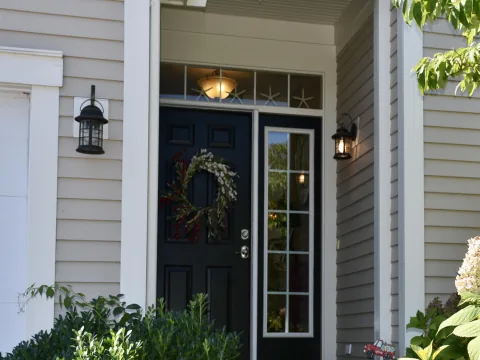
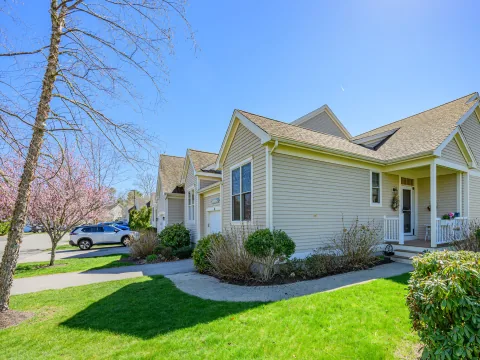
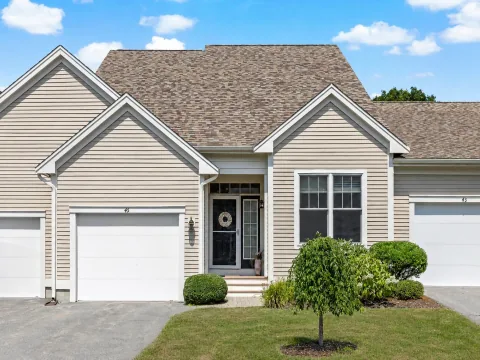
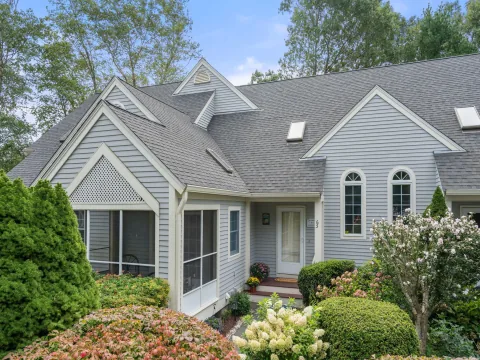
Experience effortless, elegant living in this highly sought-after Hyannisport style end unit at Southport. Designed for easy one level living, this beautifully appointed home combines luxury finishes w/ a thoughtfully designed floor plan perfect for everyday comfort & entertaining.
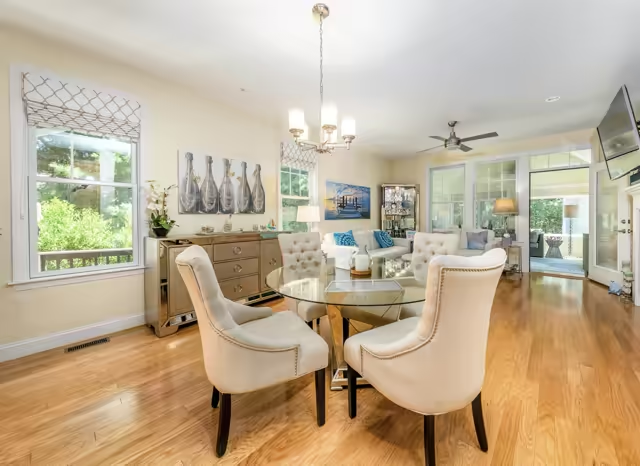
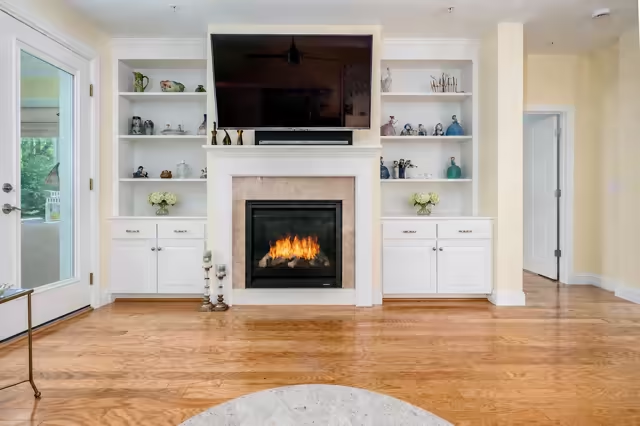
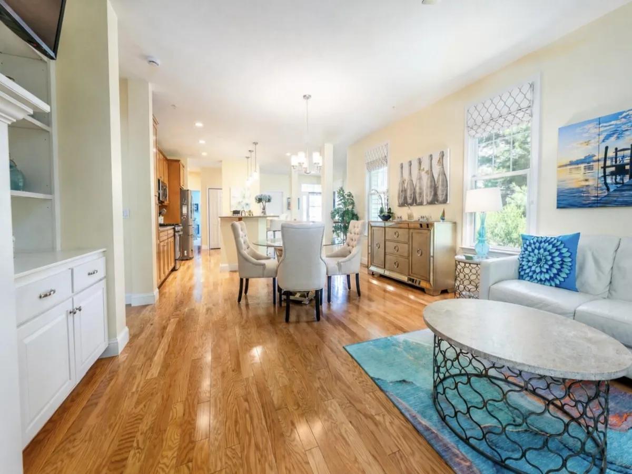
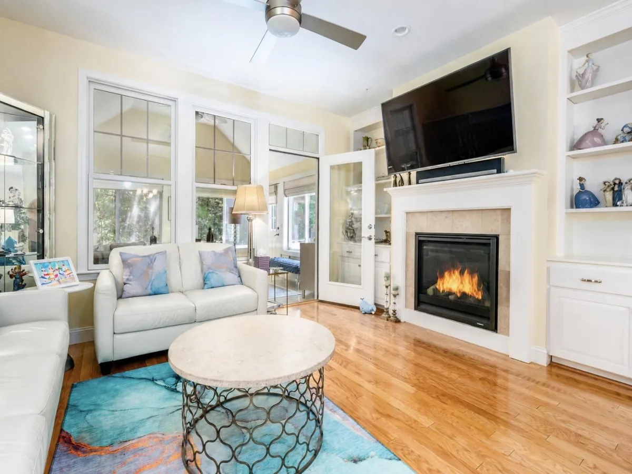
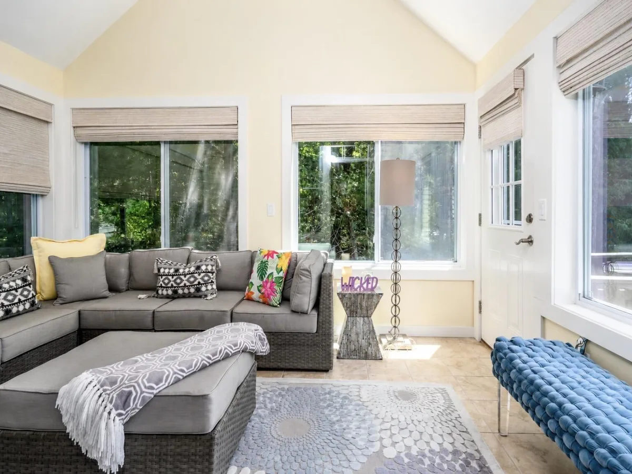
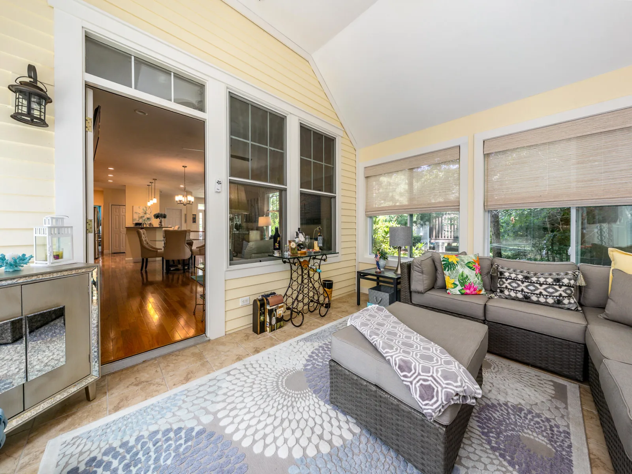
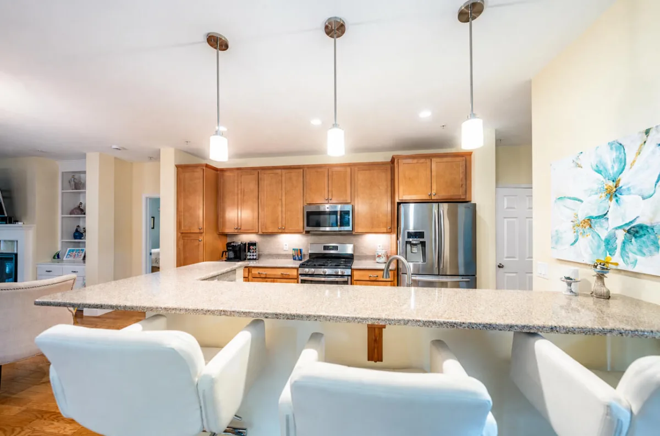
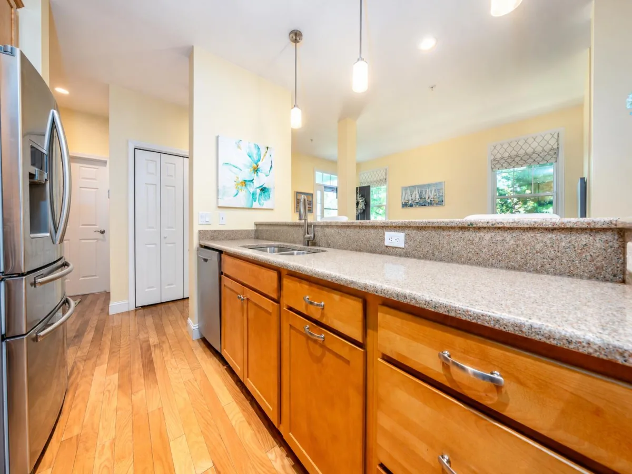
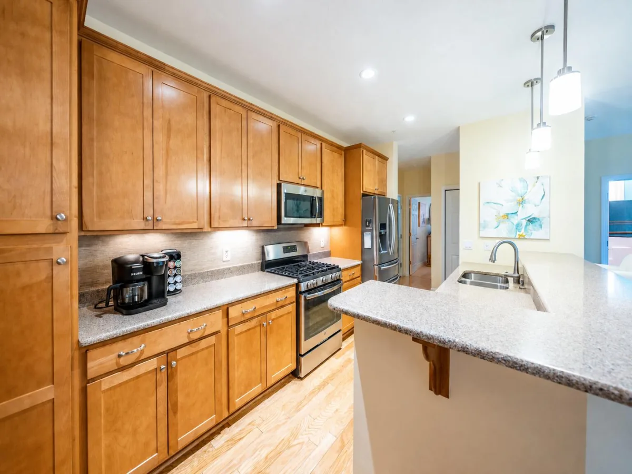
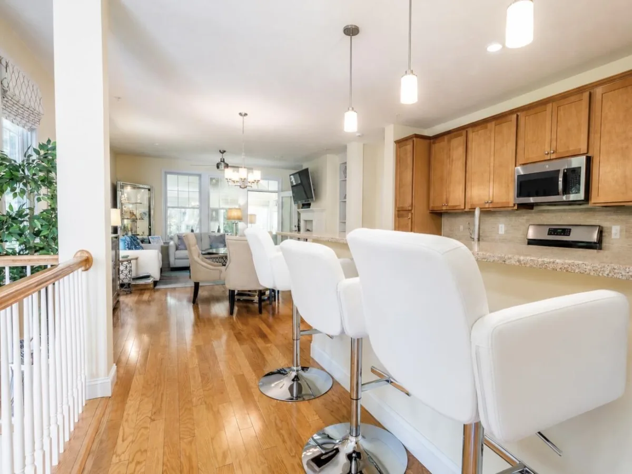
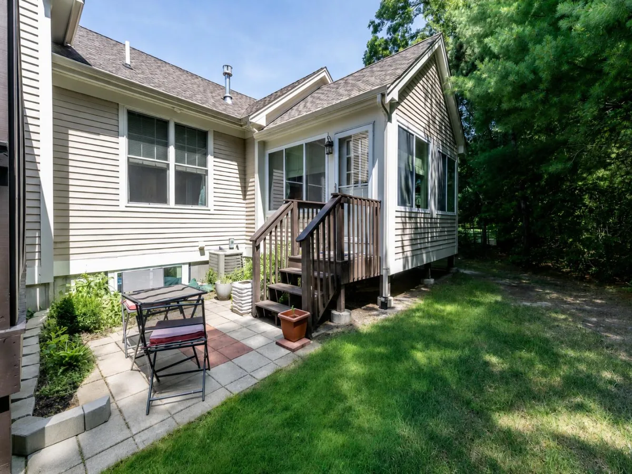
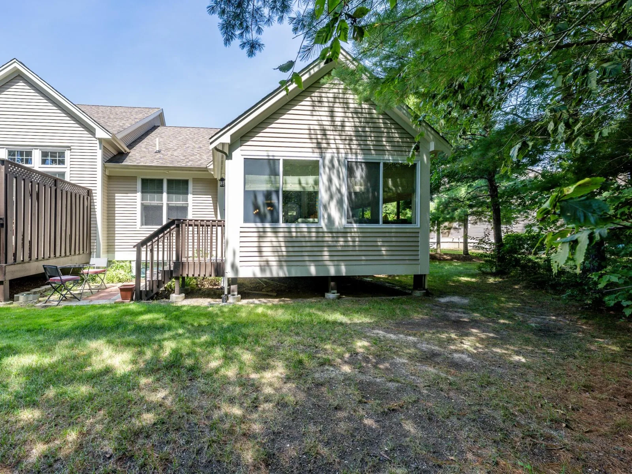
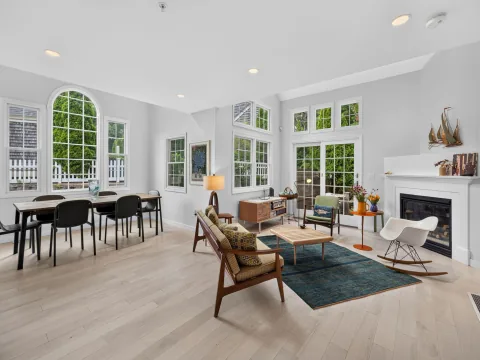
An upgraded kitchen features SS appliances, upgraded cabinetry, stylish tile backsplash, breakfast bar, & abundant workspace. Open-concept layout flows seamlessly into the dining & living areas, where a gas fireplace framed by custom built-ins creates a warm & inviting focal point. Just beyond, the sunroom offers a peaceful retreat surrounded by privacy & opens to an adjacent patio.
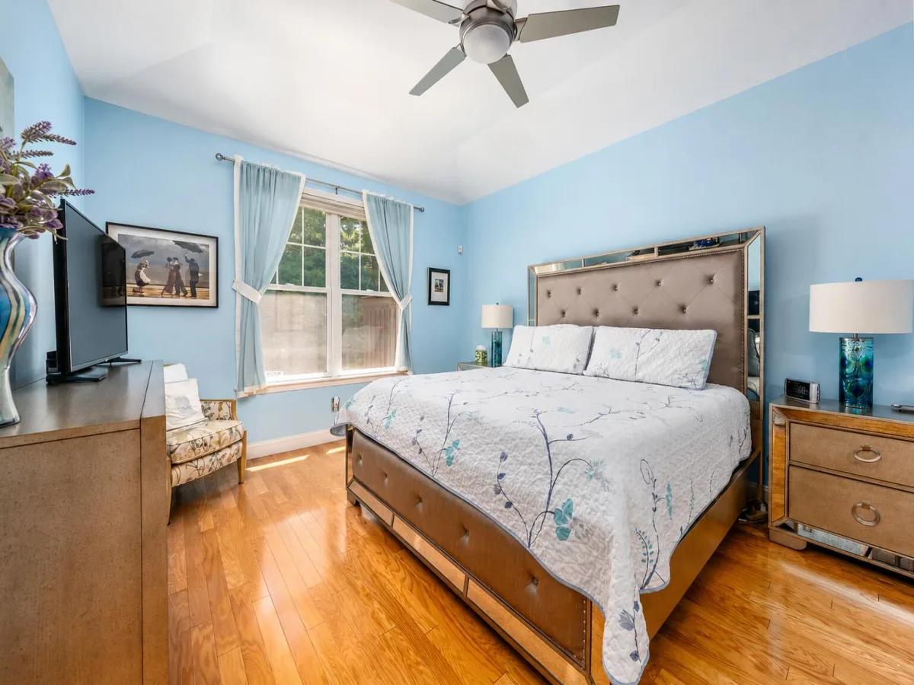
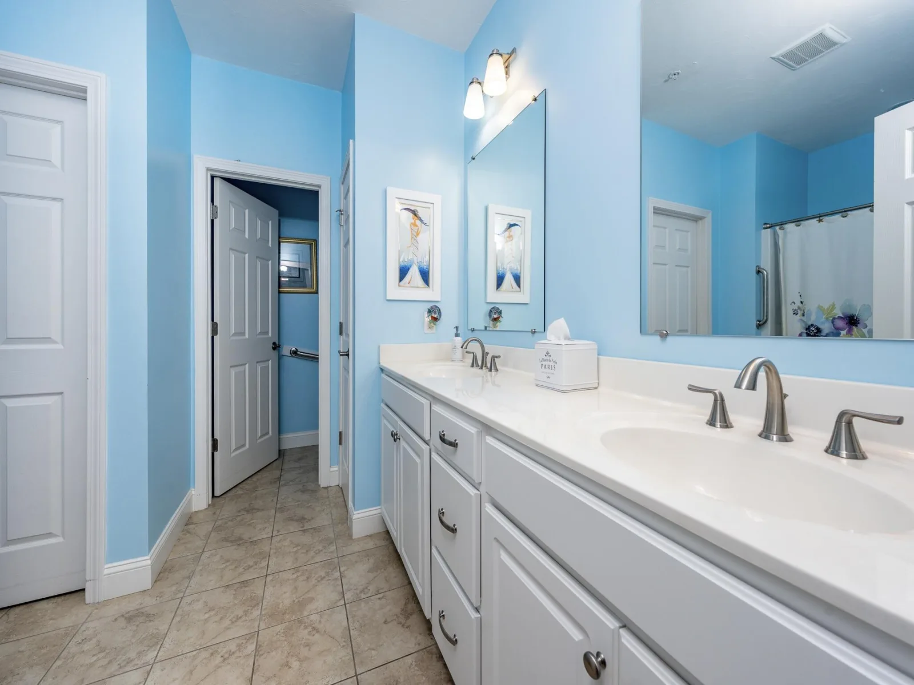
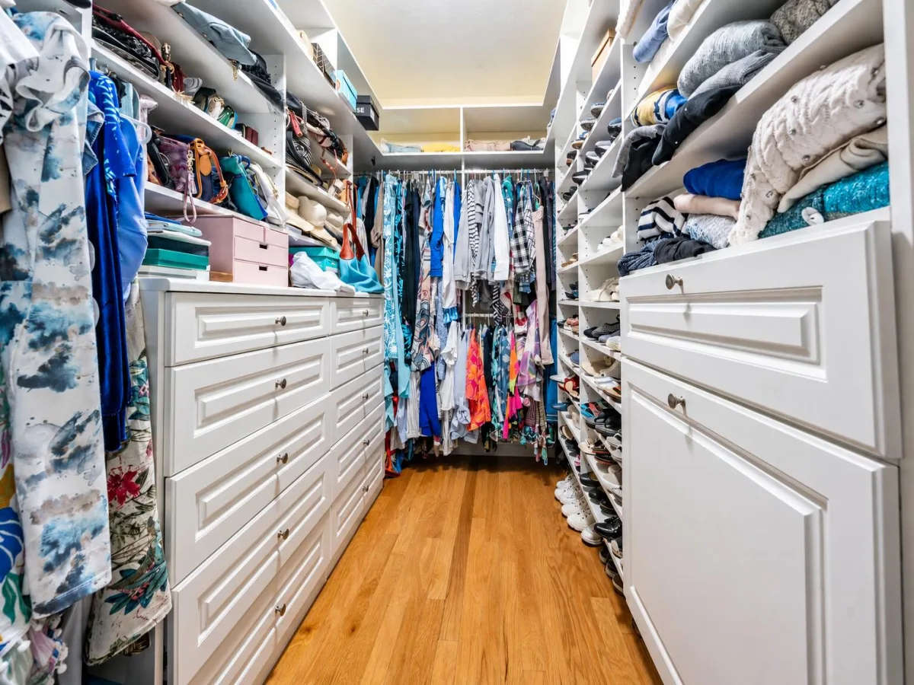
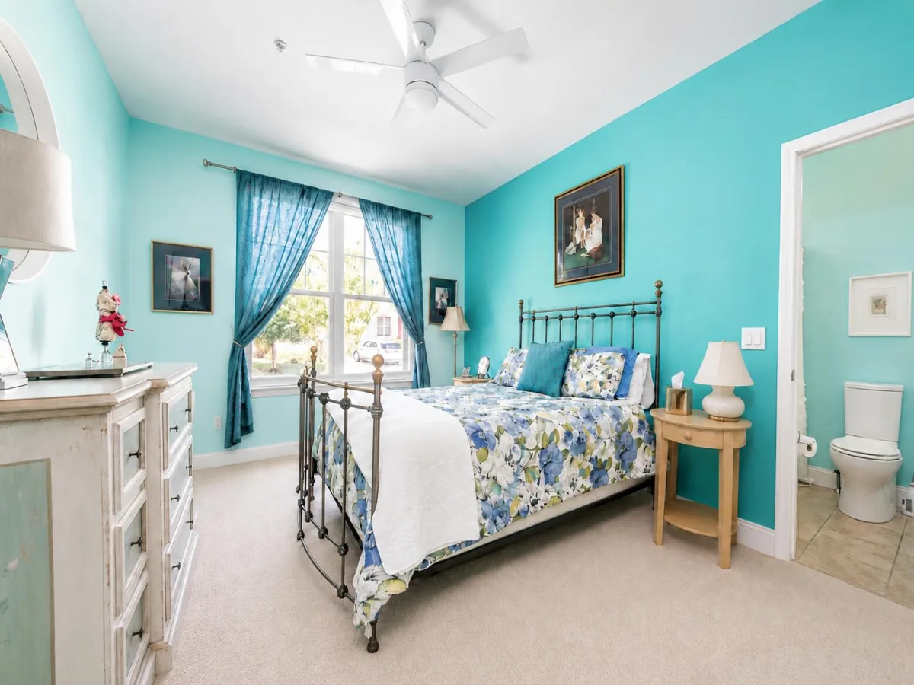
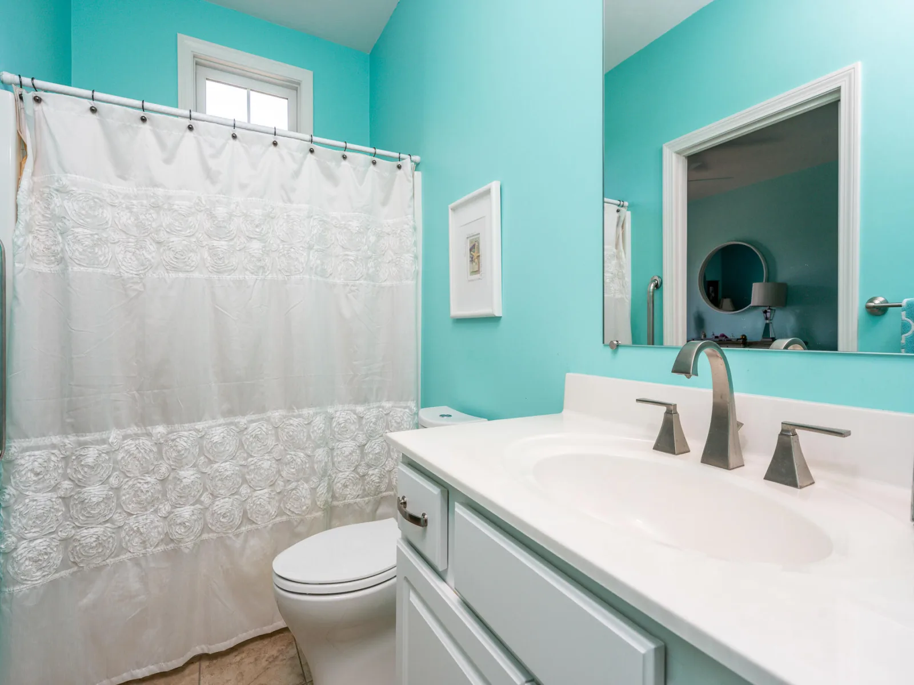
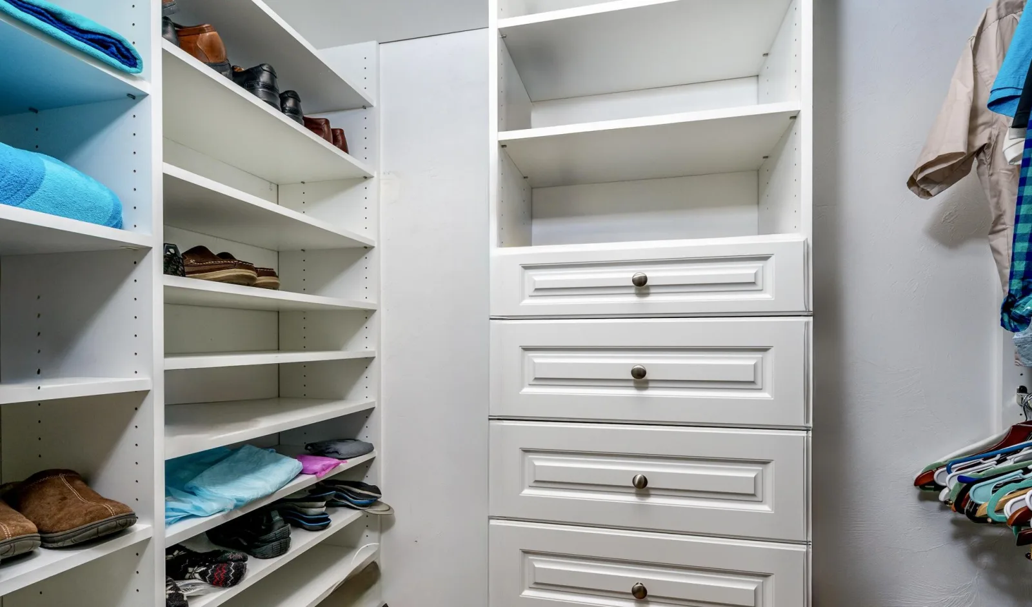
Spacious primary suite includes a private bath & custom walk-in closet with upgraded shelving & organizational features. Guest area provides comfortable bedroom, full bath & its very own upgraded walk-in closet!
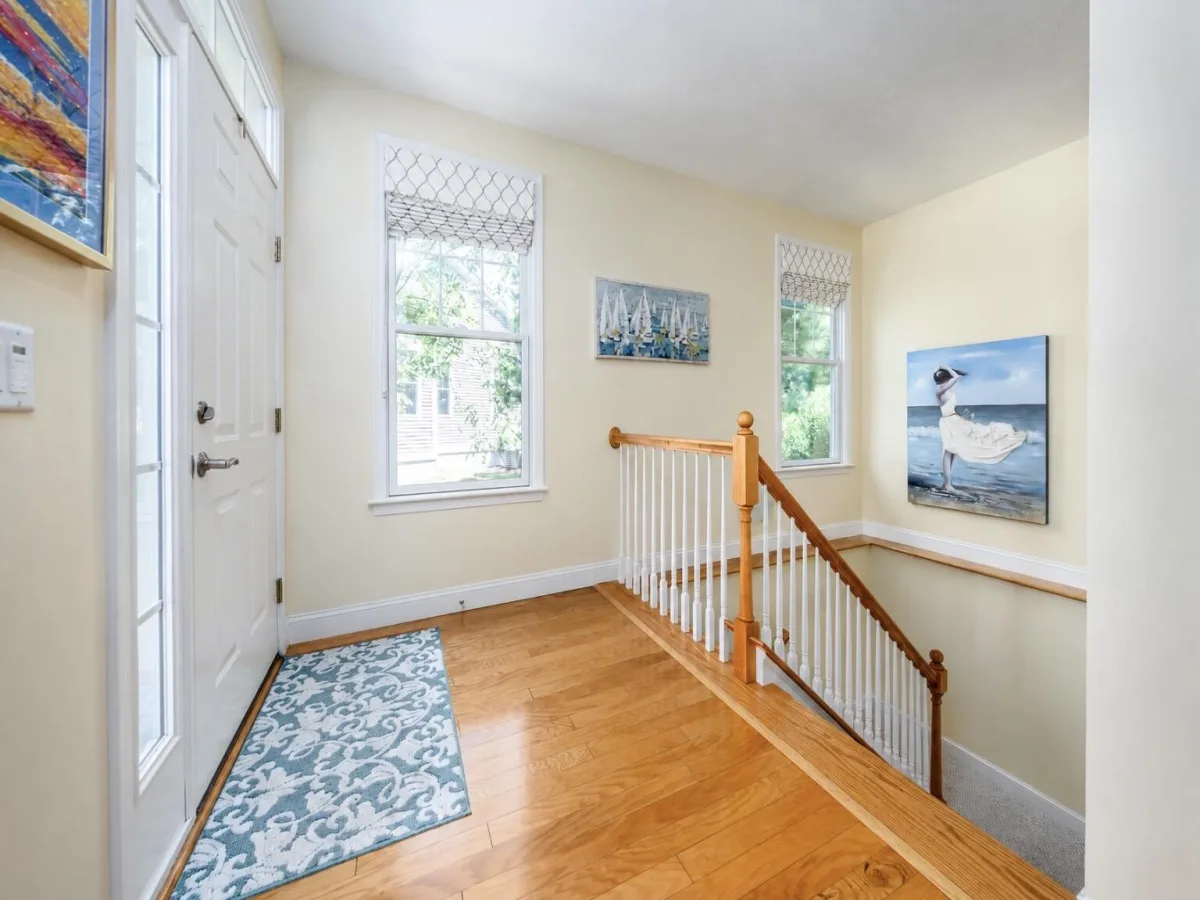
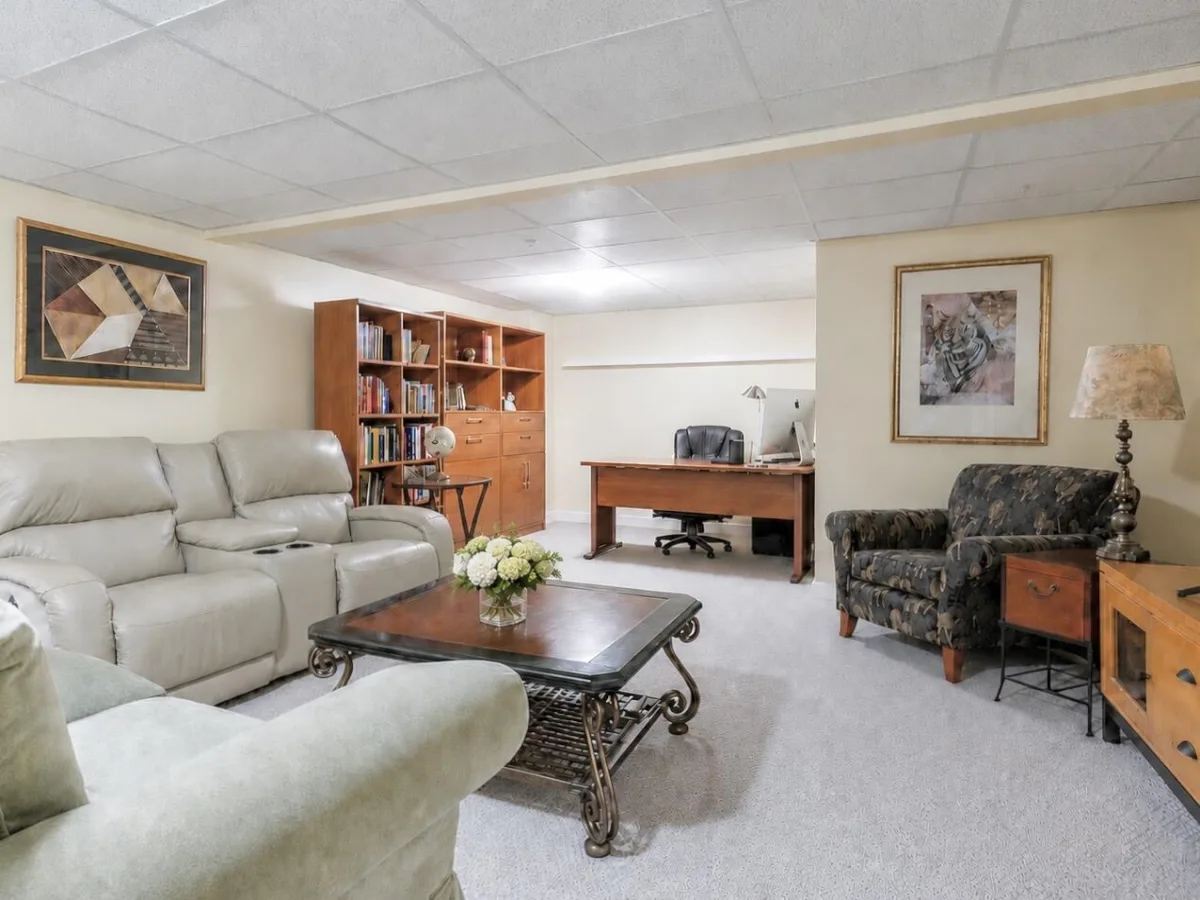
The open staircase leads to a bonus room w/ a generous unfinished storage area.
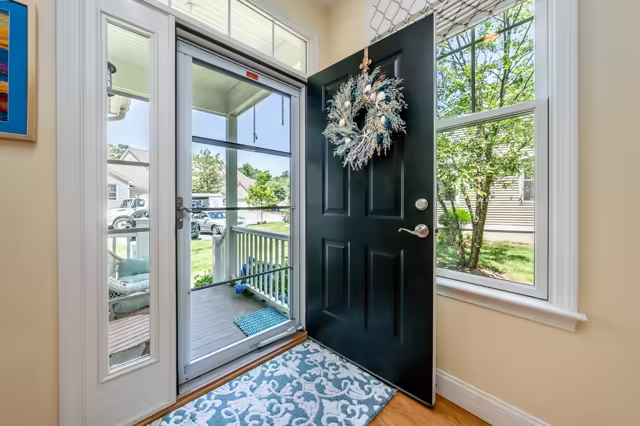
Added highlights include a separate laundry room, an expansive coat closet, gleaming wood floors, custom lighting & designer window treatments.
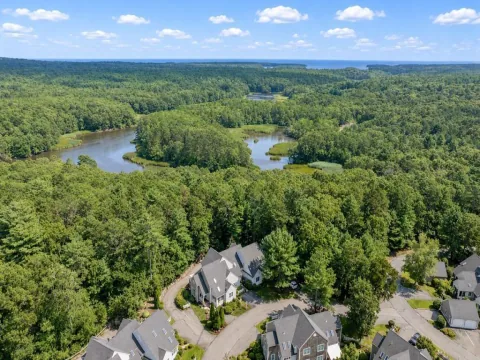
Just a short stroll to the Village Center, this is low-maintananence luxury living at its fine
An upgraded kitchen features SS appliances, upgraded cabinetry, stylish tile backsplash, breakfast bar, & abundant workspace. Open-concept layout flows seamlessly into the dining & living areas, where a gas fireplace framed by custom built-ins creates a warm & inviting focal point. Just beyond, the sunroom offers a peaceful retreat surrounded by privacy & opens to an adjacent patio.
Spacious primary suite includes a private bath & custom walk-in closet with upgraded shelving & organizational features. Guest area provides comfortable bedroom, full bath & its very own upgraded walk-in closet!
The open staircase leads to a bonus room w/ a generous unfinished storage area.
Added highlights include a separate laundry room, an expansive coat closet, gleaming wood floors, custom lighting & designer window treatments.
Just a short stroll to the Village Center, this is low-maintananence luxury living at its fine
Property Details
Price:
$719,000
MLS #:
22603557
Status:
Pending
Beds:
2
Baths:
2
Type:
Condo
Subtype:
Condominium
Neighborhood:
mashpee
Listed Date:
Jul 23, 2026
Finished Sq Ft:
1,952
Total Sq Ft:
1,952
Year Built:
2016
See this Listing
Schools
Interior
Appliances
Natural Gas, Water Heater
Bathrooms
2 Full Bathrooms
Cooling
Central Air
Flooring
Wood, Tile, Carpet
Heating
Natural Gas
Exterior
Association Amenities
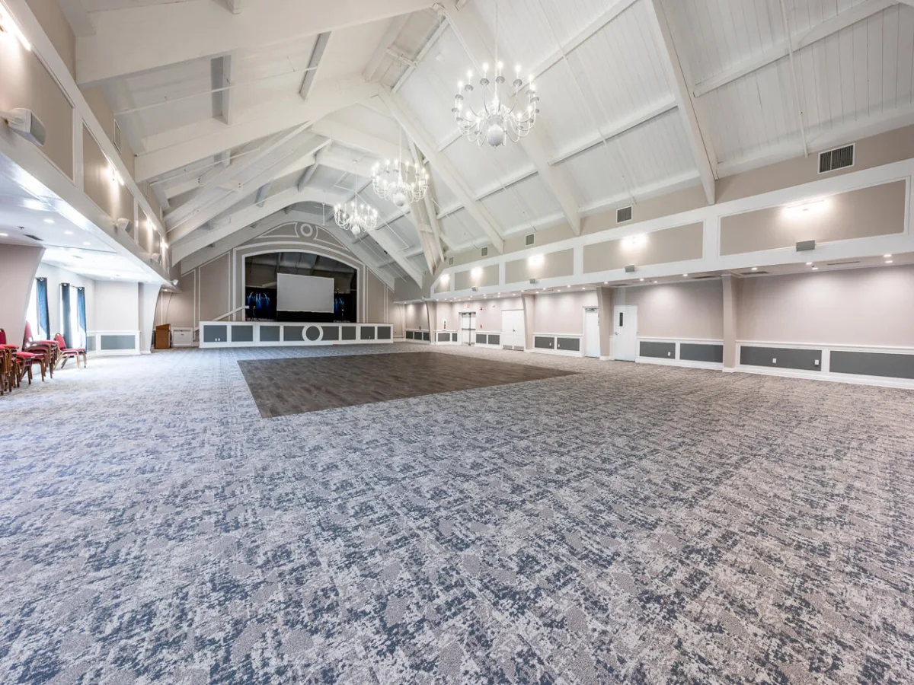
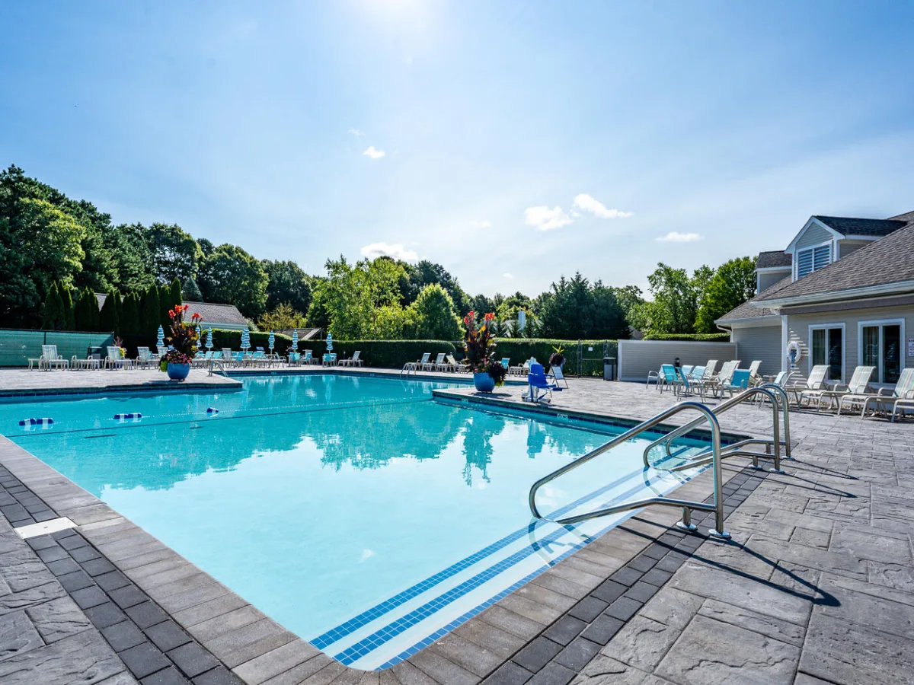

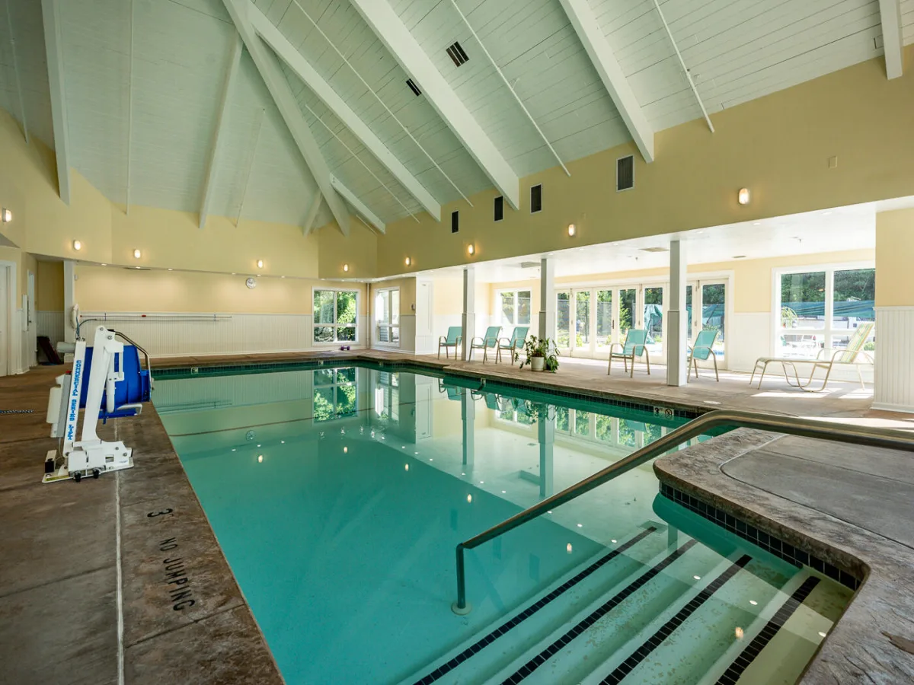
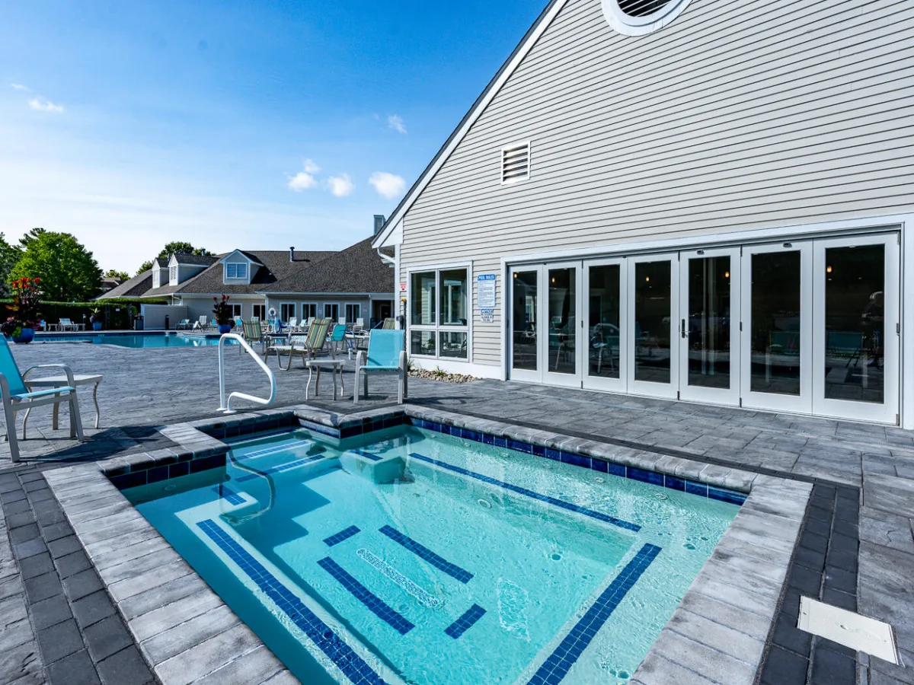
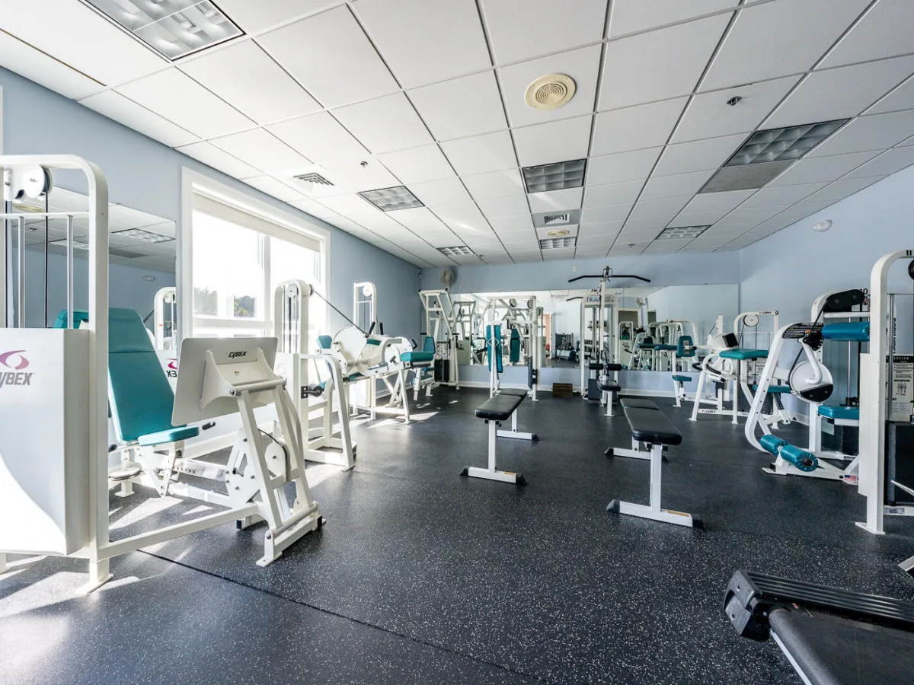
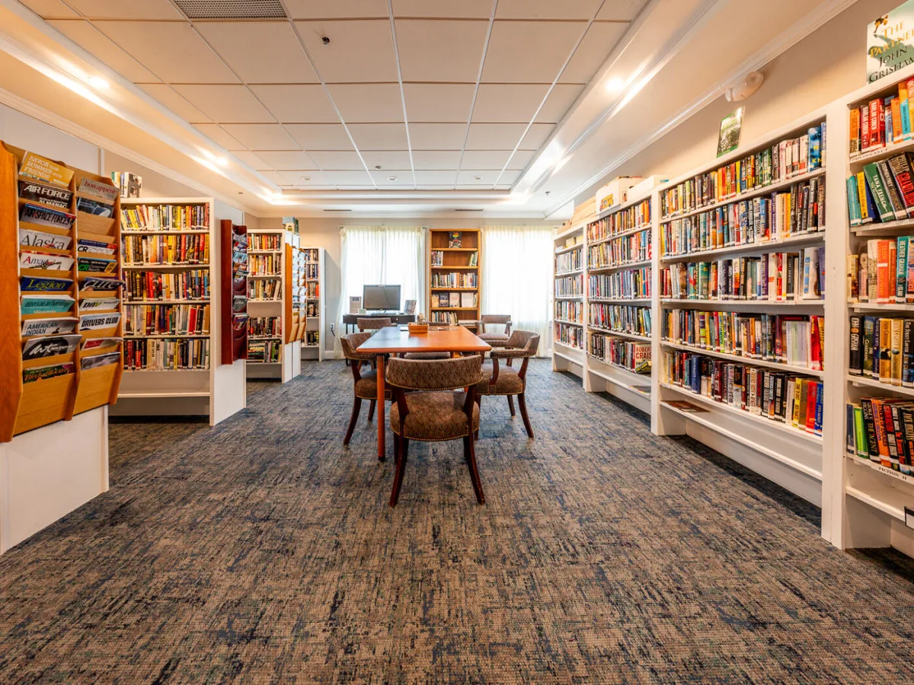
Clubhouse, Golf Course, Landscaping, Road Maintenance, Trash, Security, Pro On Site
Attached Garage YN
1
Construction Materials
Clapboard, Wood Siding
Exterior Features
Garden, Underground Sprinkler System
Garage Spaces
1
Parking Features
Direct Access, Garage Door Opener, Driveway, Paved
Patio And Porch Features
Patio
Roof
Asphalt, Shingle
Security Features
Gated Community
Stories
1
Financial
HOA Fee
$940
HOA Fee Frequency
Monthly
HOA Includes
55+ Community, Maintenance Grounds, Professional Property Management, Sewer
Tax Year
2026
Taxes
$3,975
Map
Community
- Address26 Grey Hawk Drive Mashpee MA
- CityMashpee
- CountyBarnstable
- Zip Code02649
Subdivisions in Mashpee
- Bright Coves
- Child’s River East
- Cotuit Woods
- Country Club Estates
- Greensward
- Lakewood Estates
- Monomoscoy Island
- New Seabury
- Pirate’s Cove
- Popponesset Island
- Popponesset Village
- Quashnet Valley
- Sandalwood
- Santuit Woods
- Seabrook Shores
- Seabrook Village
- South Cape Beach Est
- South Cape Estates
- Summersea
- The Mews
- Willowbend
Market Summary
Property Summary
- 26 Grey Hawk Drive Mashpee MA is a Condo for sale in Mashpee, MA, 02649. It is listed for $719,000 and features 2 beds, 2 baths, and has approximately 1,952 square feet of living space, and was originally constructed in 2016. The current price per square foot is $368. The average price per square foot for Condo listings in Mashpee is $464. The average listing price for Condo in Mashpee is $683,392. To schedule a showing of MLS#22603557 at 26 Grey Hawk Drive in Mashpee, MA, contact your Gibson Sotheby’s Int’l Realty agent at 5084327856.
Similar Listings Nearby


26 Grey Hawk Drive
Mashpee, MA