
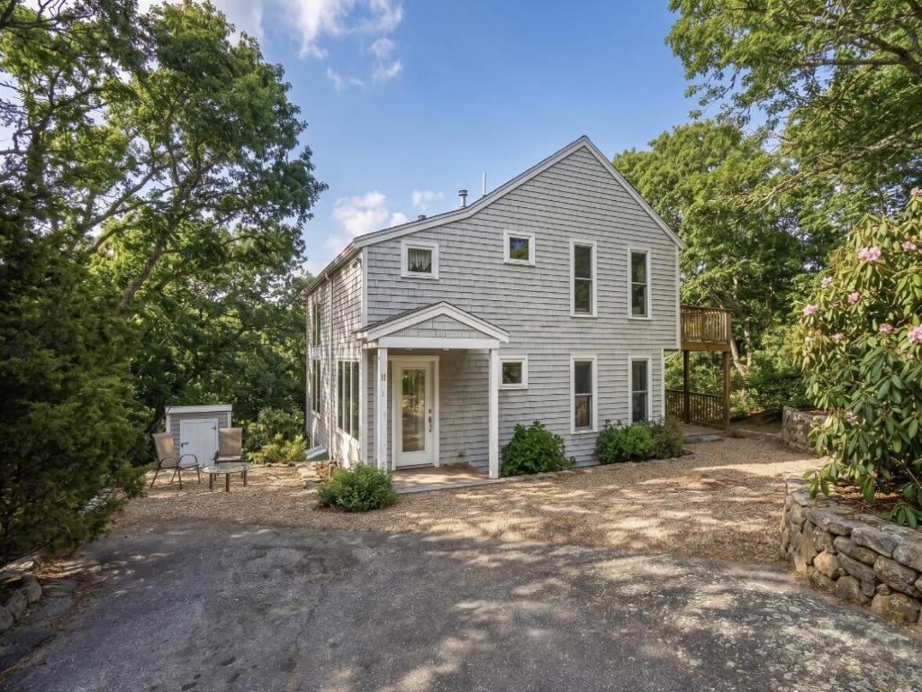
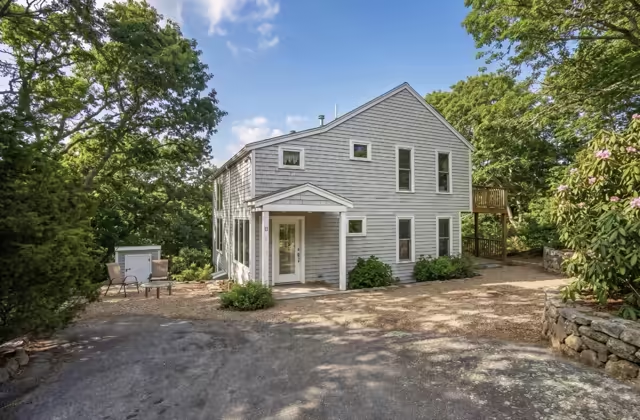
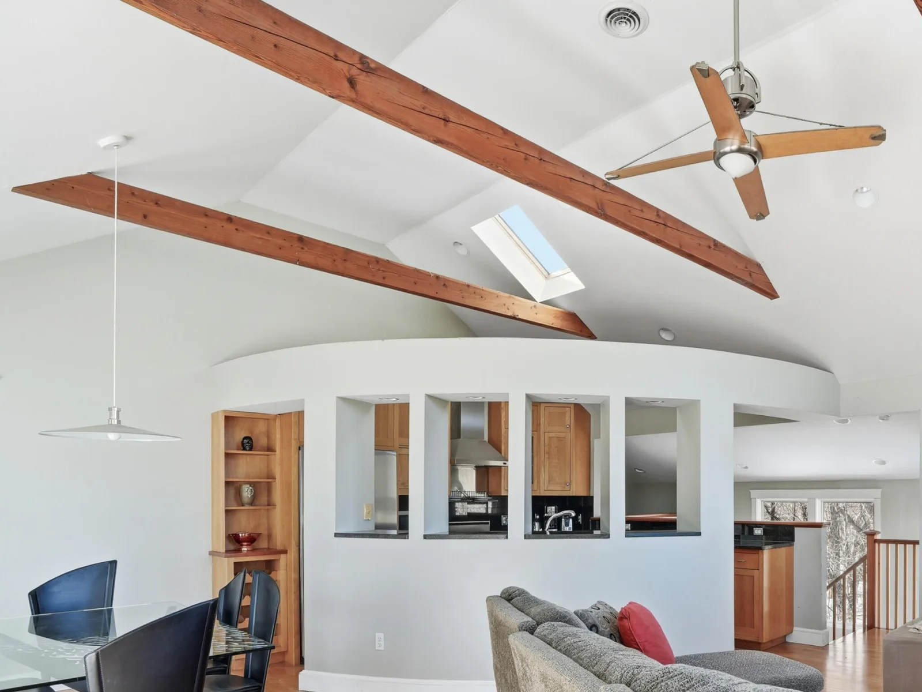
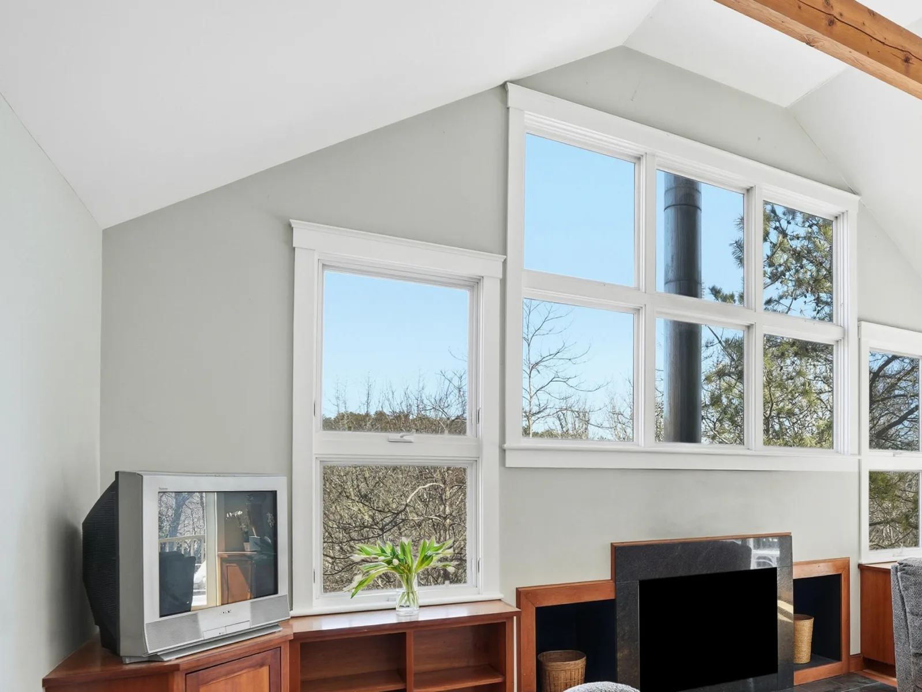
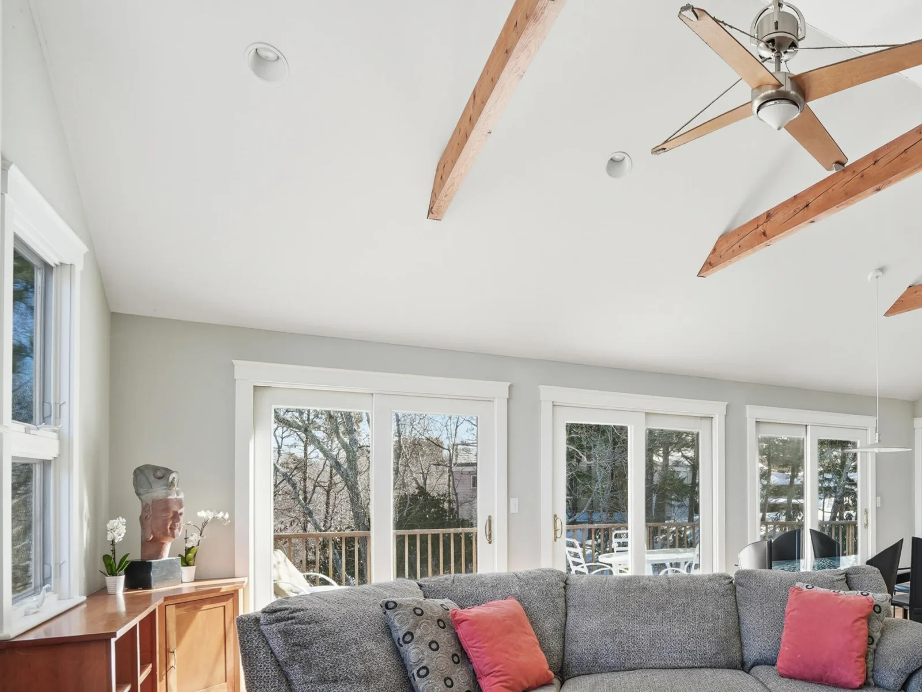
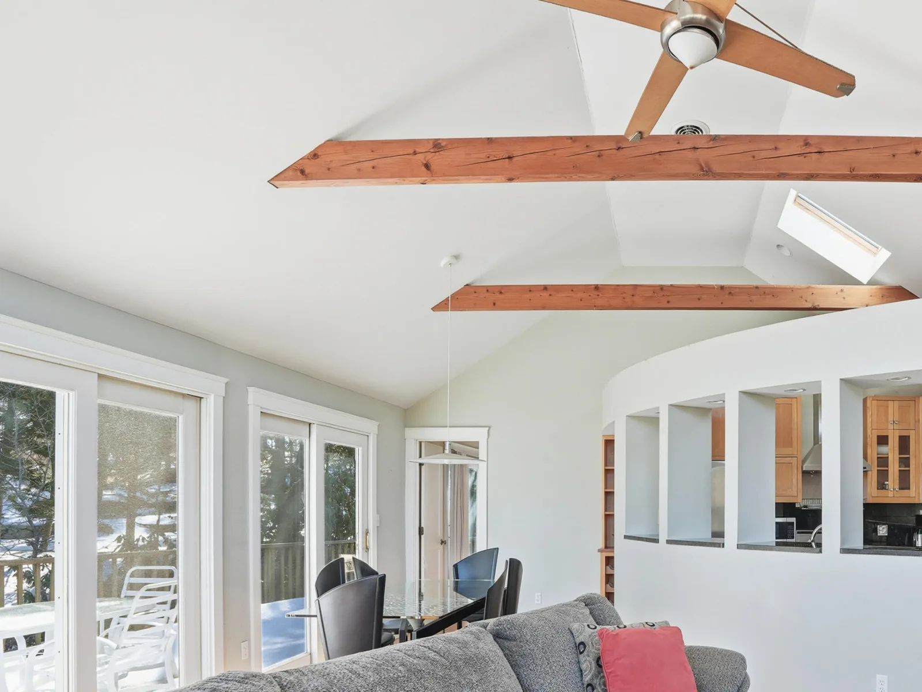
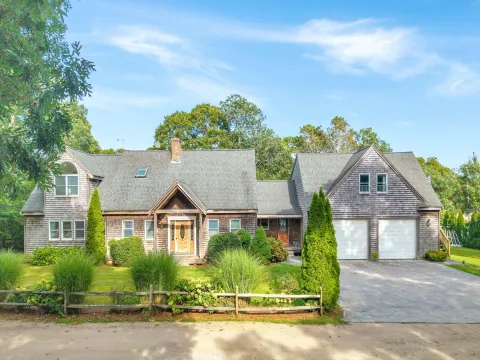
Welcome to your coastal retreat in sought-after Sengekontacket, offered fully turnkey and ready to enjoy from day one. This light-filled contemporary home blends comfort, style, and exceptional community amenities in one of Martha’s Vineyard’s most desirable central Island locations.
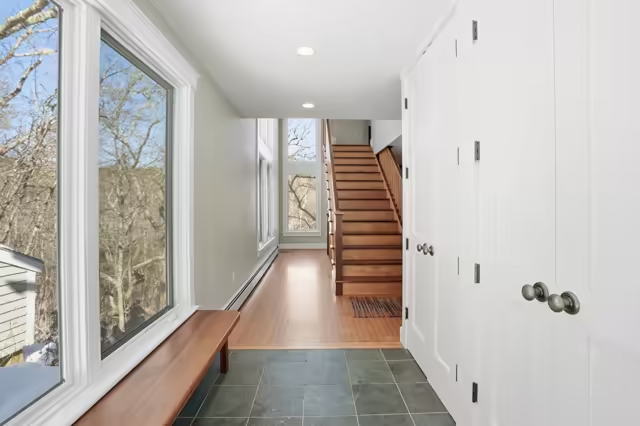
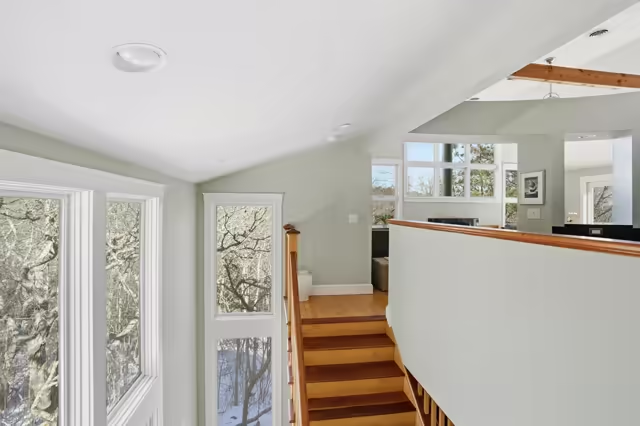
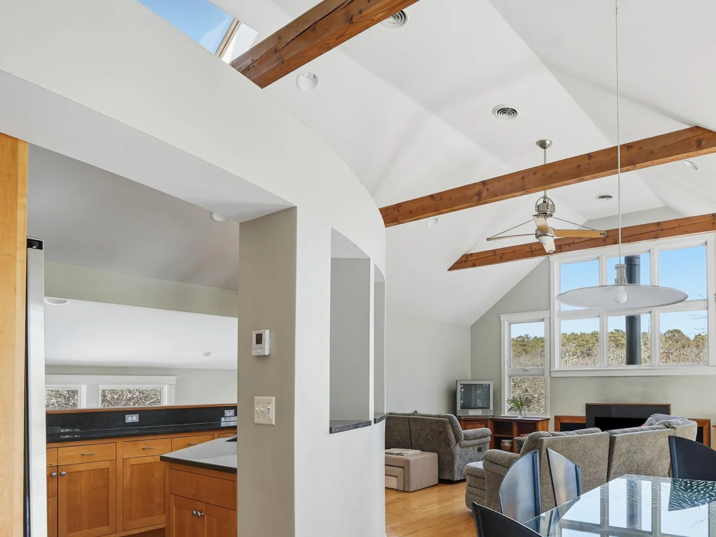
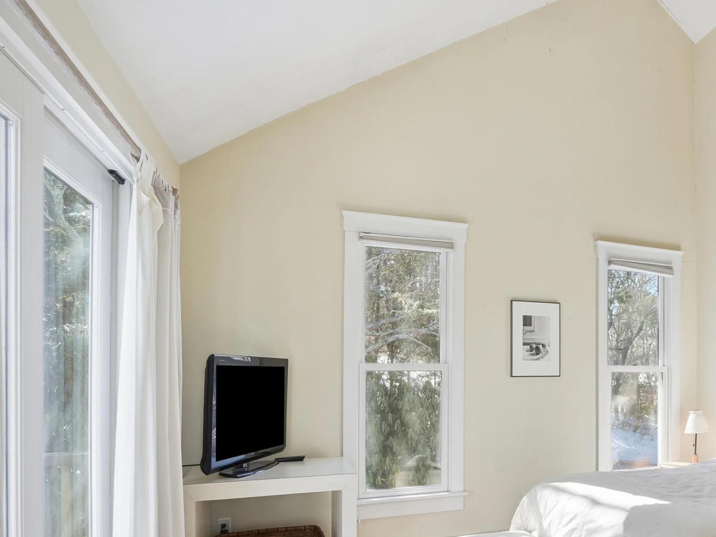
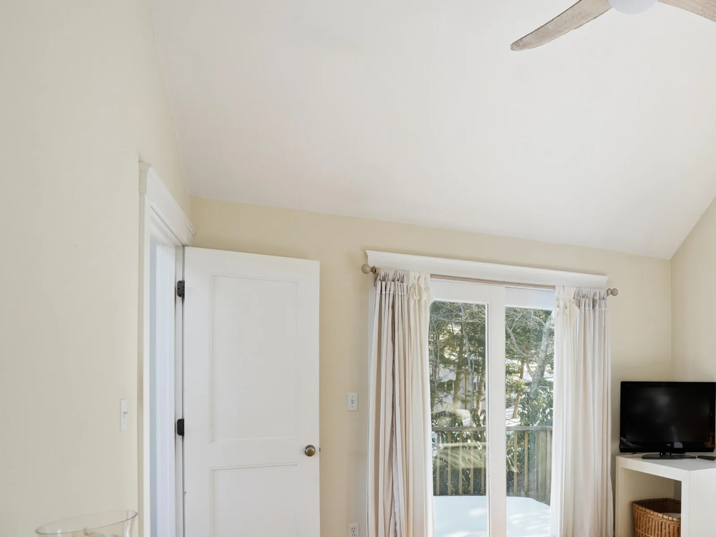
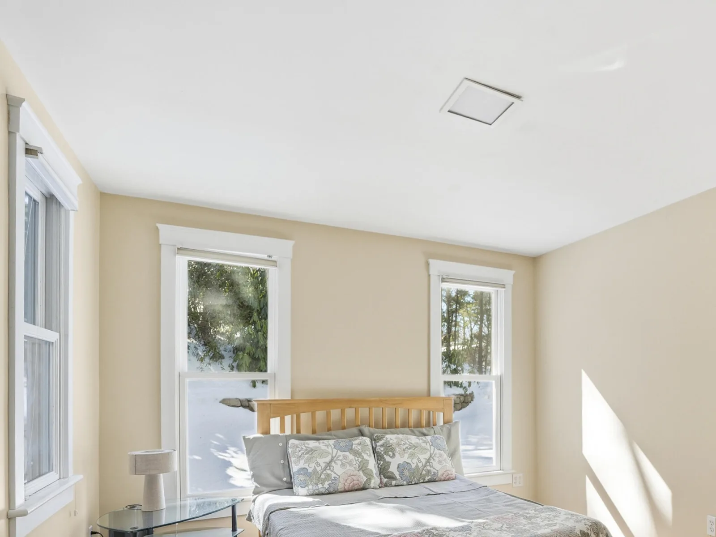
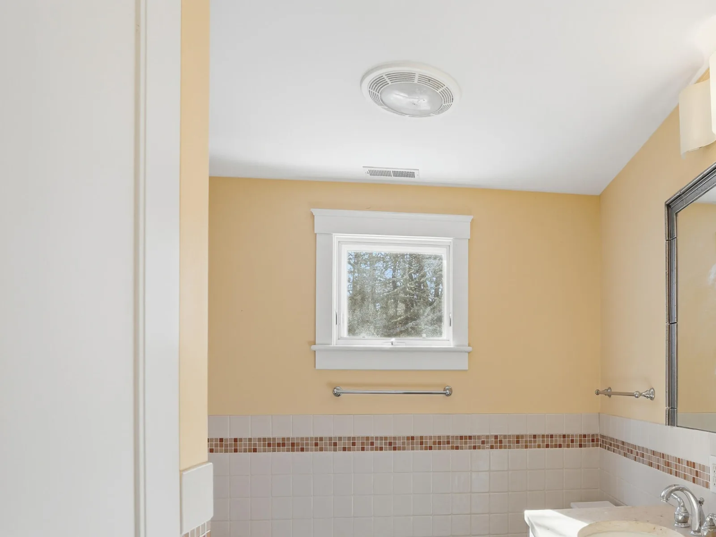
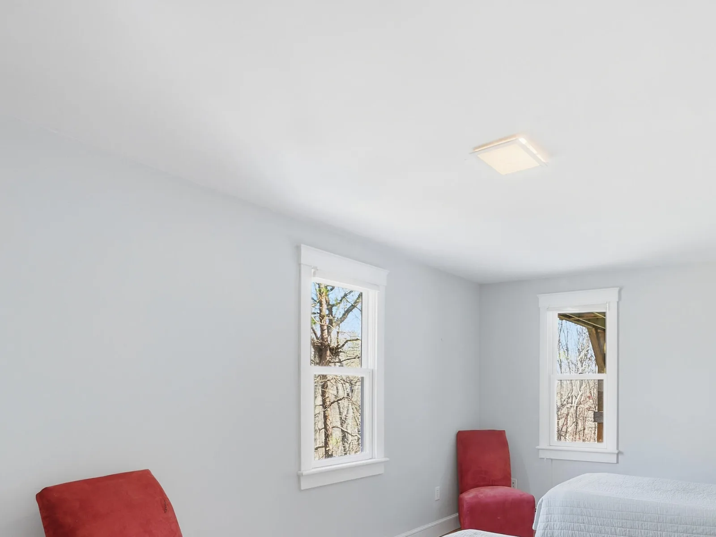
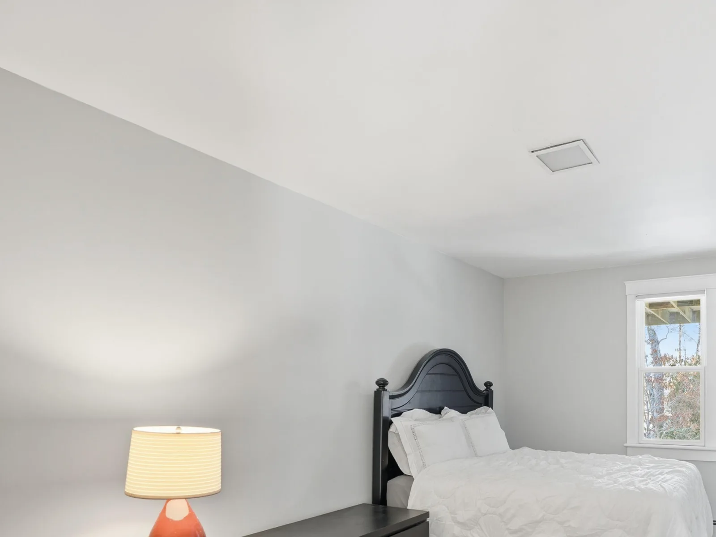
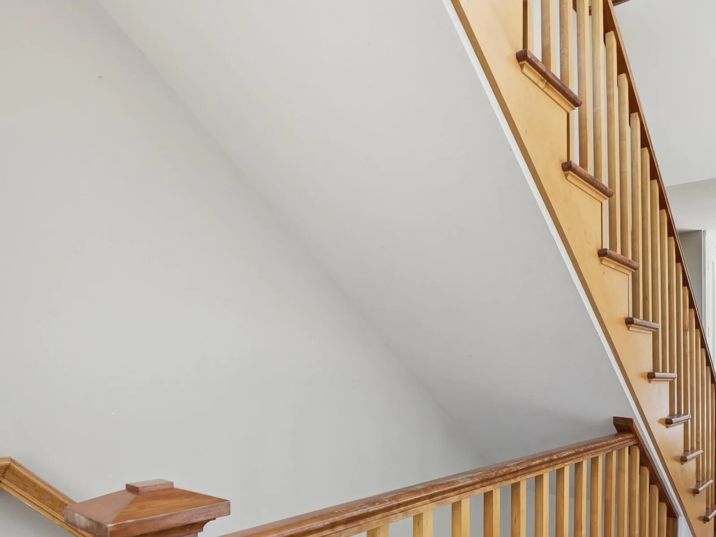
Designed with soaring vaulted ceilings and oversized windows, the home is flooded with natural sunlight throughout. The first floor features three spacious bedrooms and a full bath with double vanities, while warm oak and maple flooring pair elegantly with custom cherry staircases and built-ins.
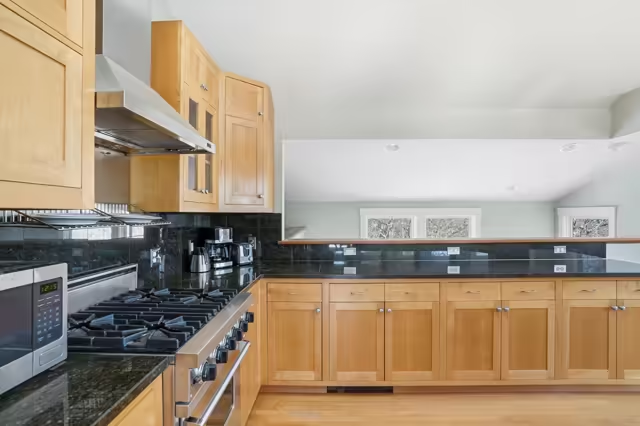
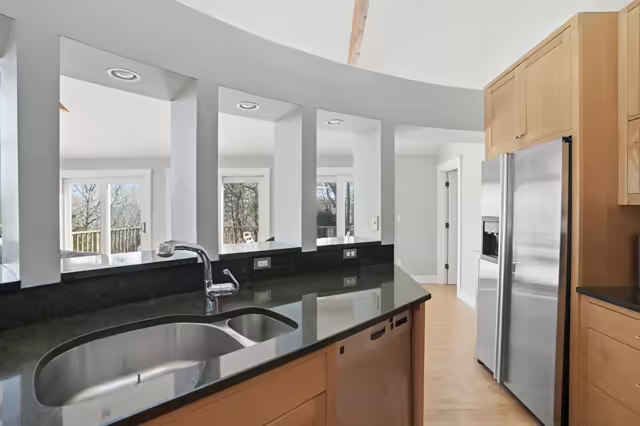
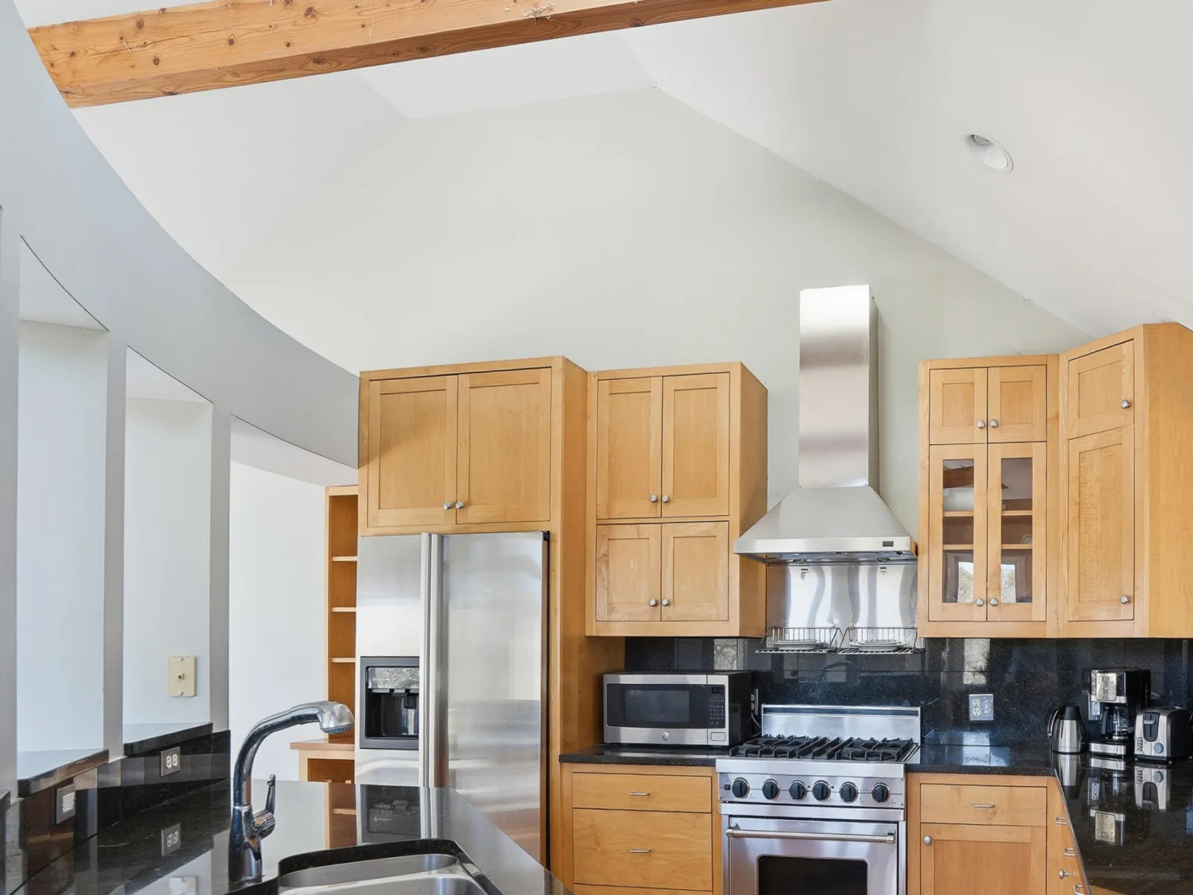
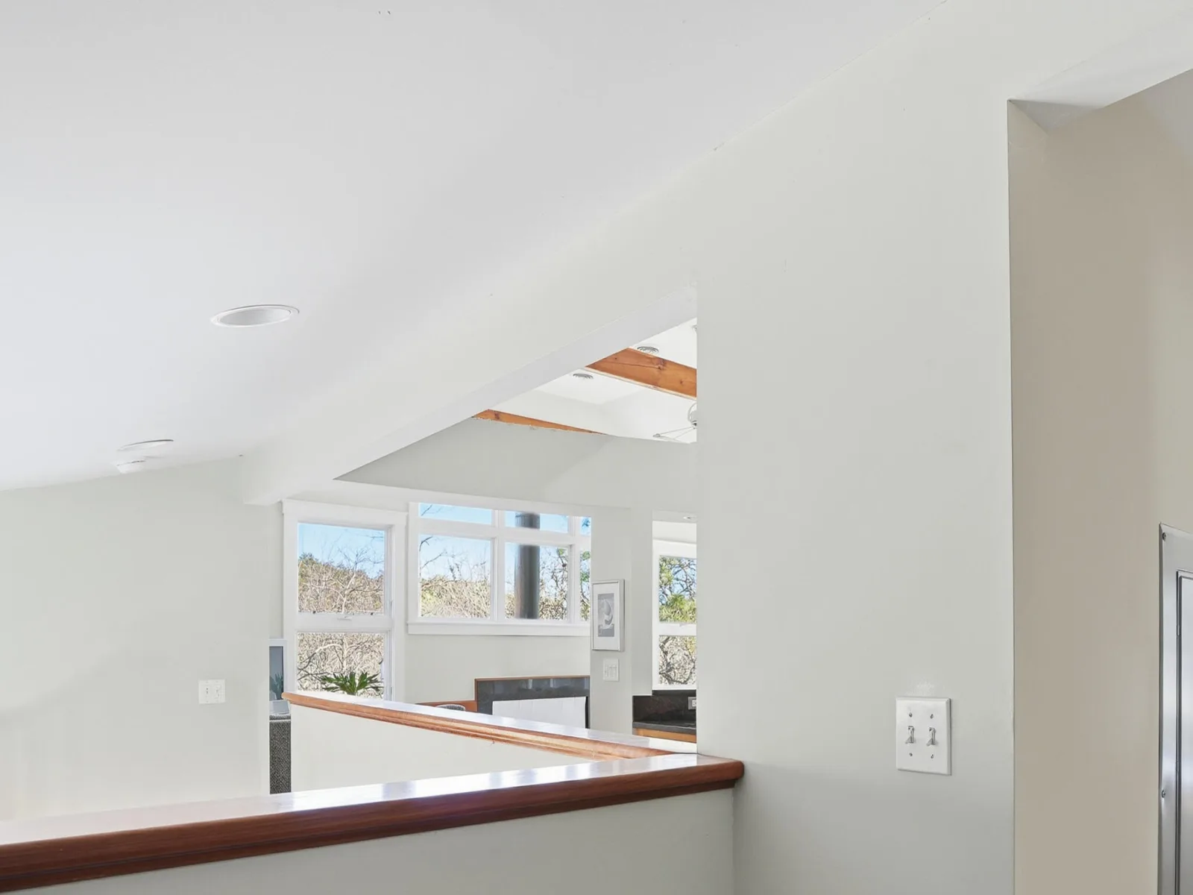
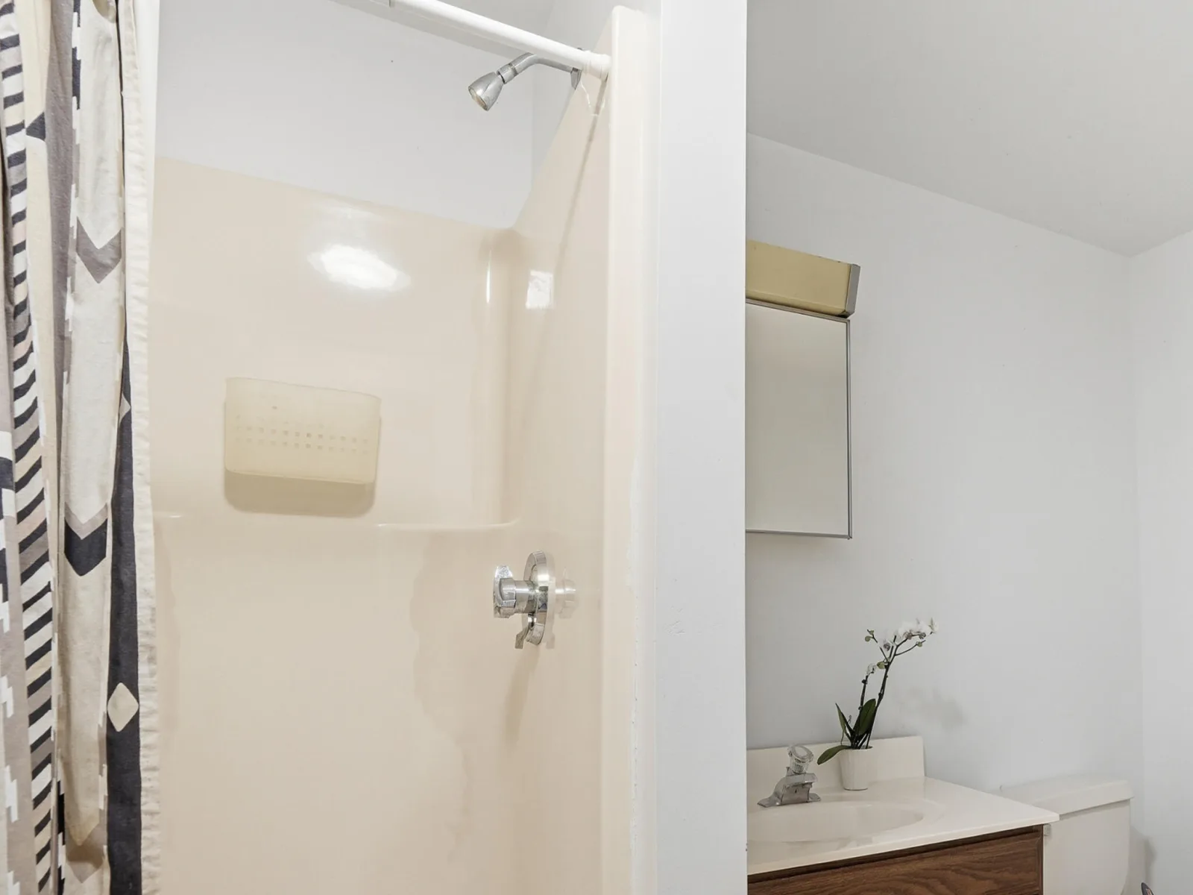
The open-concept second level creates the perfect gathering space for entertaining and relaxed coastal living. The kitchen, dining, and living areas flow seamlessly together and open through three sliding doors onto an expansive sun-drenched deck — ideal for alfresco dining, morning coffee, sunset cocktails, or summer entertaining. The private primary suite offers its own slider to the deck, along with a spa-like en suite bath featuring a Jacuzzi tub, separate shower, walk-in closet, and dressing area.
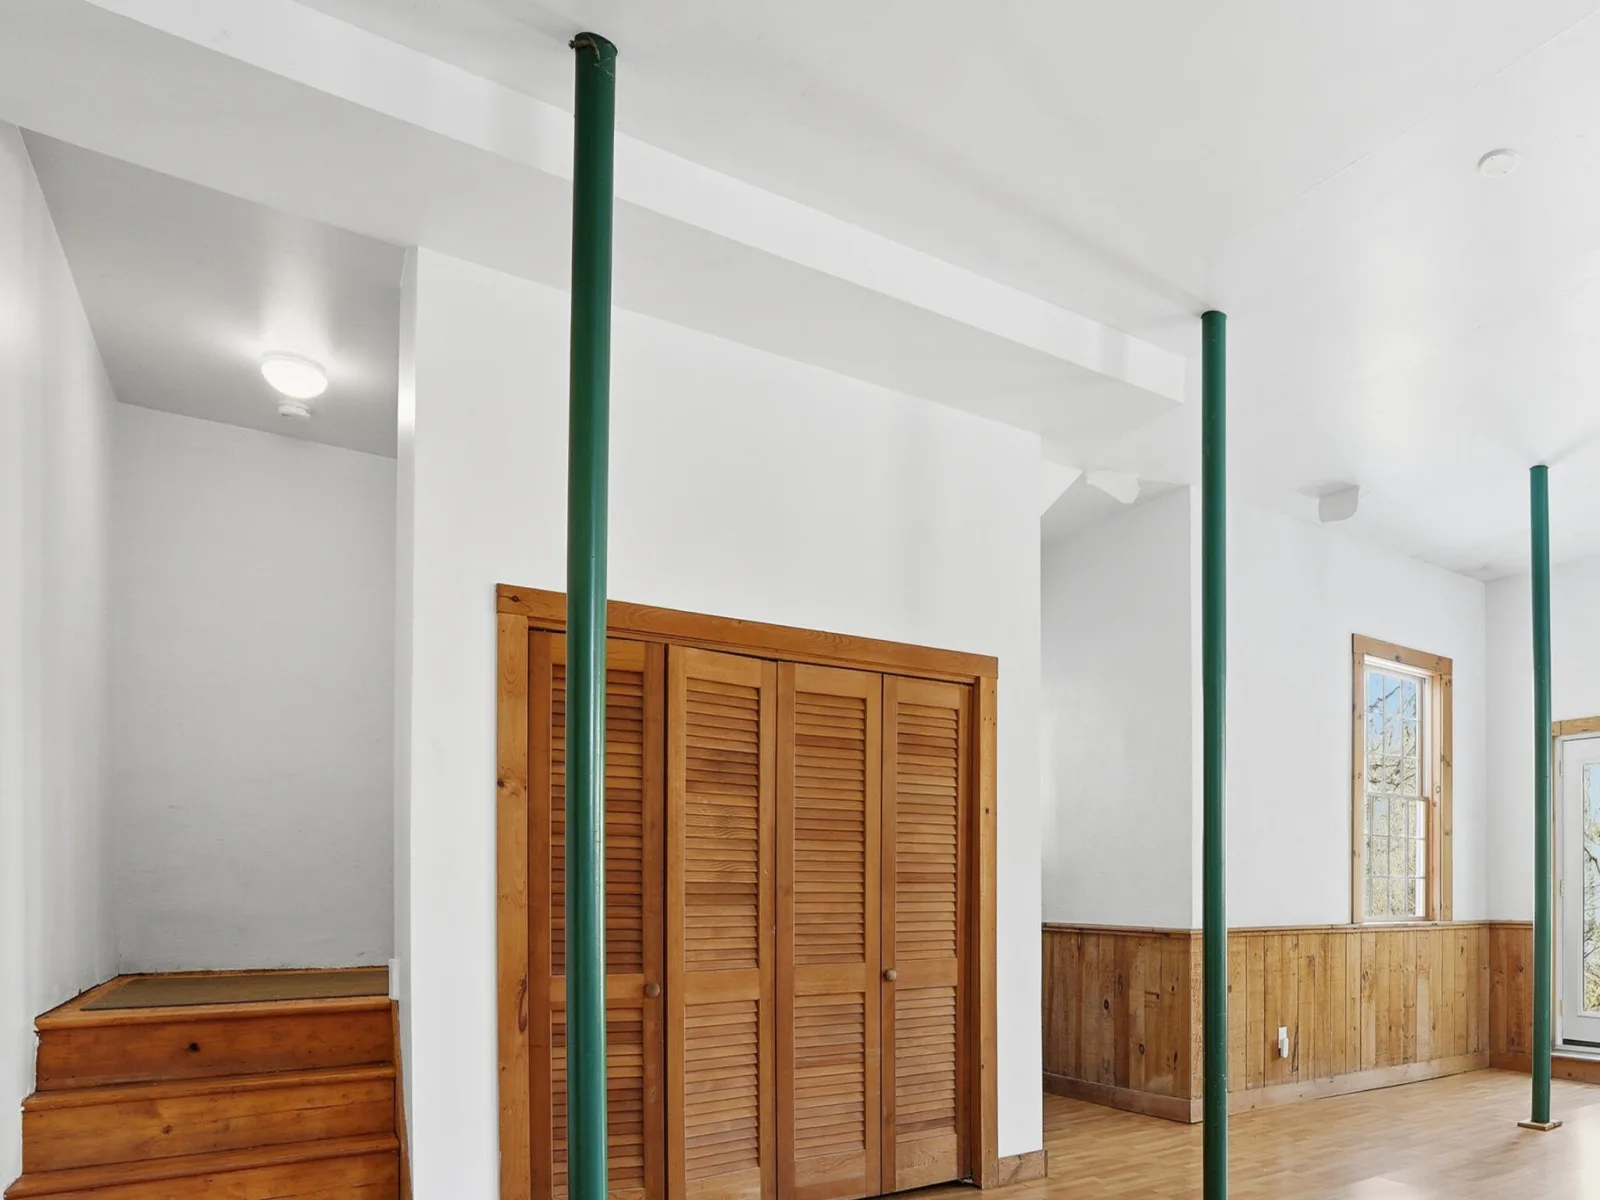
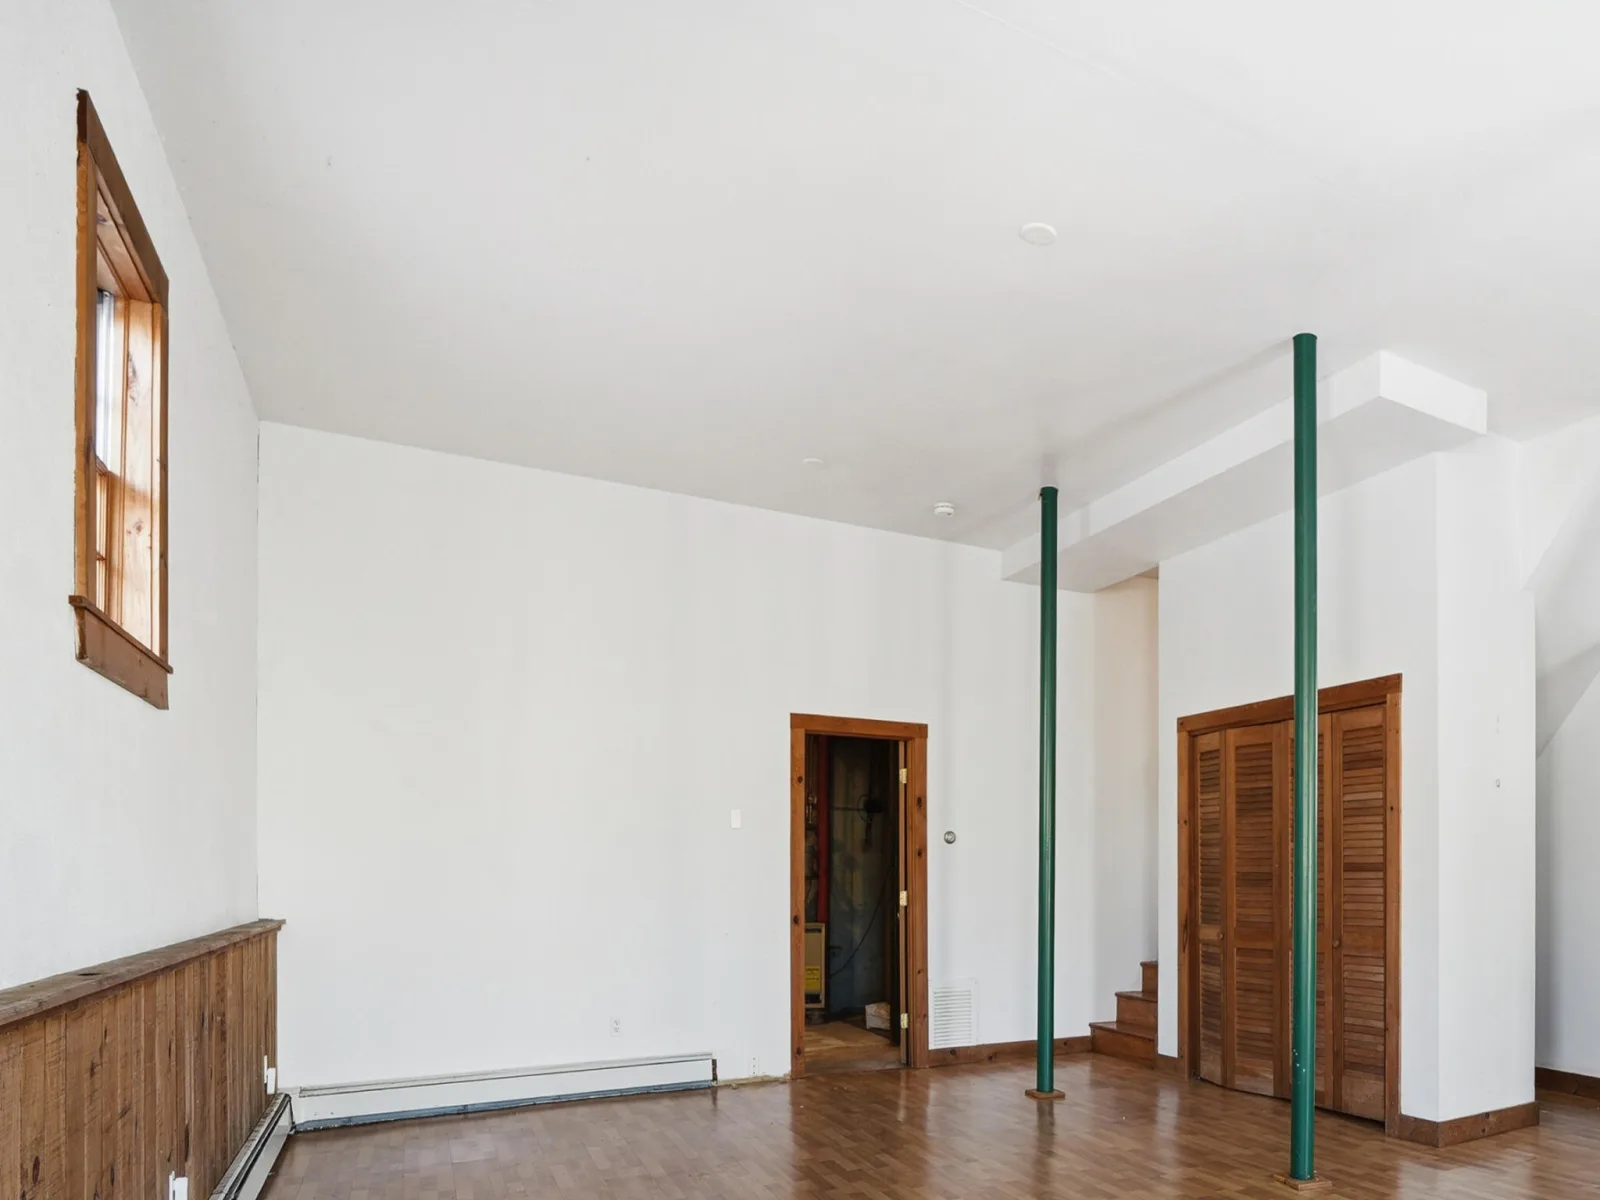
The lower level is an unexpected highlight, boasting dramatic eighteen-foot ceilings, overs
Designed with soaring vaulted ceilings and oversized windows, the home is flooded with natural sunlight throughout. The first floor features three spacious bedrooms and a full bath with double vanities, while warm oak and maple flooring pair elegantly with custom cherry staircases and built-ins.
The open-concept second level creates the perfect gathering space for entertaining and relaxed coastal living. The kitchen, dining, and living areas flow seamlessly together and open through three sliding doors onto an expansive sun-drenched deck — ideal for alfresco dining, morning coffee, sunset cocktails, or summer entertaining. The private primary suite offers its own slider to the deck, along with a spa-like en suite bath featuring a Jacuzzi tub, separate shower, walk-in closet, and dressing area.
The lower level is an unexpected highlight, boasting dramatic eighteen-foot ceilings, overs
Property Details
Price:
$1,800,000
MLS #:
22601985
Status:
Active
Beds:
4
Baths:
3
Type:
Single Family
Subtype:
Single Family Residence
Neighborhood:
edgartown
Listed Date:
Mar 20, 2026
Finished Sq Ft:
2,864
Total Sq Ft:
2,864
Lot Size:
35,284 sqft / 0.81 acres (approx)
Year Built:
1980
See this Listing
Schools
Interior
Appliances
Countertop Range, Dishwasher, Microwave, Gas Range, Refrigerator, Electric, Water Heater
Bathrooms
3 Full Bathrooms
Cooling
Central Air
Fireplaces Total
1
Flooring
Hardwood
Heating
Oil, Propane
Interior Features
Recessed Lighting
Exterior
Association Amenities
Clubhouse, Landscaping, Road Maintenance, Trash, Snow Removal, Tennis Court(s), Boat Dock, Common Area, Community Room
Community Features
Conservation Area
Construction Materials
Shingle Siding
Exterior Features
None
Parking Features
Off Street
Parking Spots
3
Parking Total
3
Patio And Porch Features
Deck
Roof
Asphalt
Stories
2
Financial
HOA Fee
$1,100
HOA Fee Frequency
Annually
HOA Includes
Common Area
Tax Year
2026
Taxes
$10,595
Map
Community
- Address18 Wood Duck Way Edgartown MA
- CityEdgartown
- CountyDukes
- Zip Code02539
Market Summary
Current real estate data for Single Family in Edgartown as of Sep 20, 2026
9
Single Family Listed
99
Avg DOM
1,365
Avg $ / SqFt
$3,549,444
Avg List Price
Property Summary
- 18 Wood Duck Way Edgartown MA is a Single Family for sale in Edgartown, MA, 02539. It is listed for $1,800,000 and features 4 beds, 3 baths, and has approximately 2,864 square feet of living space, and was originally constructed in 1980. The current price per square foot is $628. The average price per square foot for Single Family listings in Edgartown is $1,365. The average listing price for Single Family in Edgartown is $3,549,444. To schedule a showing of MLS#22601985 at 18 Wood Duck Way in Edgartown, MA, contact your Gibson Sotheby’s Int’l Realty agent at 5084327856.
Similar Listings Nearby


18 Wood Duck Way
Edgartown, MA