
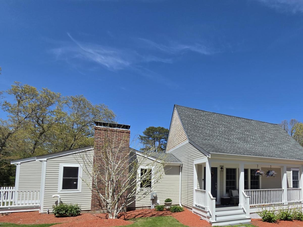
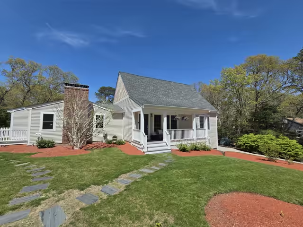
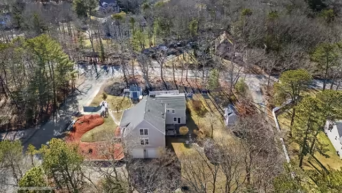
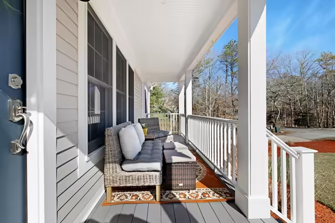
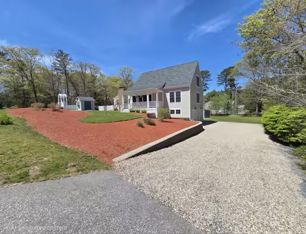
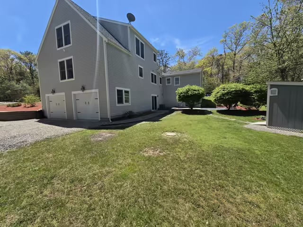
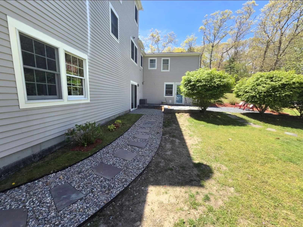
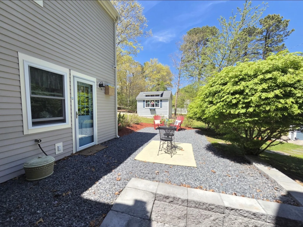
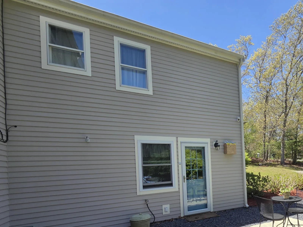
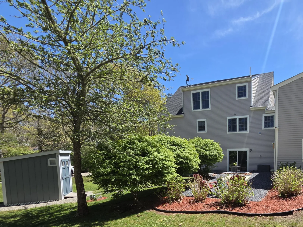
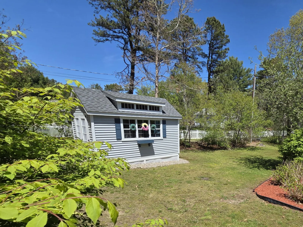
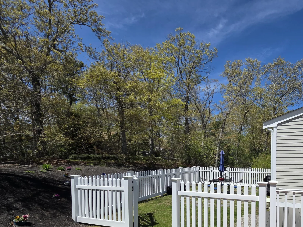
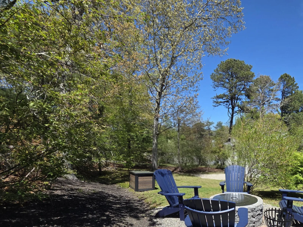
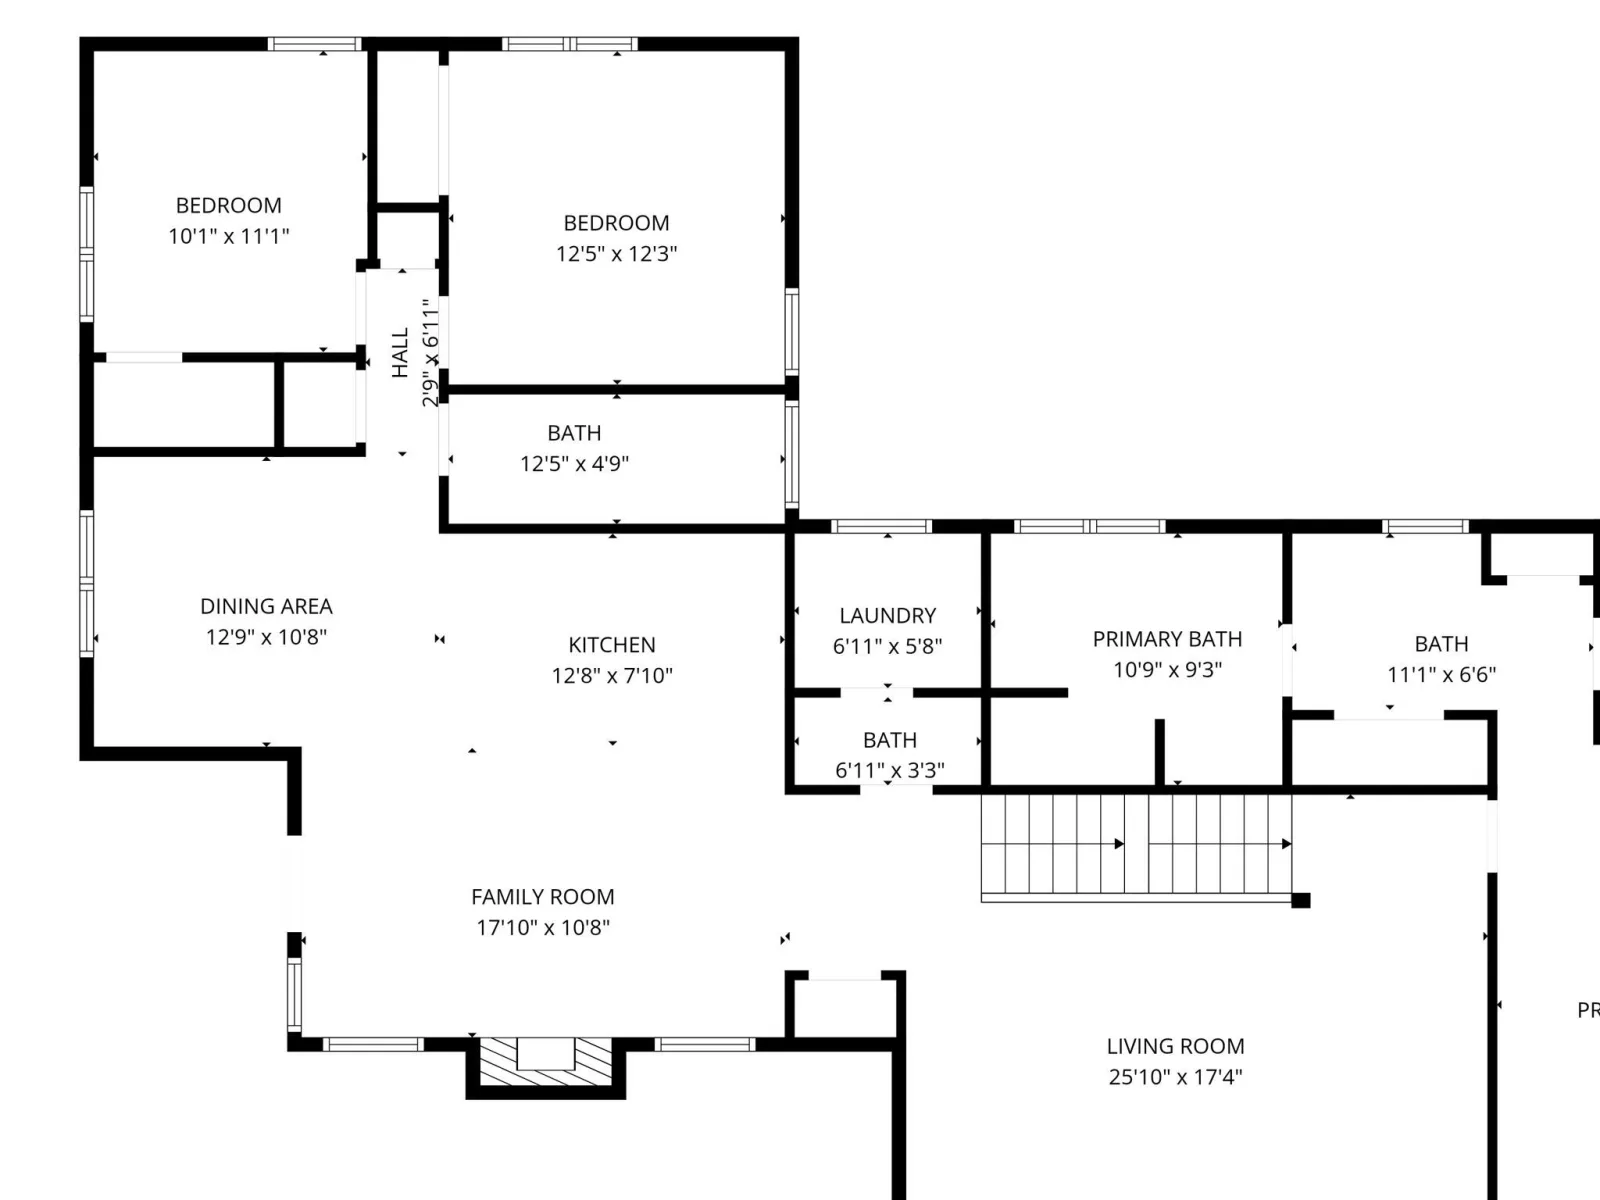
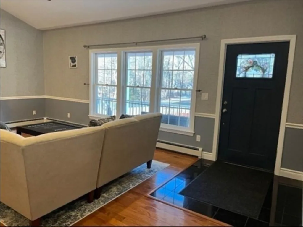
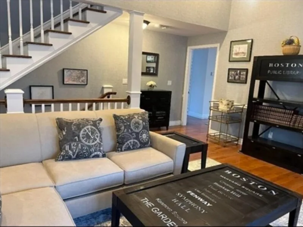
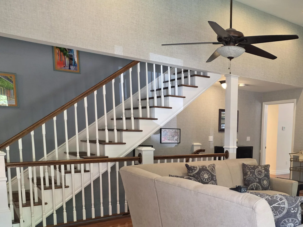
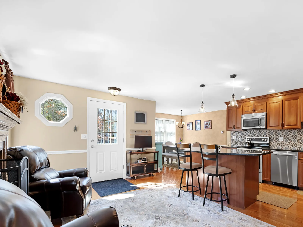
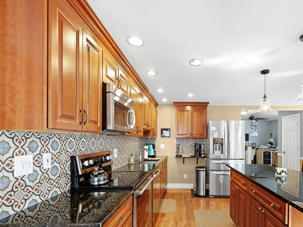
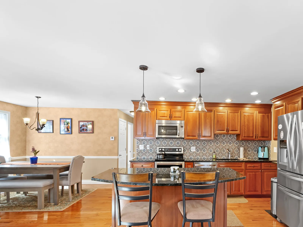
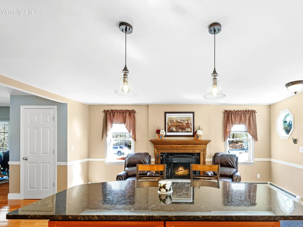
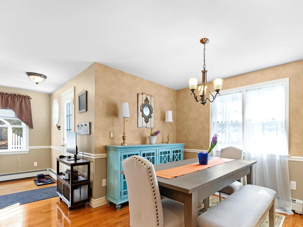
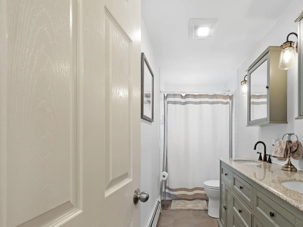
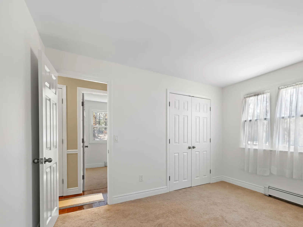
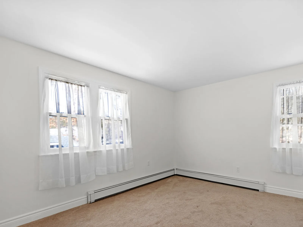
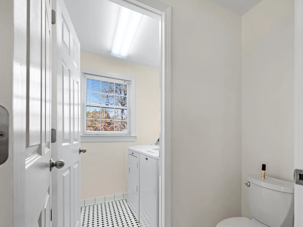
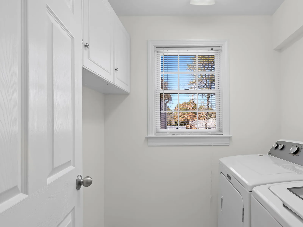
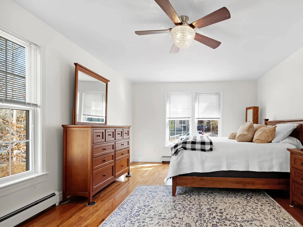
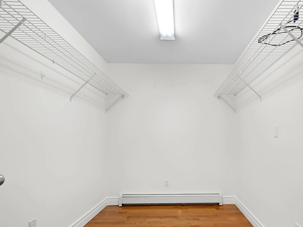
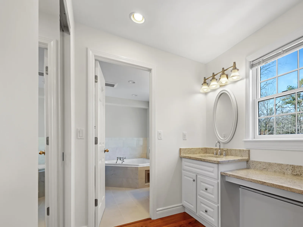
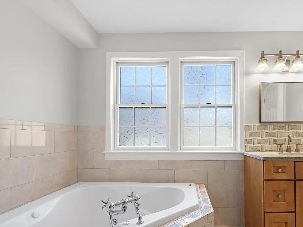
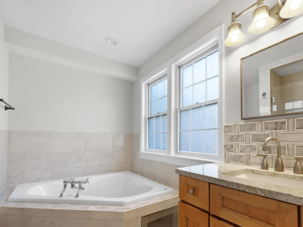
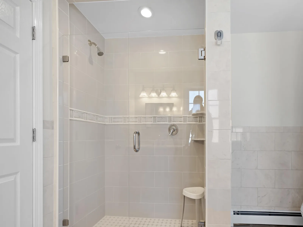
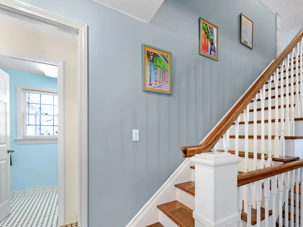
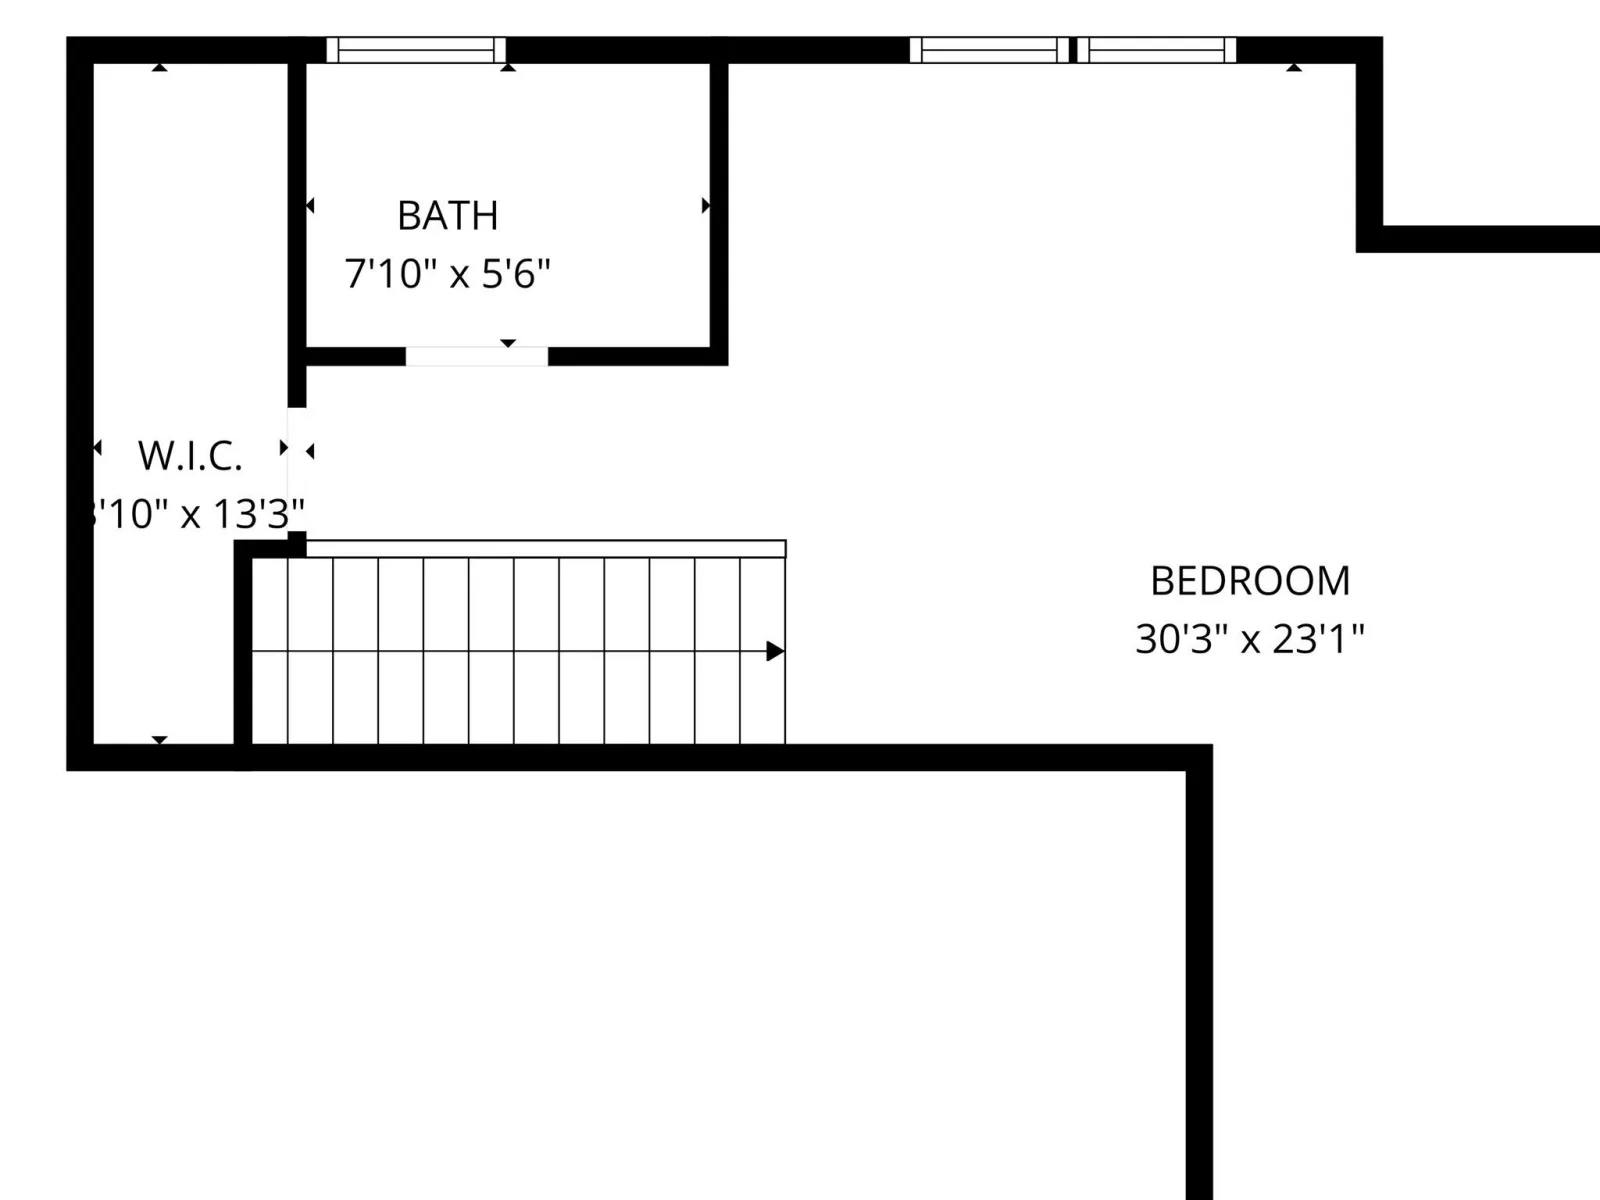
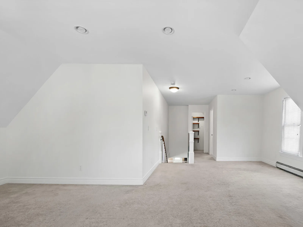
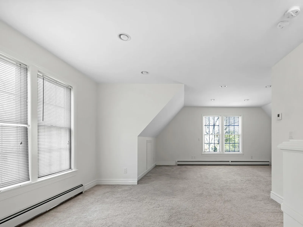
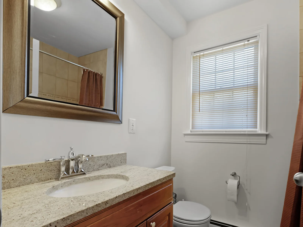
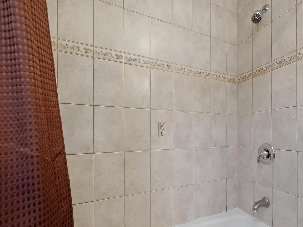
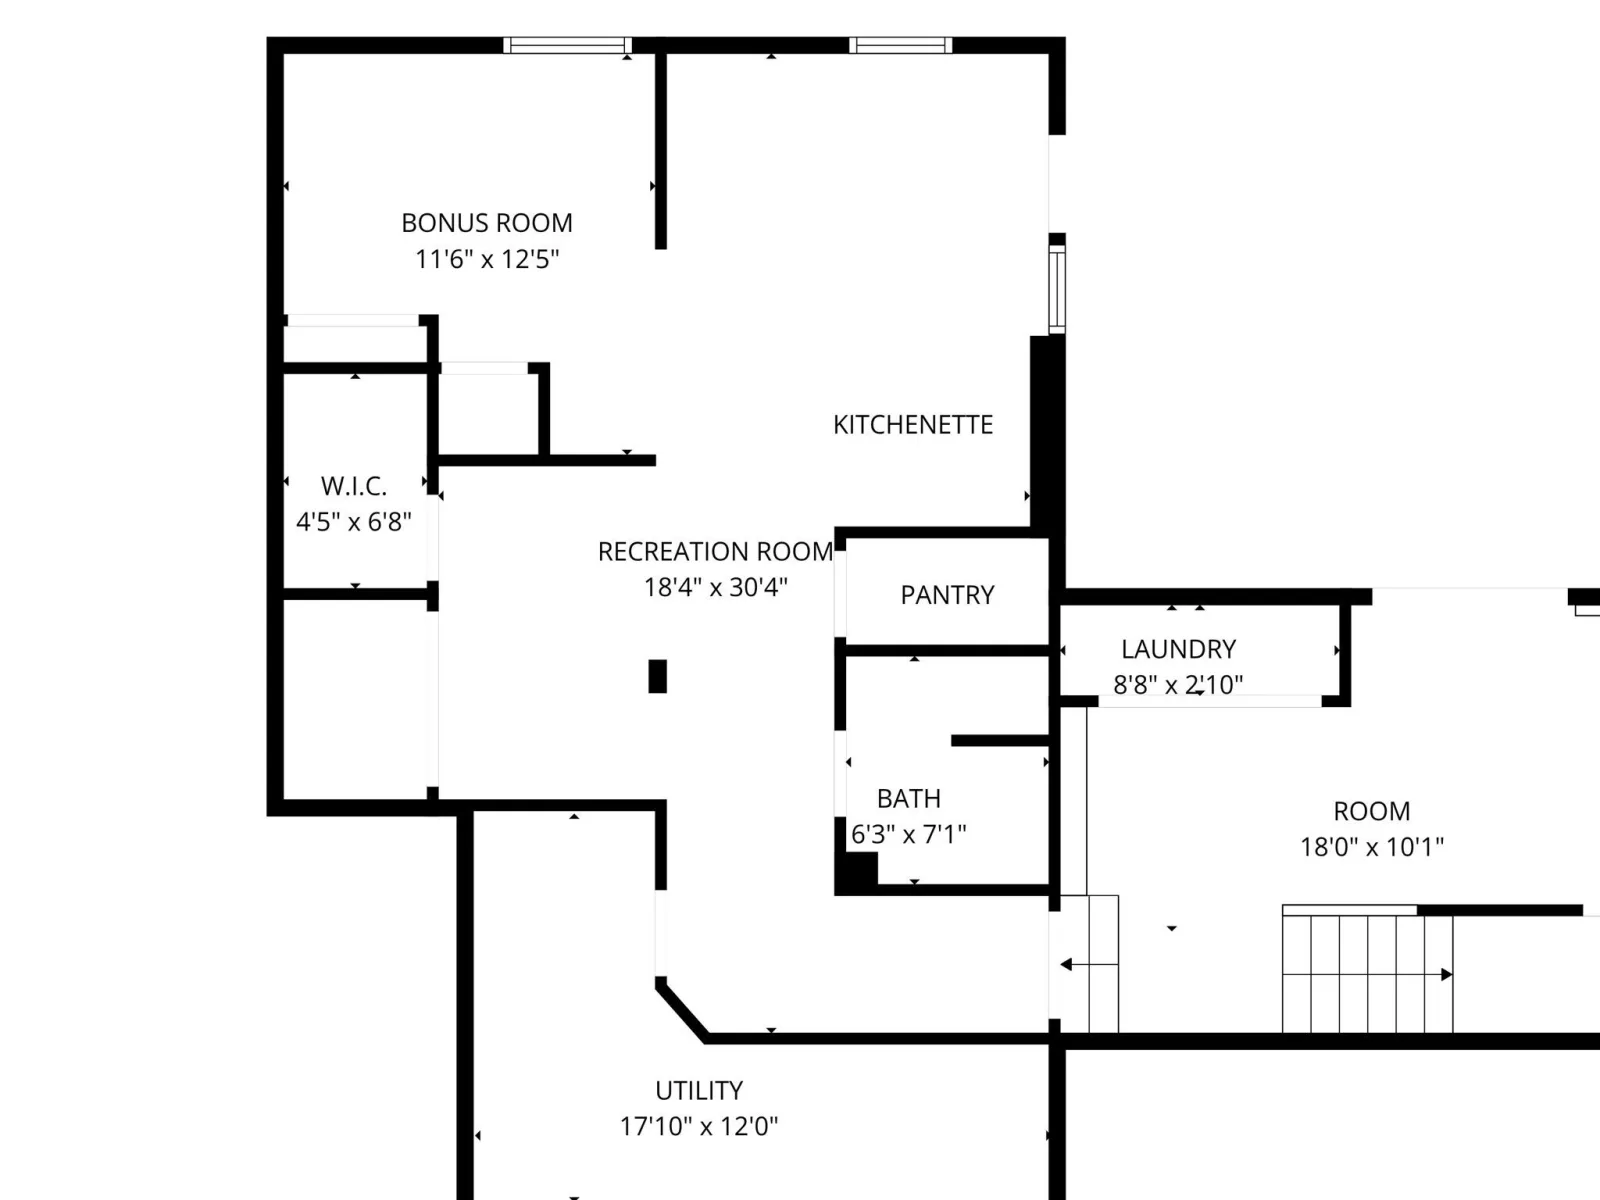
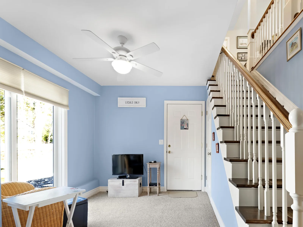
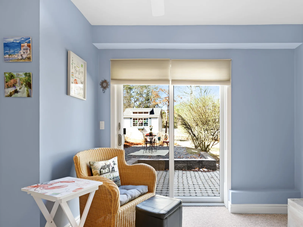
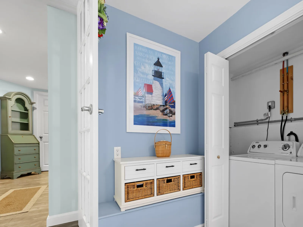
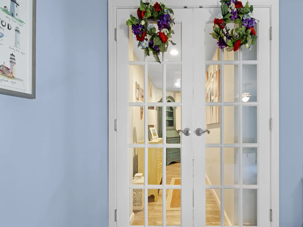
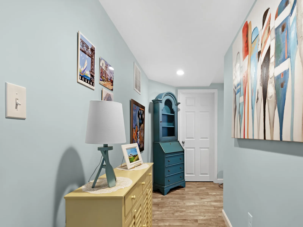
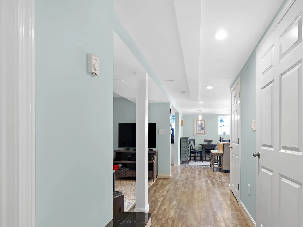
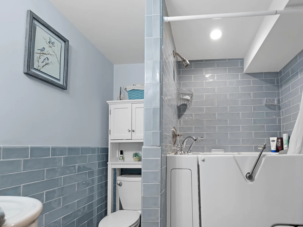
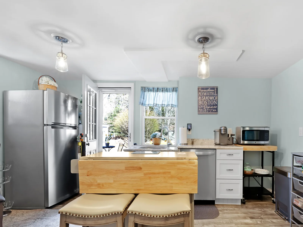
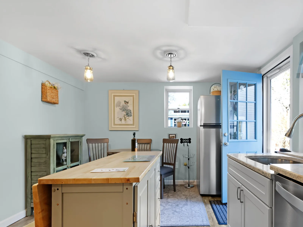
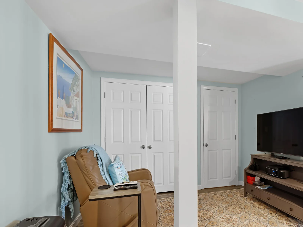
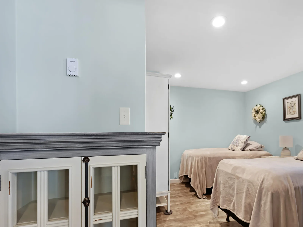
This is not your typical Cape style home. Coastal Luxury & Multigenerational Elegance. Welcome to this updated, 5-bed, 4.5-bath multi-level estate built for high-end entertaining and versatile living. Located 2 miles from Town Neck and Boardwalk Beach, the property pairs an open floor plan with premium finishes. Main Residence: A dual staircase creates a grand first impression. The chef’s kitchen features a center island, dining room, and a fireplace sitting area. The main-floor primary retreat is a sanctuary with a walk-in closet, dressing room, and a 2025 spa bath with jacuzzi. The private third level opens to a bedroom or rec room with a full bath. The Independent Living Suite (2019) is a self-contained luxury residence. Ideal for extended family, it includes three entrances, garage access, a bedroom, sitting area, full kitchen, laundry, and walk-in spa shower. Outdoors: Oversized two-door garage holds 3 cars with room for tools. The grounds feature a custom fire pit, fenced side yard, and three storage sheds. Updates: chimney retip (2026), porch (2023), spa bath (2025), and windows (2019). This home offers the pinnacle of spacious living. See floor plans. Easy to view today. Seller is motivated to sell! Not contingent to find suitable housing. They are ready to consider all offers. Do not drive by this property without viewing the inside. It is very deceiving from street view and expansive on the inside. For the car enthusiasts, the garage is two doors but fits three cars currently. This is a five-bedroom septic that has a certification of pass. View today no open house dates
Property Details
Price:
$1,100,000
MLS #:
22602450
Status:
Active
Beds:
5
Baths:
4.5
Type:
Single Family
Subtype:
Single Family Residence
Neighborhood:
sandwich
Listed Date:
May 25, 2026
Finished Sq Ft:
3,409
Total Sq Ft:
3,409
Lot Size:
20,038 sqft / 0.46 acres (approx)
Year Built:
1976
See this Listing
Schools
Interior
Appliances
Oil, Water Heater
Bathrooms
4 Full Bathrooms, 1 Half Bathroom
Cooling
None
Fireplaces Total
2
Flooring
Hardwood, Tile, Carpet
Heating
Oil, Electric
Interior Features
Linen Closet, Pantry, Recessed Lighting, Walk-In Closet(s)
Laundry Features
Electric Dryer Hookup, Washer Hookup
Exterior
Attached Garage YN
1
Construction Materials
Vinyl Siding
Fencing
Partial
Garage Spaces
3
Lot Features
Corner Lot
Other Structures
Outbuilding, Other
Parking Features
Garage Door Opener, Storage, Driveway, Off Street
Parking Spots
10
Parking Total
10
Patio And Porch Features
Deck, Patio, Porch
Roof
Shingle
Stories
3
Financial
Tax Year
2026
Taxes
$8,256
Map
Community
- Address1 Katies Way East Sandwich MA
- CityEast Sandwich
- CountyBarnstable
- Zip Code02537
Market Summary
Current real estate data for Single Family in East Sandwich as of Aug 30, 2026
41
Single Family Listed
130
Avg DOM
691
Avg $ / SqFt
$1,790,424
Avg List Price
Property Summary
- 1 Katies Way East Sandwich MA is a Single Family for sale in East Sandwich, MA, 02537. It is listed for $1,100,000 and features 5 beds, 5 baths, and has approximately 3,409 square feet of living space, and was originally constructed in 1976. The current price per square foot is $323. The average price per square foot for Single Family listings in East Sandwich is $691. The average listing price for Single Family in East Sandwich is $1,790,424. To schedule a showing of MLS#22602450 at 1 Katies Way in East Sandwich, MA, contact your Gibson Sotheby’s Int’l Realty agent at 5084327856.
Similar Listings Nearby

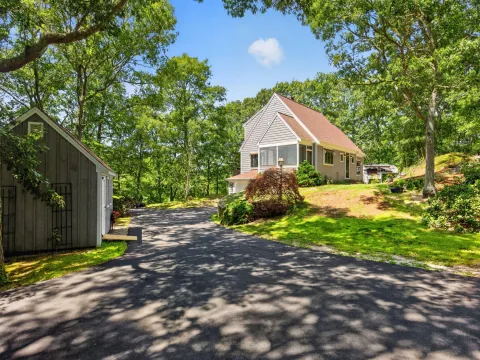
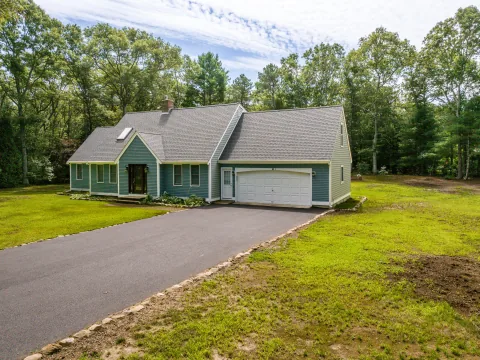
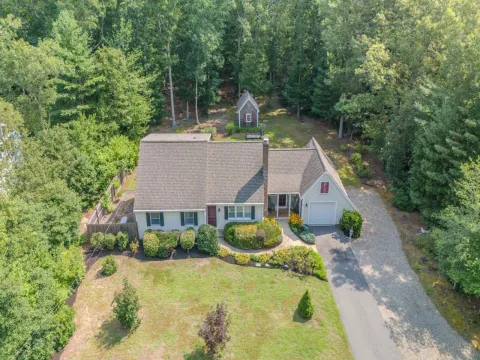

1 Katies Way
East Sandwich, MA