
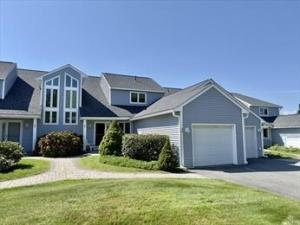
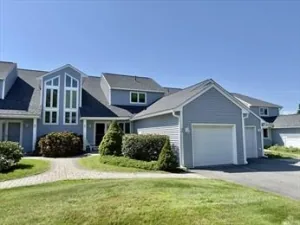
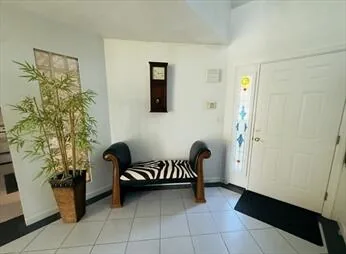

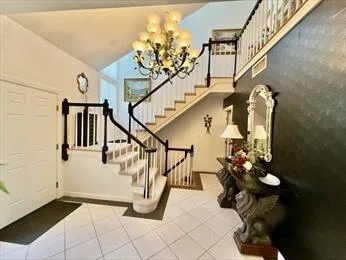
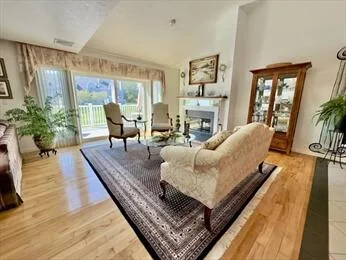
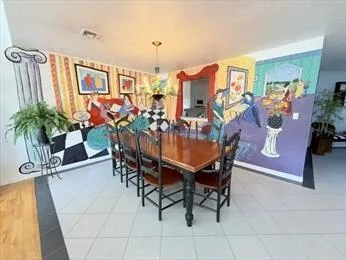
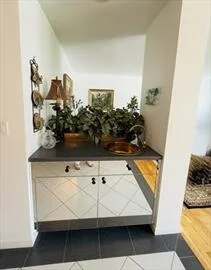
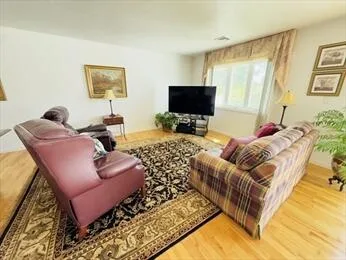

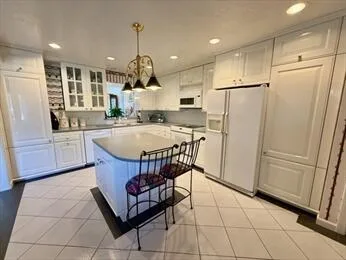
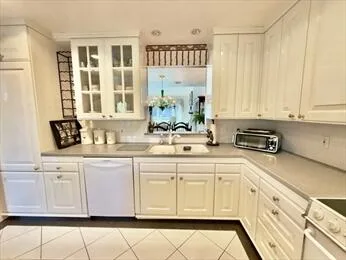
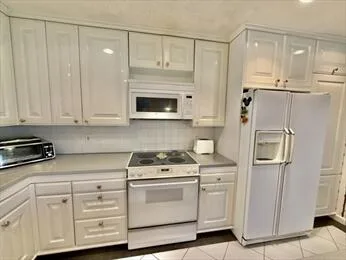
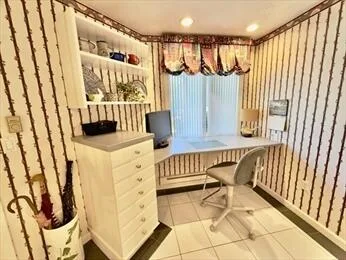
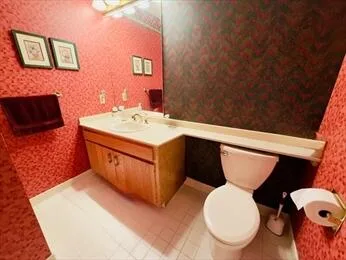
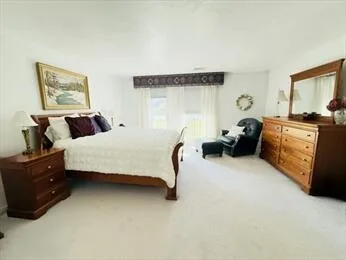
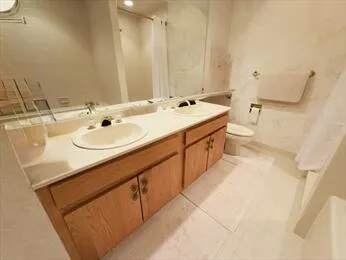

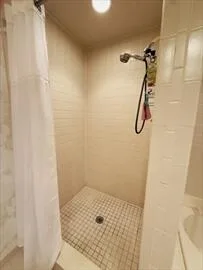
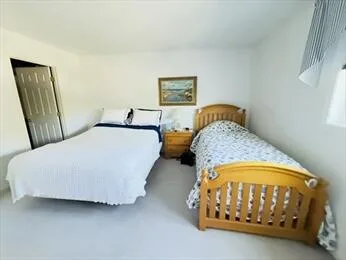
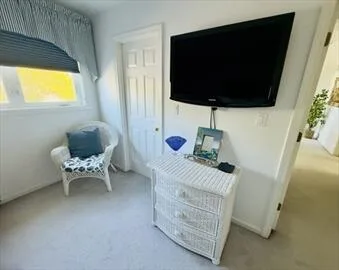
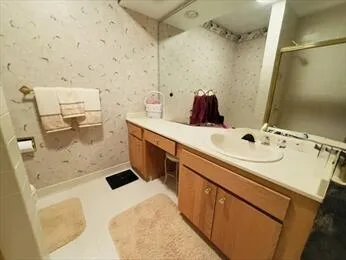
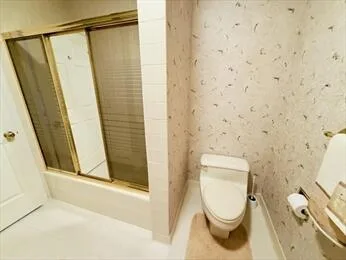
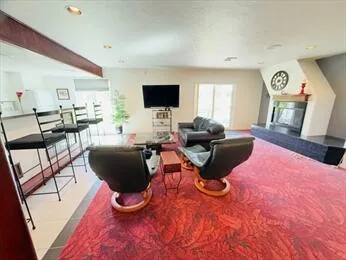
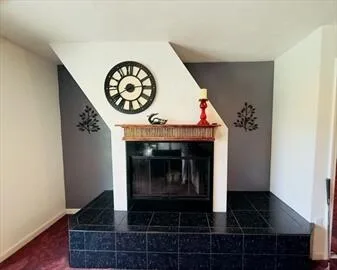
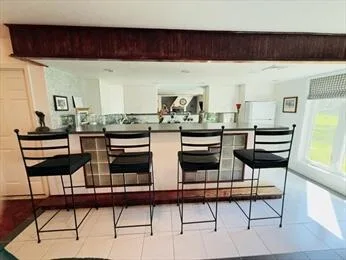
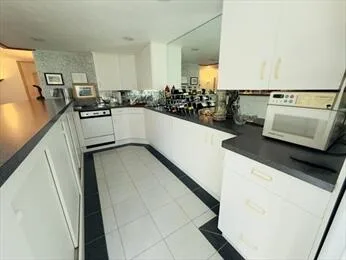
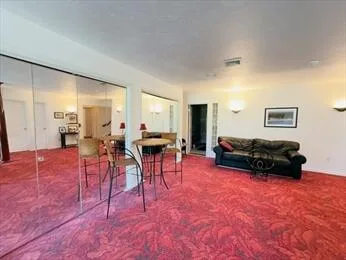
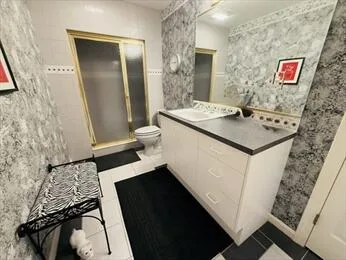
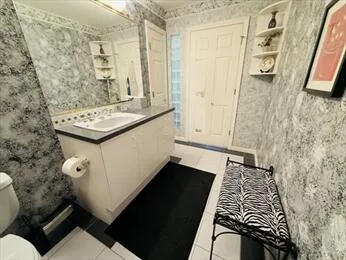

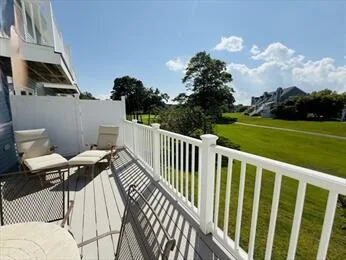
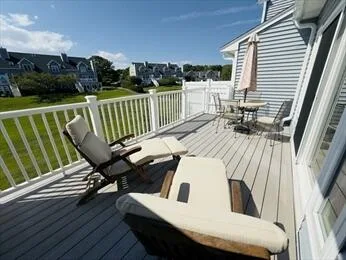
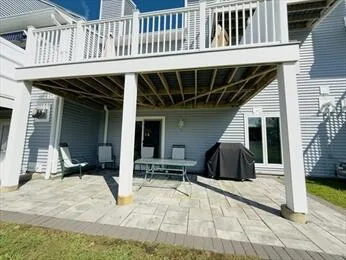
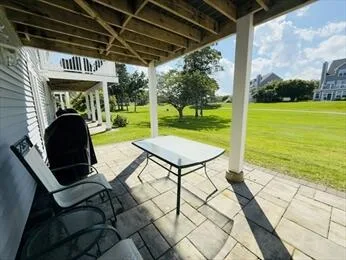
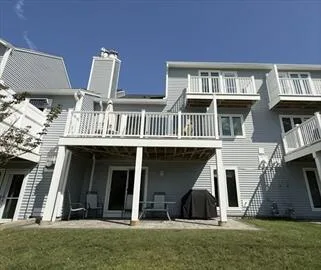
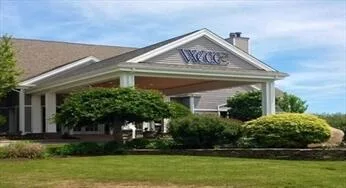


Spacious 3,525 sf 3 level Villa offers the feel of a single family home without the price tag. Open floor plan w/open Living/Dining area, hardwood floors, fireplace adjacent Den/office area & sliding glass doors to deck, Kitchen with office nook, center island & garage access. Finished lower level w/wet bar & custom cabinets & dishwasher, fireplace & patio, Primary Bedroom suite on upper level w/walk in closet, private outside balcony & full bath w/shower & soaking tub. Guest Bedroom also has walk in closet & full bath. Amenities include central vacuum & central air. You’ll also be amazed at the fabulous Sunsets overlooking the 14th fairway! Enjoy resort-style living in this gated oceanfront community overlooking Cape Cod Bay: Clubhouse, restaurant, new mineral water indoor pool & hot tub (under construction), fitness & steam rooms. Play tennis/golf, relax on the beach, or partake in the many activities & social events! You’ll find Cape Cod living without going over the bridge and conveniently located only 1 mile to Route 3. Boston & Providence, RI only about 1 hour away. Also, Furniture is negotiable, offering a turnkey option. Mandatory Country Club Membership=$841.67 & $64/mo Buyer to assume Pool Replacement Fee currently $64/mo. interest only. Option to pay Pool Assessment total of $12,286 by 10/1/26. Mandatory Country Club Membership = $841.67/month & $64/mo. Pool Replacement Fee. Must spend $1,250/year on food.. Buyer to pay $2,700 Capital Contribution to Reserves
Property Details
Price:
$739,000
MLS #:
22604532
Status:
Active
Beds:
2
Baths:
3.5
Type:
Condo
Subtype:
Condominium
Neighborhood:
plymouth
Listed Date:
Sep 8, 2026
Finished Sq Ft:
3,525
Total Sq Ft:
3,525
Year Built:
1986
See this Listing
Schools
School District:
Plymouth
Interior
Appliances
Dishwasher, Microwave, Electric Range, Refrigerator, Washer, Water Heater
Bathrooms
3 Full Bathrooms, 1 Half Bathroom
Cooling
Central Air
Fireplaces Total
2
Flooring
Hardwood, Tile, Carpet
Heating
Natural Gas
Interior Features
Central Vacuum, HU Cable TV, Linen Closet, Pantry, Recessed Lighting, Walk-In Closet(s), Wet Bar
Laundry Features
Electric Dryer, Electric Dryer Hookup, Washer Hookup
Exterior
Association Amenities
Landscaping, Pets Allowed, Road Maintenance, Trash, Snow Removal, Beach Access, Clubhouse, Fitness Center, Golf Course, Pool, Putting Green, Tennis Court(s)
Attached Garage YN
1
Community Features
Deeded Beach Rights
Construction Materials
Vinyl Siding
Exterior Features
Underground Sprinkler System
Fencing
None
Garage Spaces
1
Lot Features
Golf Course Frontage, Level, Views
Parking Features
Direct Access, Garage Door Opener, Assigned, Driveway, Guest, Paved
Parking Spots
1
Parking Total
1
Patio And Porch Features
Deck, Patio
Roof
Asphalt, Shingle
Security Features
Gated Community
Stories
3
Financial
HOA Fee
$1,231
HOA Fee Frequency
Monthly
HOA Includes
Insurance, Maintenance Grounds, Professional Property Management, Sewer, Reserve Funds
Tax Year
2026
Taxes
$7,758
Map
Community
- Address40 Fairway Drive # 40 Cedarville MA
- CityCedarville
- CountyPlymouth
- Zip Code02360
Market Summary
Current real estate data for Condo in Cedarville as of Oct 31, 2026
1
Condo Listed
53
Avg DOM
210
Avg $ / SqFt
$739,000
Avg List Price
Property Summary
- 40 Fairway Drive # 40 Cedarville MA is a Condo for sale in Cedarville, MA, 02360. It is listed for $739,000 and features 2 beds, 4 baths, and has approximately 3,525 square feet of living space, and was originally constructed in 1986. The current price per square foot is $210. The average price per square foot for Condo listings in Cedarville is $210. The average listing price for Condo in Cedarville is $739,000. To schedule a showing of MLS#22604532 at 40 Fairway Drive # 40 in Cedarville, MA, contact your Gibson Sotheby’s Int’l Realty agent at 5084327856.
Similar Listings Nearby


40 Fairway Drive # 40
Cedarville, MA