
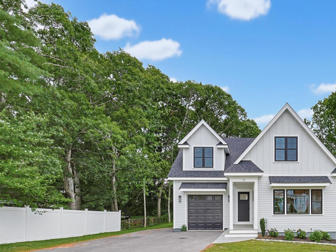
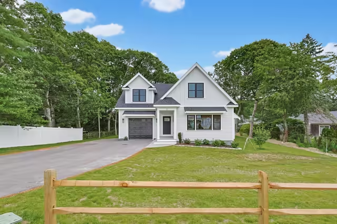
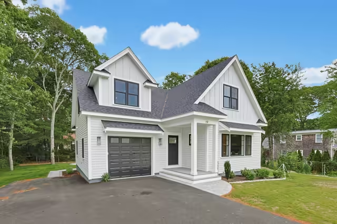
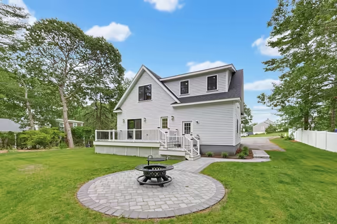
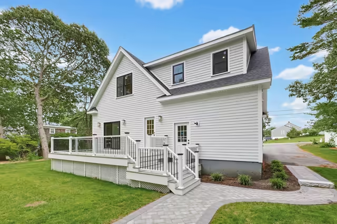
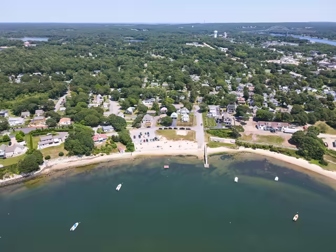
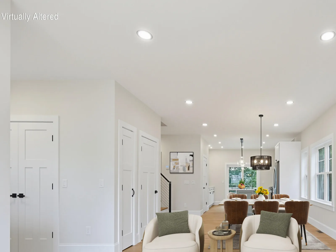
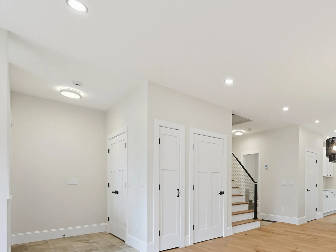
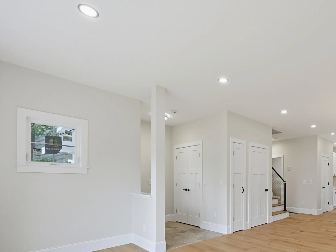
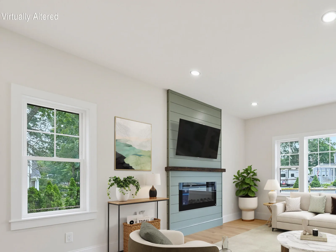
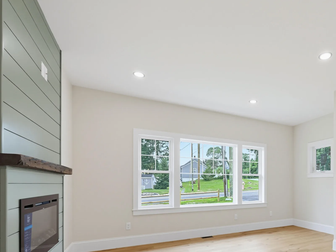
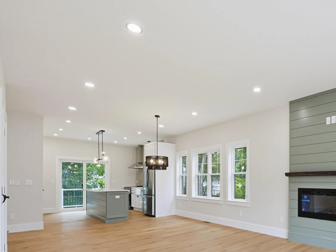
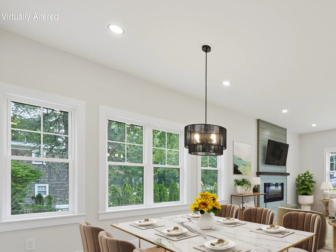
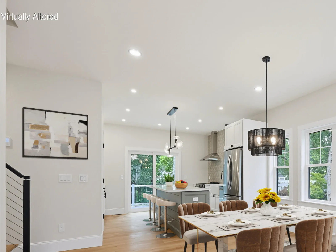
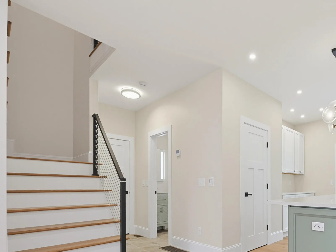
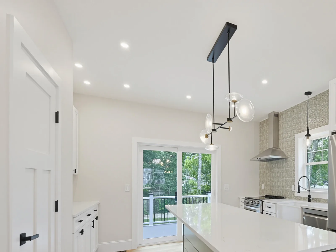
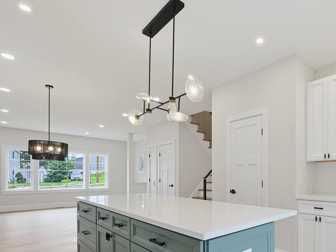
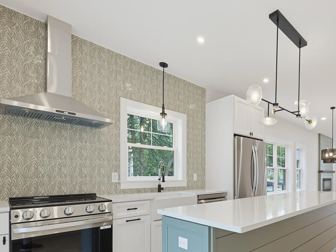
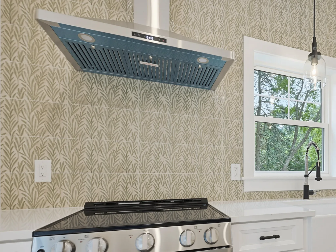
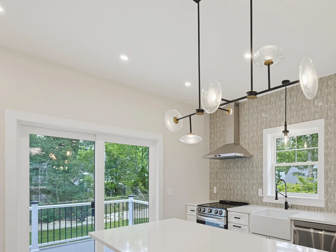
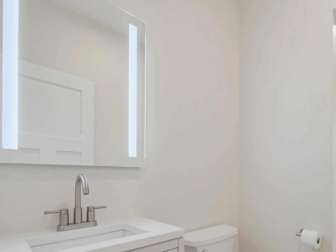
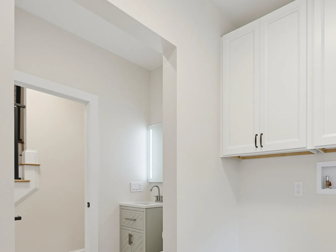
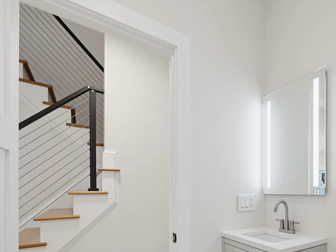
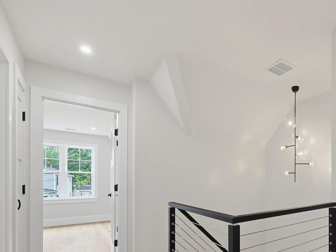
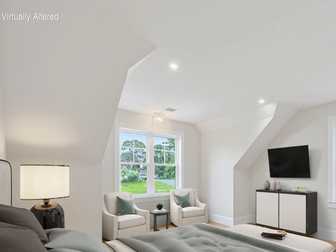
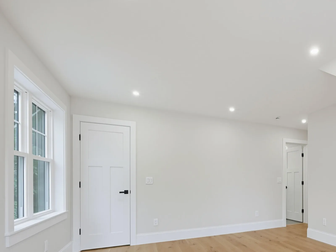
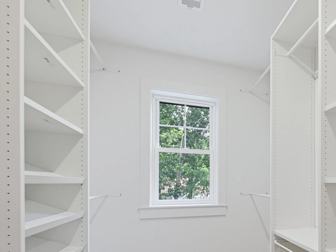
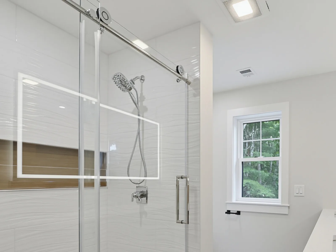
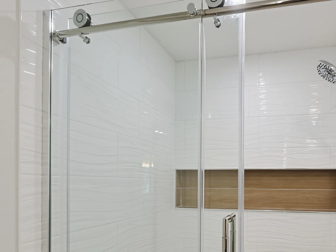
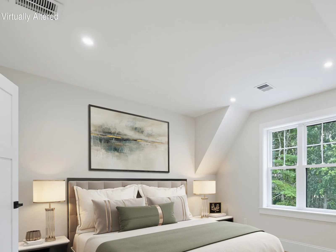
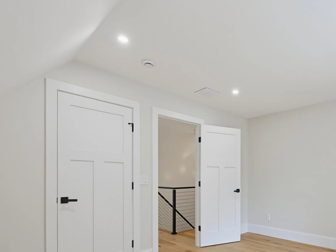
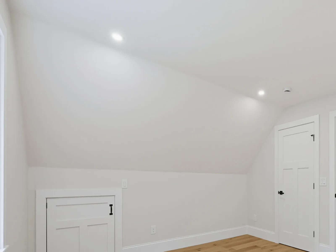
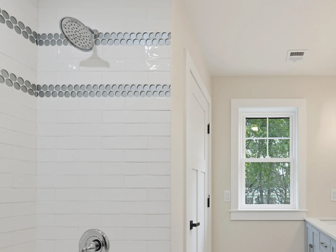
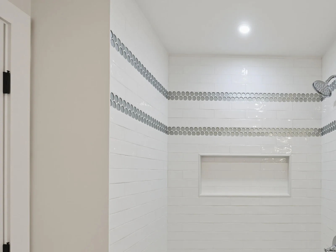
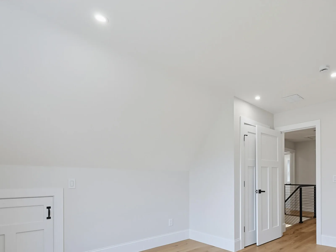
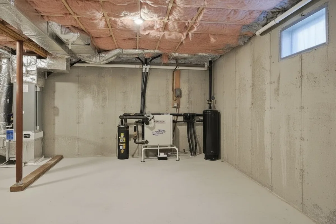
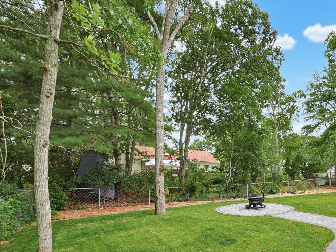
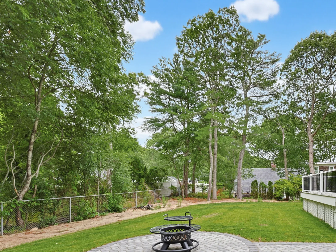
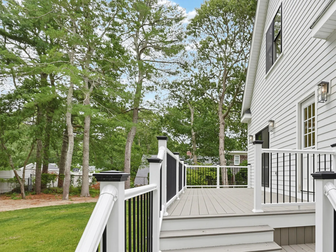
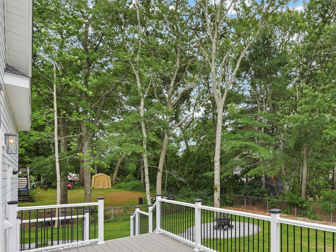
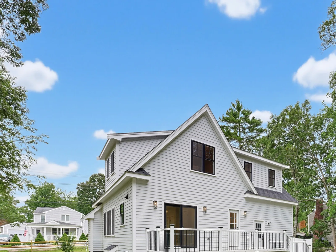
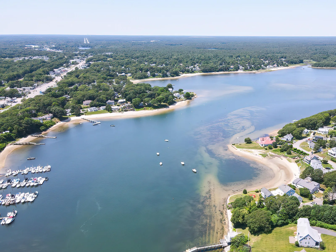
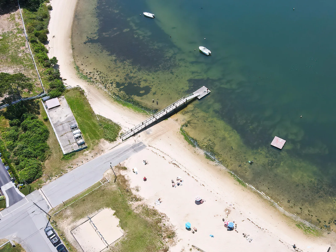
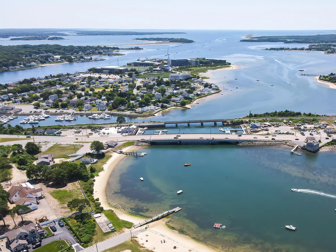
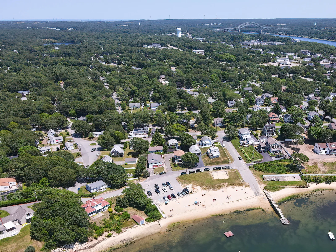
Brand new modern farmhouse, thoughtfully designed and built with exceptional high end finishes throughout! The bright open floor plan showcases 9′ ceilings, 7.5” European Oak HW floors, and a designer kitchen featuring white shaker cabinetry, expansive center island, Quartz countertops, tiled backsplash, and W/I pantry. The living room highlights a distinctive electric fireplace w/ shiplap surround & wood mantel, offering a relaxing vibe. Upstairs, the primary suite includes a custom W/I closet & stunning bath featuring a dbl vanity w/ LED mirror, tiled walk-in shower w/ sliding glass door, while 2 add’l BRs & signature full bath complete the second level. Outdoor living shines w/ a TimberTech deck overlooking professionally landscaped grounds, paver walkways, and a firepit for all 4 seasons! A state-of-the-art geothermal HVAC system delivers energy-efficient heat & A/C with long-term value & environmentally friendly performance. Additional highlights include a full basement w/ 9 ft ceilings, also plumbed for add’l bath, 4-BR septic, LP SmartSide siding, and an oversized garage. Steps to Electric Beach and close to the Canal & Onset Beach! Incredible location just over the bridge!
Property Details
Price:
$924,000
MLS #:
22603570
Status:
Active
Beds:
3
Baths:
2.5
Type:
Single Family
Subtype:
Single Family Residence
Neighborhood:
bourne
Listed Date:
Jul 23, 2026
Finished Sq Ft:
2,100
Total Sq Ft:
2,100
Lot Size:
12,502 sqft / 0.29 acres (approx)
Year Built:
2026
See this Listing
Schools
School District:
Bourne
Interior
Appliances
Dishwasher, Electric Range, Refrigerator, Range Hood, Electric, Other
Bathrooms
2 Full Bathrooms, 1 Half Bathroom
Cooling
Other
Fireplaces Total
1
Flooring
Wood, Tile
Heating
Other
Interior Features
Pantry, Recessed Lighting
Laundry Features
Washer Hookup
Exterior
Architectural Style
Colonial, Farmhouse
Attached Garage YN
1
Construction Materials
Other
Garage Spaces
1
New Construction YN
1
Parking Features
Storage
Patio And Porch Features
Deck
Roof
Shingle
Stories
2
Financial
Tax Year
2026
Taxes
$3,486
Map
Community
- Address19 Puritan Road Buzzards Bay MA
- CityBuzzards Bay
- CountyBarnstable
- Zip Code02532
Market Summary
Current real estate data for Single Family in Buzzards Bay as of Oct 31, 2026
10
Single Family Listed
98
Avg DOM
477
Avg $ / SqFt
$738,590
Avg List Price
Property Summary
- 19 Puritan Road Buzzards Bay MA is a Single Family for sale in Buzzards Bay, MA, 02532. It is listed for $924,000 and features 3 beds, 3 baths, and has approximately 2,100 square feet of living space, and was originally constructed in 2026. The current price per square foot is $440. The average price per square foot for Single Family listings in Buzzards Bay is $477. The average listing price for Single Family in Buzzards Bay is $738,590. To schedule a showing of MLS#22603570 at 19 Puritan Road in Buzzards Bay, MA, contact your Gibson Sotheby’s Int’l Realty agent at 5084327856.
Similar Listings Nearby


19 Puritan Road
Buzzards Bay, MA