
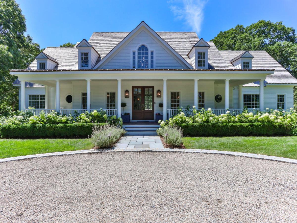
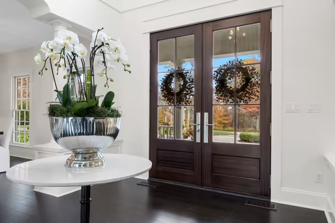
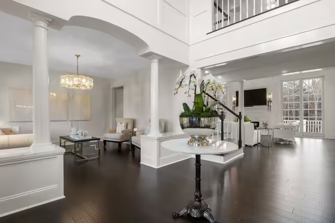
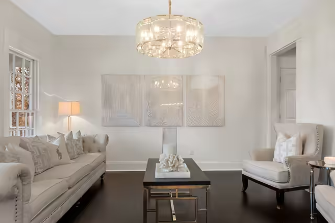
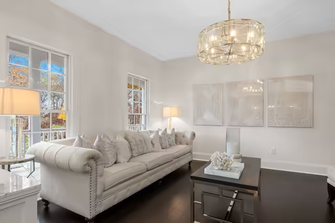
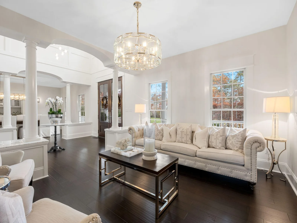
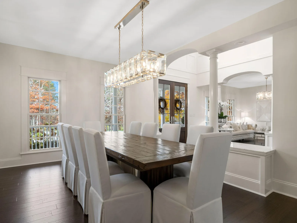
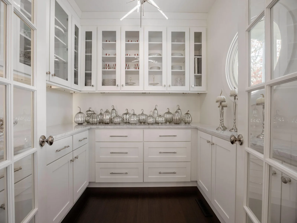
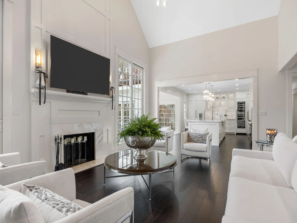
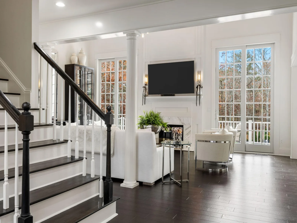
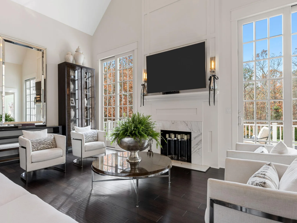
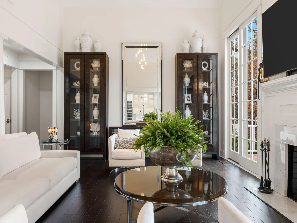
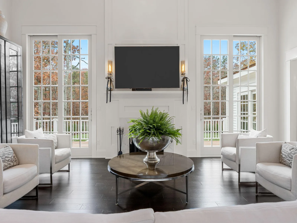
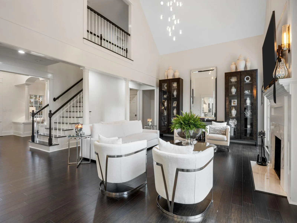
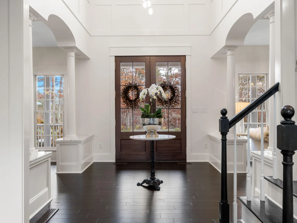
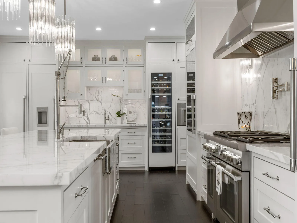
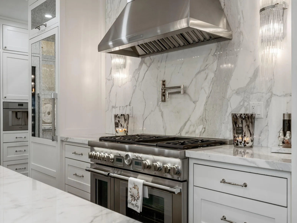
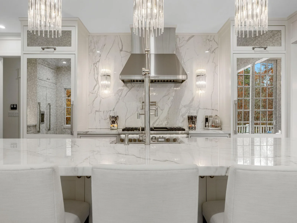
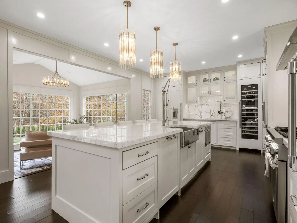
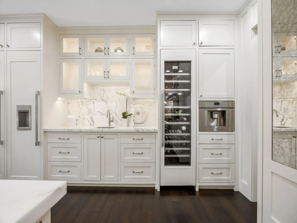
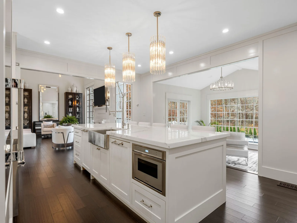
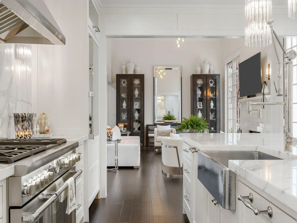
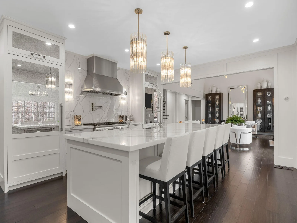
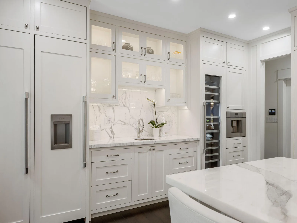
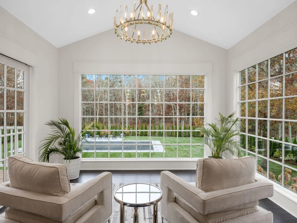
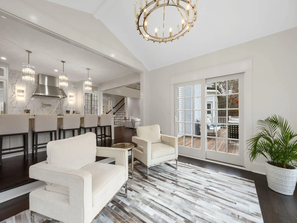
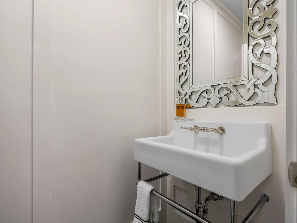
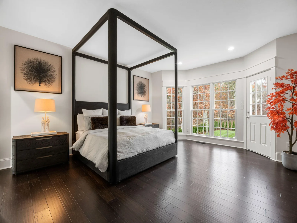
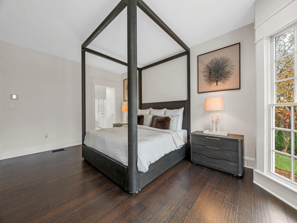
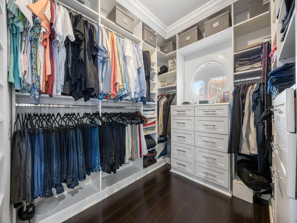
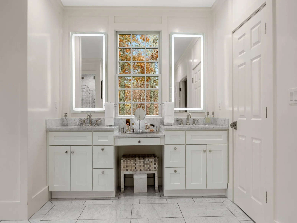
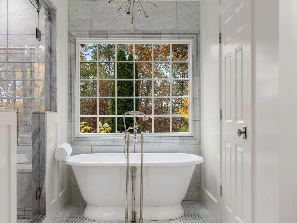
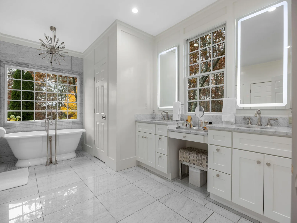
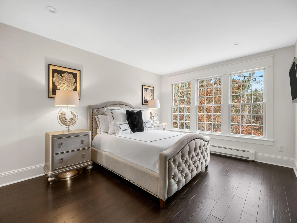
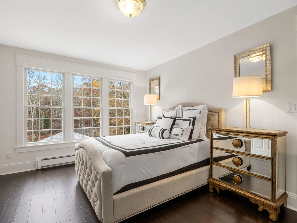
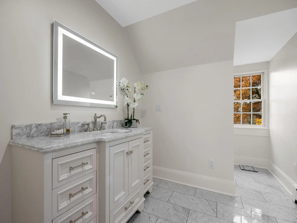
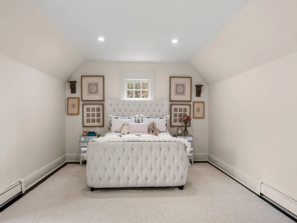
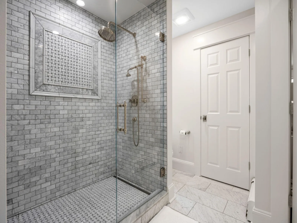
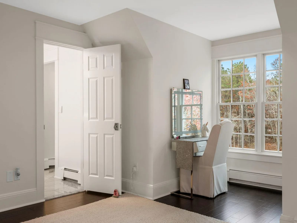
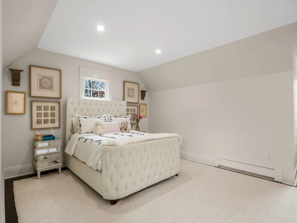
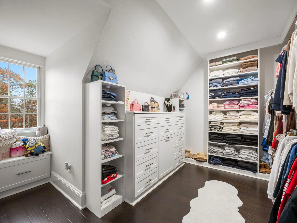
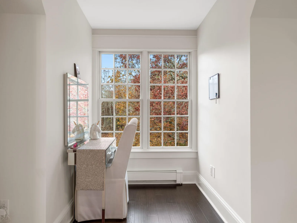
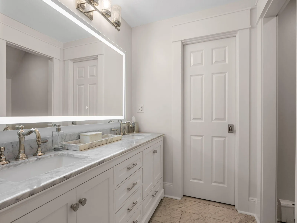
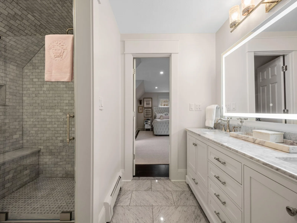
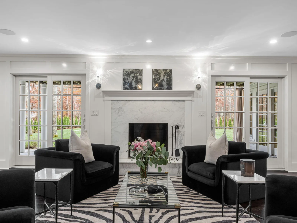
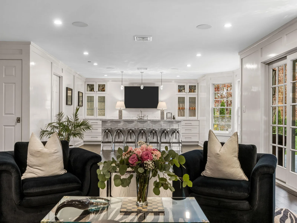
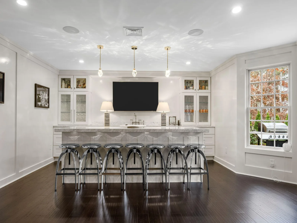
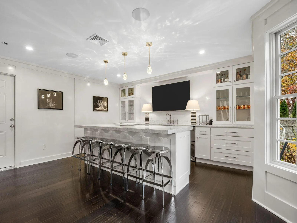
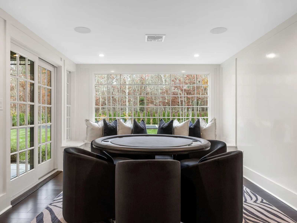
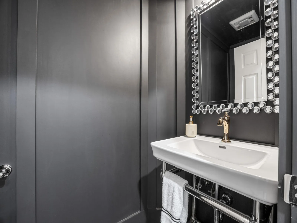
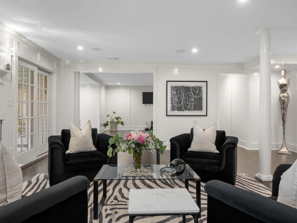
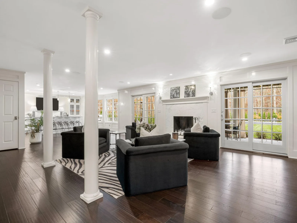
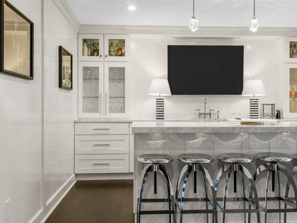
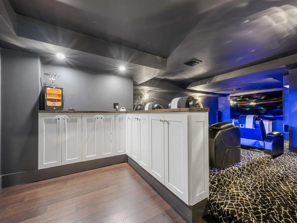


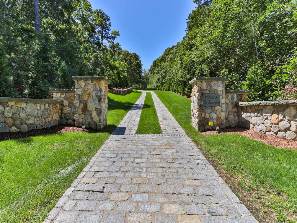
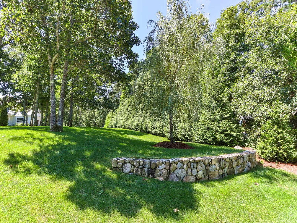
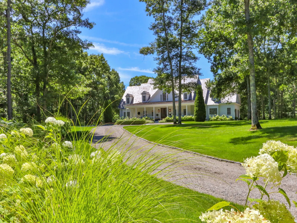
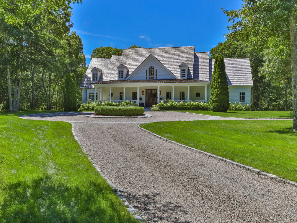
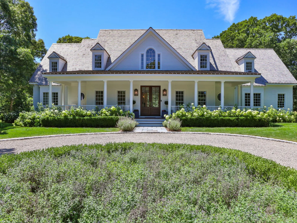
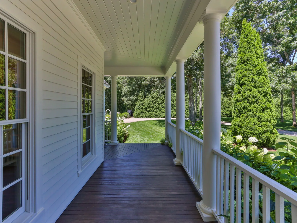
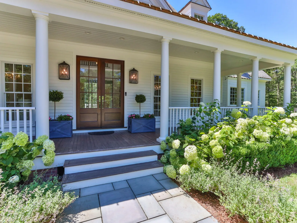
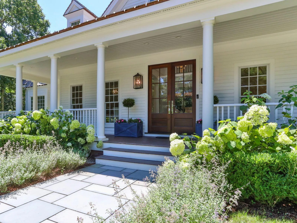
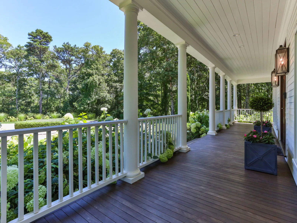
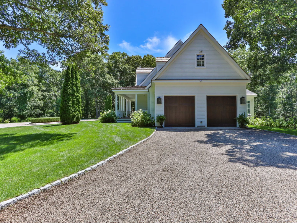
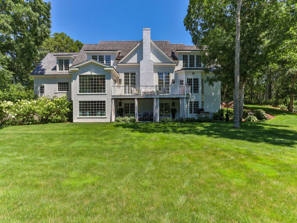
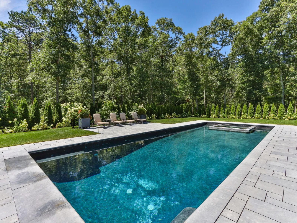
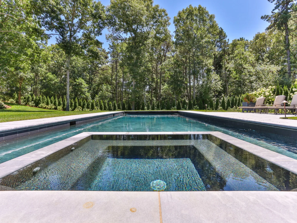
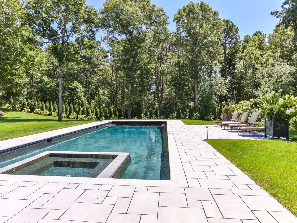
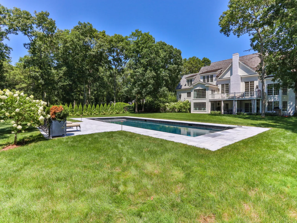
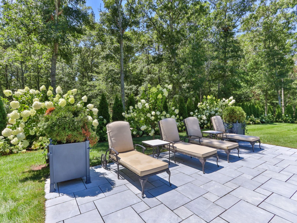
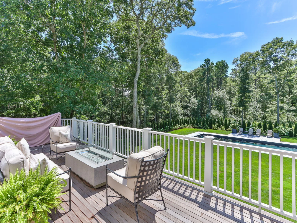
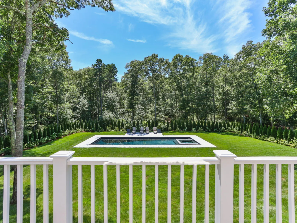
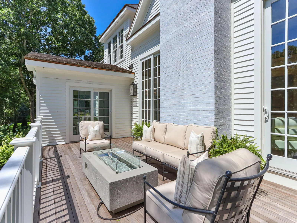
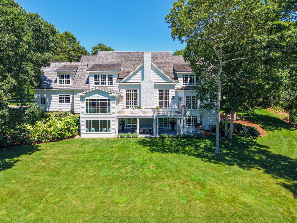
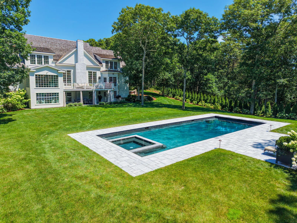
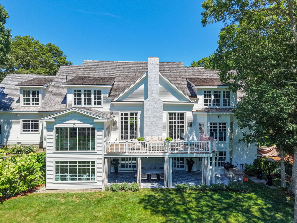
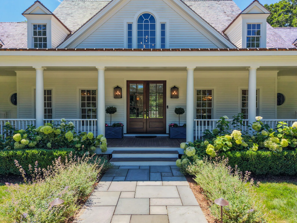
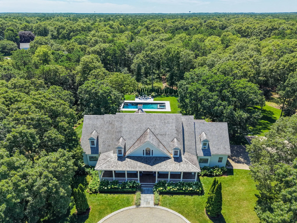
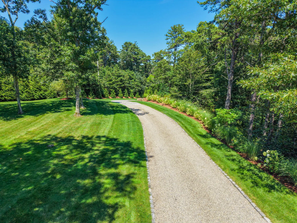
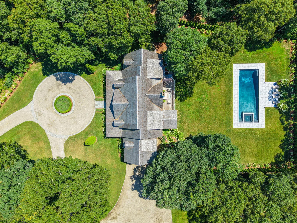
Casa Blanca Farm – An Iconic Cape Cod Estate. Beyond the stately columned entrance and winding cobblestone drive, this extraordinary estate unfolds across nearly five breathtaking acres. Masterfully renovated and meticulously redesigned, the residence blends timeless architecture with exceptional craftsmanship and sophisticated design. Sun-filled interiors showcase custom millwork, designer lighting, exquisite finishes and beautifully proportioned spaces, anchored by a spectacular chef’s kitchen designed for effortless entertaining. Outside, a private resort awaits with a gunite pool, built-in spa, elegant white limestone terraces, expansive patios and sweeping manicured grounds. The completely rebuilt lower level is an entertainer’s dream, featuring a second full kitchen, custom bar, expansive great room, private cigar lounge, game room and state-of-the-art theater. Minutes from Osterville Village, golf, boating and beaches, Casa Blanca Farm is a remarkable private estate where luxury, privacy and Cape Cod living come together beautifully.
Property Details
Price:
$3,950,000
MLS #:
22604432
Status:
Active
Beds:
4
Baths:
4
Type:
Single Family
Subtype:
Single Family Residence
Neighborhood:
barnstable
Listed Date:
Sep 3, 2026
Finished Sq Ft:
7,080
Total Sq Ft:
7,080
Lot Size:
216,058 sqft / 4.96 acres (approx)
Year Built:
2000
See this Listing
Schools
Interior
Appliances
Dishwasher, Freezer, Microwave, Gas Range, Refrigerator, Range Hood, Washer, Wine Cooler, Natural Gas, Water Heater
Bathrooms
3 Full Bathrooms, 2 Half Bathrooms
Cooling
Central Air
Fireplaces Total
2
Flooring
Hardwood, Tile
Heating
Natural Gas
Interior Features
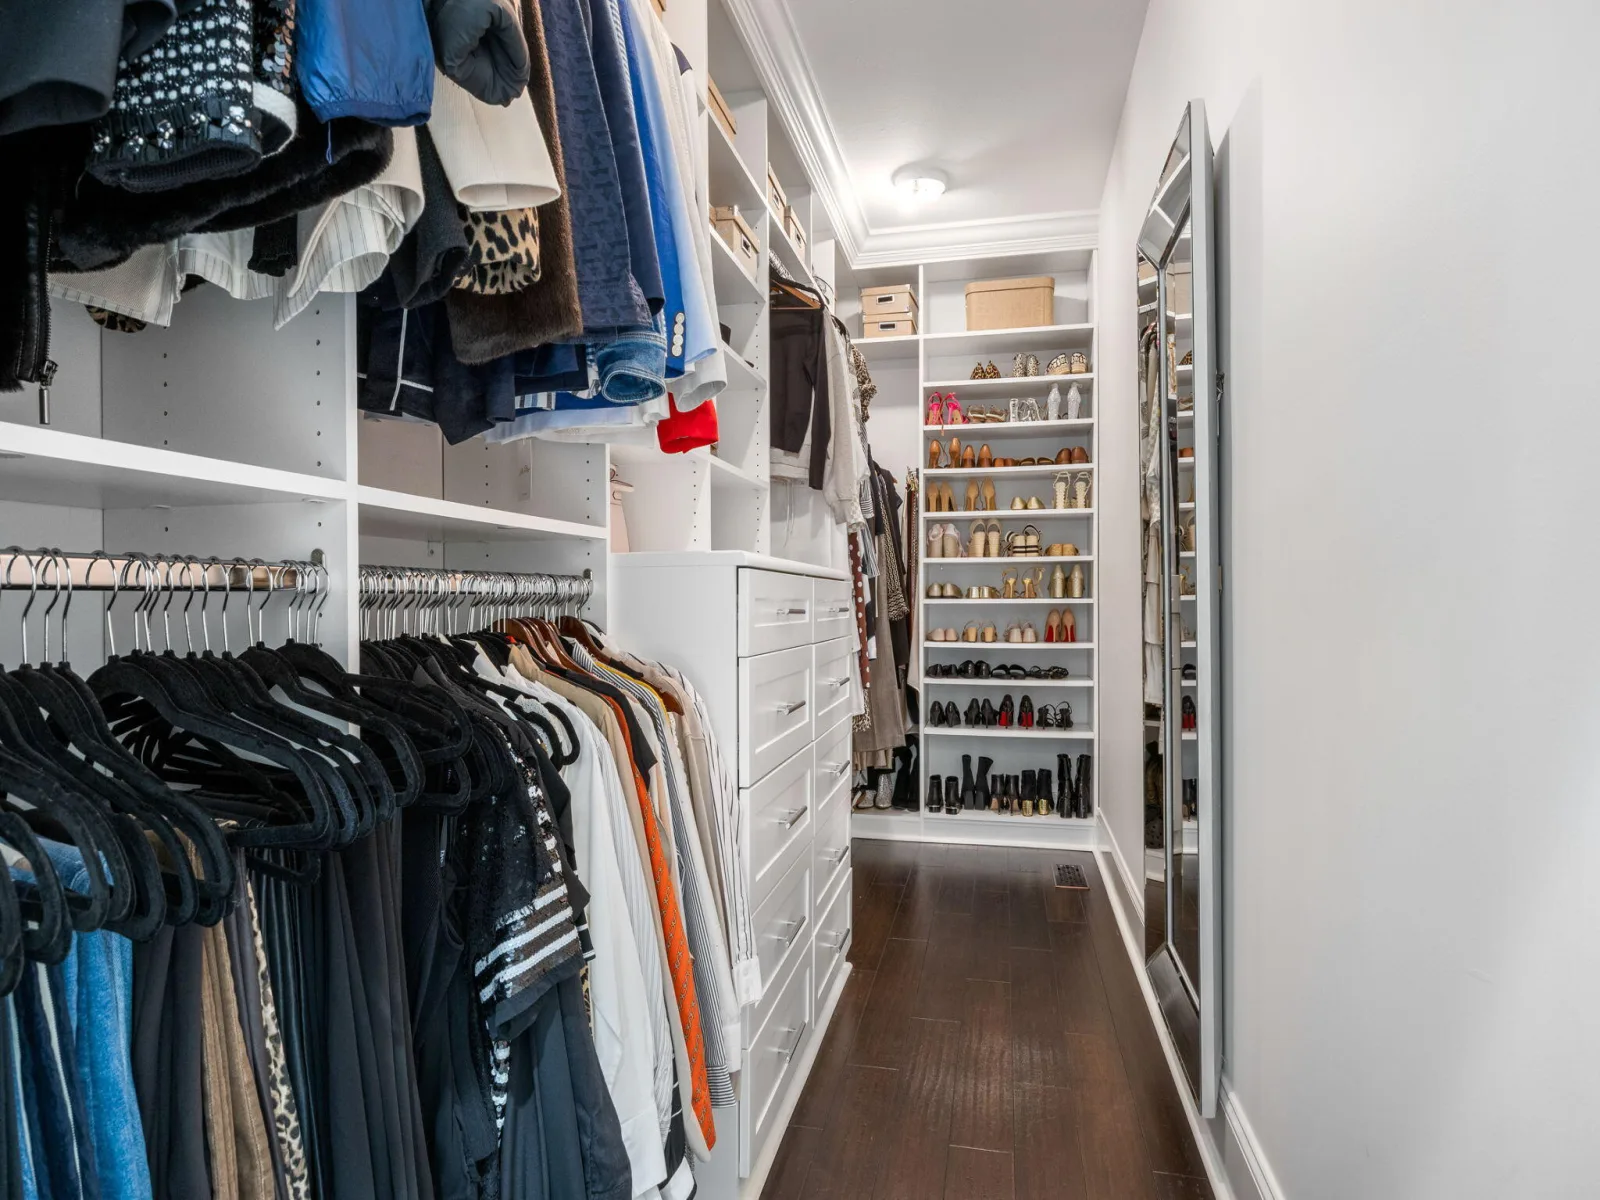
Interior Balcony, Linen Closet, Pantry, Recessed Lighting, Walk-In Closet(s), Wet Bar
Laundry Features
Gas Dryer, Washer Hookup
Exterior
Attached Garage YN
1
Construction Materials
Clapboard, Shingle Siding
Exterior Features
Garden, Hot Tub, Underground Sprinkler System
Garage Spaces
2
Lot Features
Gentle Sloping, Level, Views
Parking Features
Direct Access, Garage Door Opener, Driveway, Off Street, Gravel
Parking Spots
6
Parking Total
6
Patio And Porch Features
Deck, Patio, Porch
Roof
Pitched, Shingle
Security Features
Security System
Spa Features
Hot Tubs/Spa
Stories
3
Financial
Tax Year
2026
Taxes
$14,671
Map
Community
- Address9 Hi River Road Barnstable MA
- CityBarnstable
- CountyBarnstable
- Zip Code02630
Subdivisions in Barnstable
Market Summary
Current real estate data for Single Family in Barnstable as of Sep 12, 2026
15
Single Family Listed
62
Avg DOM
516
Avg $ / SqFt
$1,827,387
Avg List Price
Property Summary
- 9 Hi River Road Barnstable MA is a Single Family for sale in Barnstable, MA, 02630. It is listed for $3,950,000 and features 4 beds, 4 baths, and has approximately 7,080 square feet of living space, and was originally constructed in 2000. The current price per square foot is $558. The average price per square foot for Single Family listings in Barnstable is $516. The average listing price for Single Family in Barnstable is $1,827,387. To schedule a showing of MLS#22604432 at 9 Hi River Road in Barnstable, MA, contact your Gibson Sotheby’s Int’l Realty agent at 5084327856.
Similar Listings Nearby

9 Hi River Road
Barnstable, MA